Save
Ask
Tour
Hide
Share
$410,900
New Listing

445 High Meadows Village Drive
Powell, OH 43065

Single Family Residence|Coming Soon
3
Beds
3
Total Baths
2
Full Baths
1
Partial Bath
1,428
SqFt
$288
/SqFt
1986
Built
Subdivision:
Highmeadows Village
County:
Delaware
Listing courtesy of Rana Nadour of Coldwell Banker Realty: (419) 787-5247
Call Now: 614-537-1994
Is this the listing for you? We can help make it yours.
614-537-1994
445 High Meadows Village Drive445 High Meadows Village Drive445 High Meadows Village Drive445 High Meadows Village Drive
Save
Ask
Tour
Hide
Share

Mortgage Calculator

Monthly Payment (Est.)

$1,875
Calculator powered by Showcase IDX, a Constellation1 Company. Copyright ©2026 Information is deemed reliable but not guaranteed.

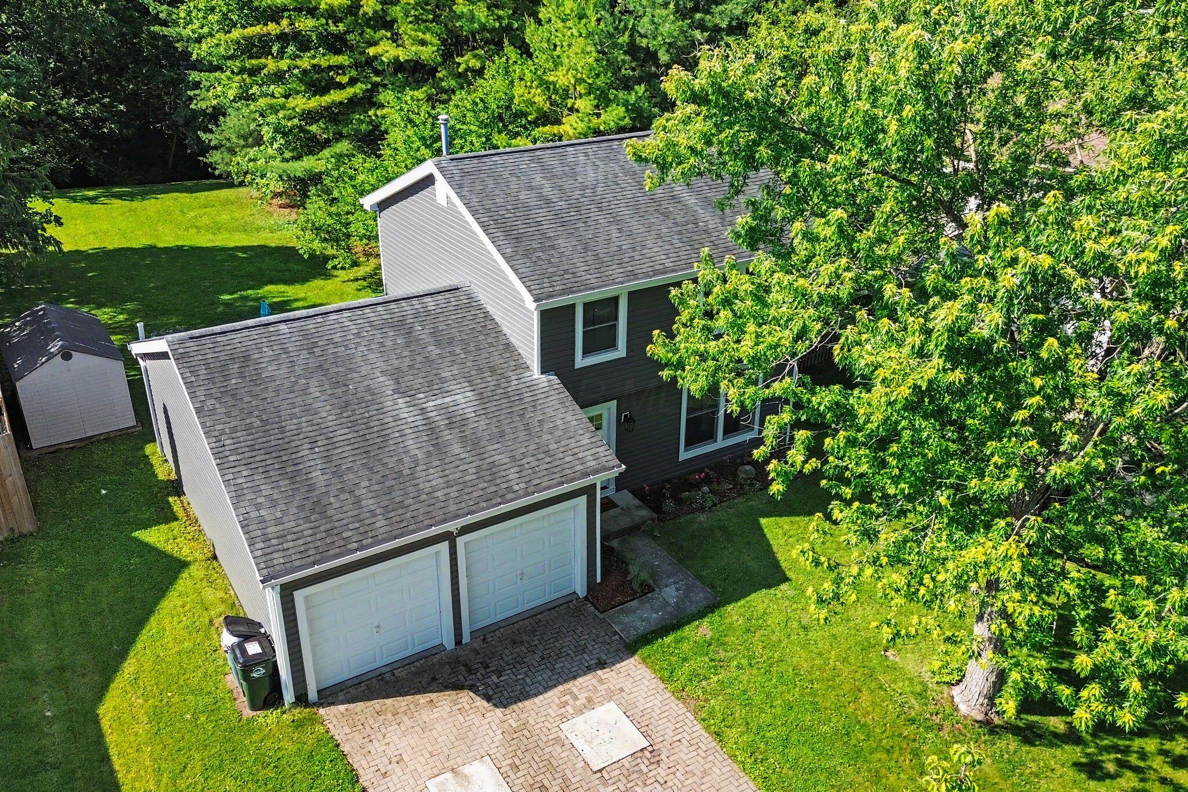
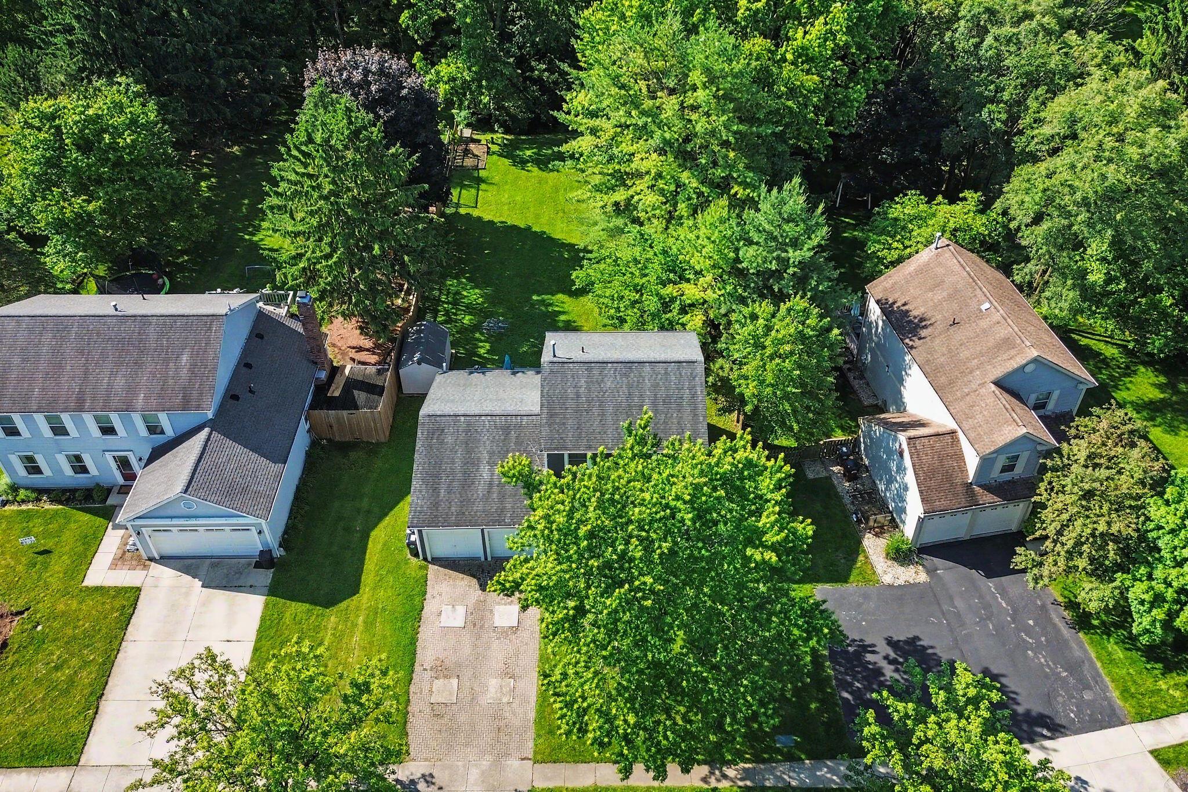
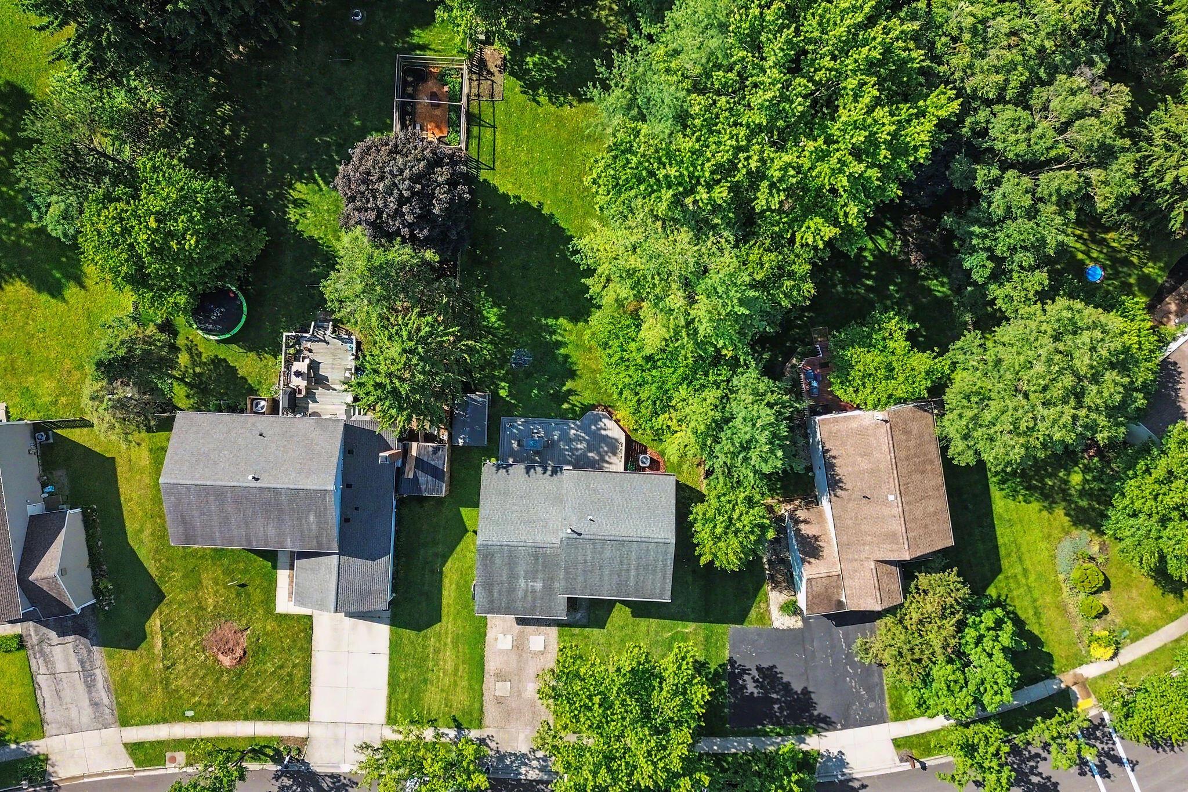
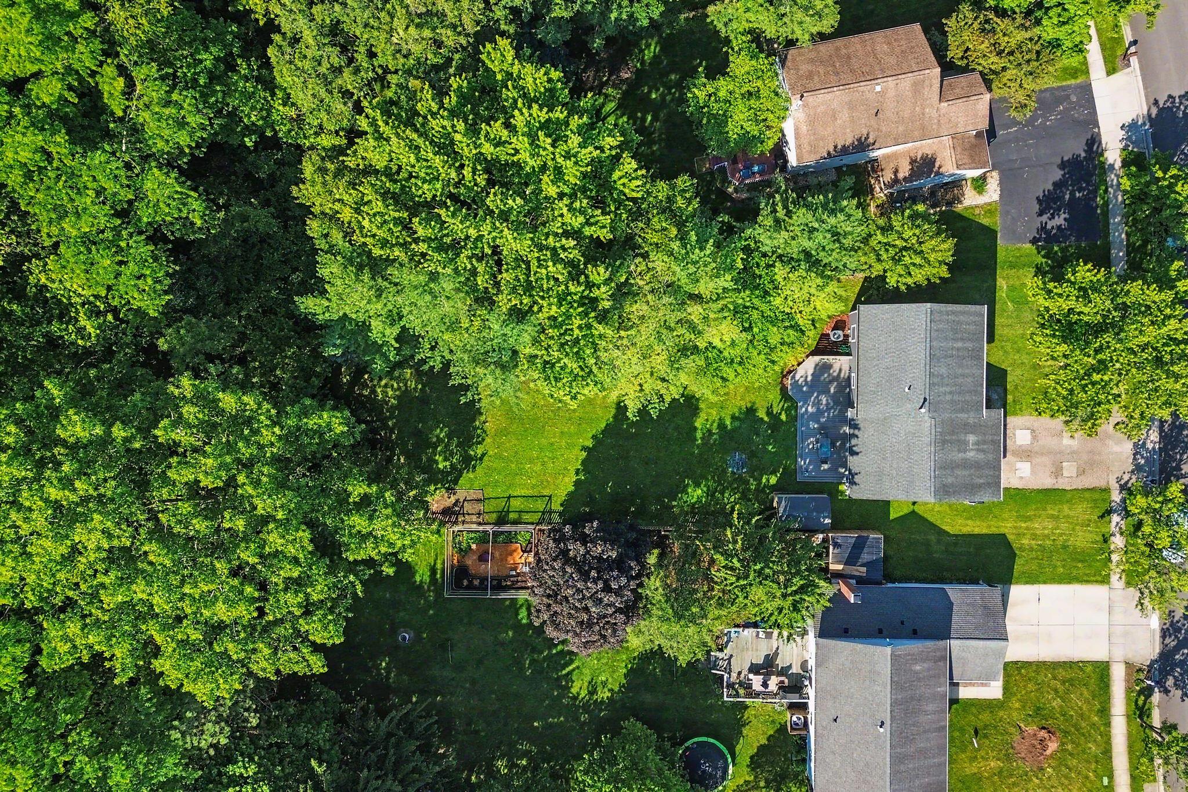
Welcome to 445 Highmeadows Village Drive in Powell! Nestled in a highly sought-after community within the acclaimed Olentangy Local School District, this beautiful 3-bedroom, 2.5-bath home offers the perfect blend of comfort, privacy, and location. Backing to a serene wooded setting, you'll enjoy peaceful views and a natural backdrop rarely found in neighborhood living. Step outside to a beautiful composite deck, the perfect place to relax, entertain, or enjoy your morning coffee surrounded by nature.The living room features a partial 100 years old Barn wood wall that adds style and a beautiful focal point. The inviting layout provides comfortable living spaces designed for today's lifestyle, while the prime location offers convenient access to shopping, dining, parks, and major commuter routes.this is a wonderful opportunity to own a home in one of Powell's most desirable neighborhoods.

Save
Ask
Tour
Hide
Share
Listing Snapshot
Price 
$410,900
Days On Site 
0 Days
Bedrooms 
3
Inside Area (SqFt) 
1,428 sqft
Total Baths 
3
Full Baths 
2
Partial Baths 
1
Lot Size 
0.33 Acres
Year Built 
1986
MLS® Number 
226019424
Status 
Coming Soon
Property Tax 
$6,230.02
HOA/Condo/Coop Fees 
N/A
Sq Ft Source 
N/A
Friends & Family
Recent Activity
13 hours agoListing first seen on site
13 hours agoListing updated with changes from the MLS®
General Features
Acres 
0.33
Attached Garage 
Yes
Foundation 
Block
Garage 
Yes
Garage Spaces 
2
Levels 
Two
Parking 
Garage Door OpenerAttachedGarage
Property Sub Type 
Single Family Residence
Sewer 
Public Sewer
Style 
Traditional
Water Source 
Public
Interior Features
Appliances 
DishwasherGas RangeMicrowaveRefrigerator
Cooling 
Central Air
Flooring 
WoodCarpet
Heating 
Baseboard
Save
Ask
Tour
Hide
Share
Exterior Features
Fencing 
Fenced
Other Structures 
Shed(s)Outbuilding
Patio And Porch 
PatioDeck
Community Features
School District 
OLENTANGY LSD 2104 DEL CO.
Township 
Orange
Schools
School District
OLENTANGY LSD 2104 DEL CO.
Elementary School
Unknown
Middle School
Unknown
High School
Unknown
Listing courtesy of Rana Nadour of Coldwell Banker Realty: (419) 787-5247


Listing information is provided by Participants of the Columbus and Central Ohio MLS. IDX information is provided exclusively for personal, non-commercial use, and may not be used for any purpose other than to identify prospective properties consumers may be interested in purchasing. Information is deemed reliable but not guaranteed. Copyright 2026, Columbus and Central Ohio MLS.
Last checked: 2026-05-30 05:34 PM UTC

Neighborhood & Commute
Source: Walkscore
Save
Ask
Tour
Hide
Share