Save
Ask
Tour
Hide
Share
$309,900
New Listing

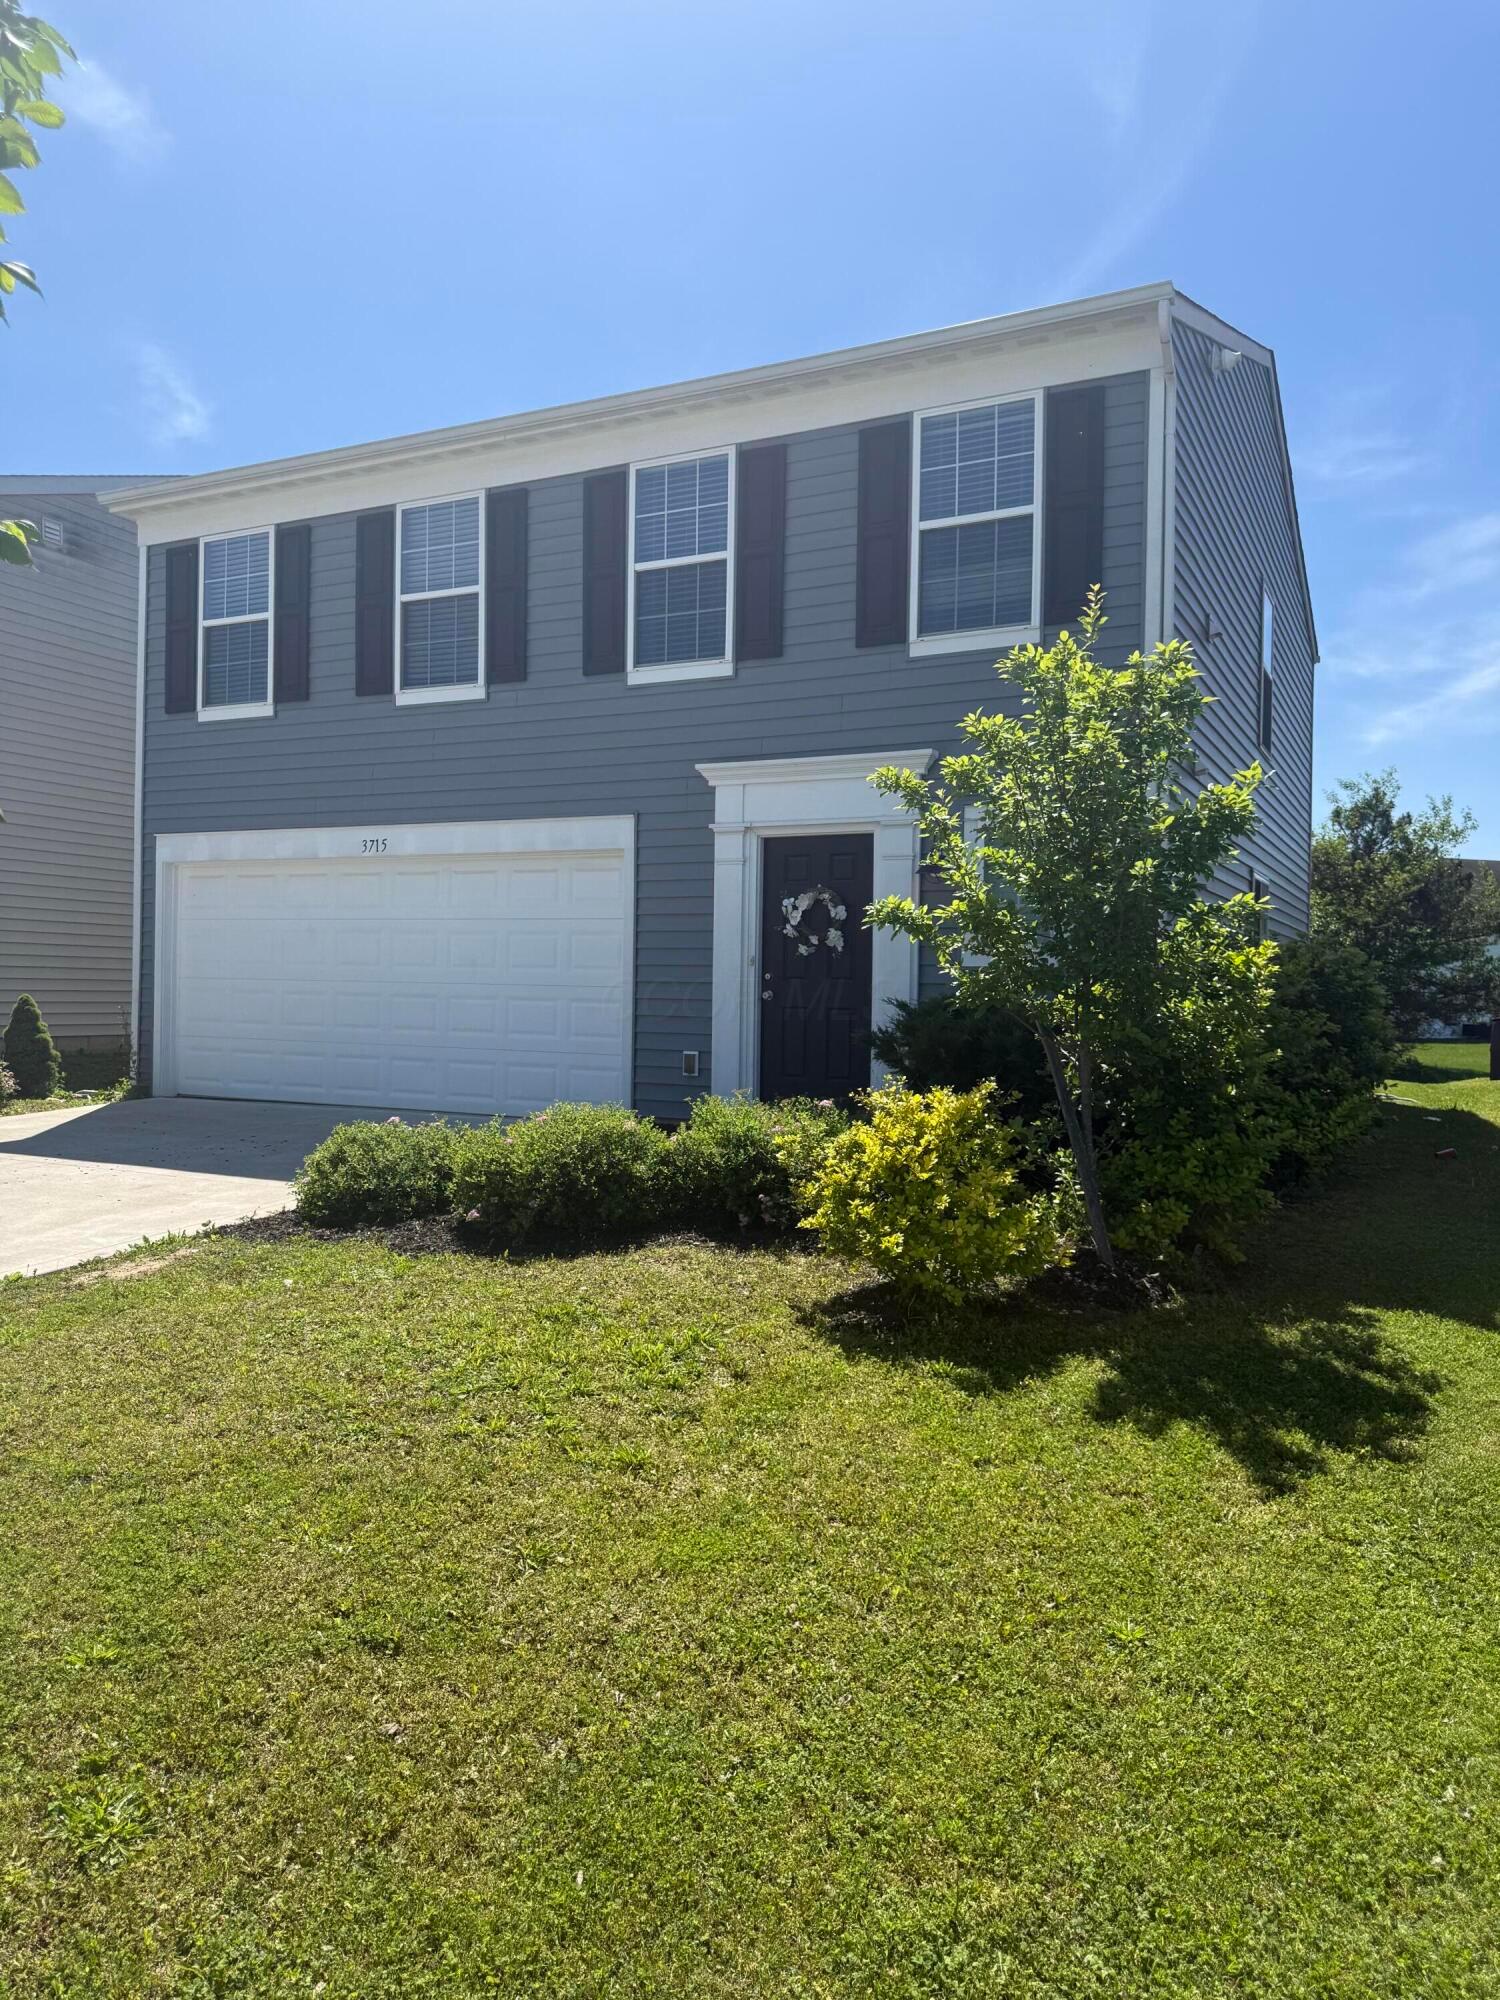
3715 Sugarbark Drive
Canal Winchester, OH 43110

Single Family Residence|Coming Soon
3
Beds
3
Total Baths
2
Full Baths
1
Partial Bath
1,680
SqFt
$184
/SqFt
2021
Built
Subdivision:
Abbie Trails
County:
Franklin
Listing courtesy of Hasina Nelson of Keller Williams Greater Cols: (614) 743-1884
Call Now: 614-537-1994
Is this the listing for you? We can help make it yours.
614-537-1994
3715 Sugarbark Drive3715 Sugarbark Drive3715 Sugarbark Drive3715 Sugarbark Drive
Save
Ask
Tour
Hide
Share

Mortgage Calculator

Monthly Payment (Est.)

$1,414
Calculator powered by Showcase IDX, a Constellation1 Company. Copyright ©2026 Information is deemed reliable but not guaranteed.

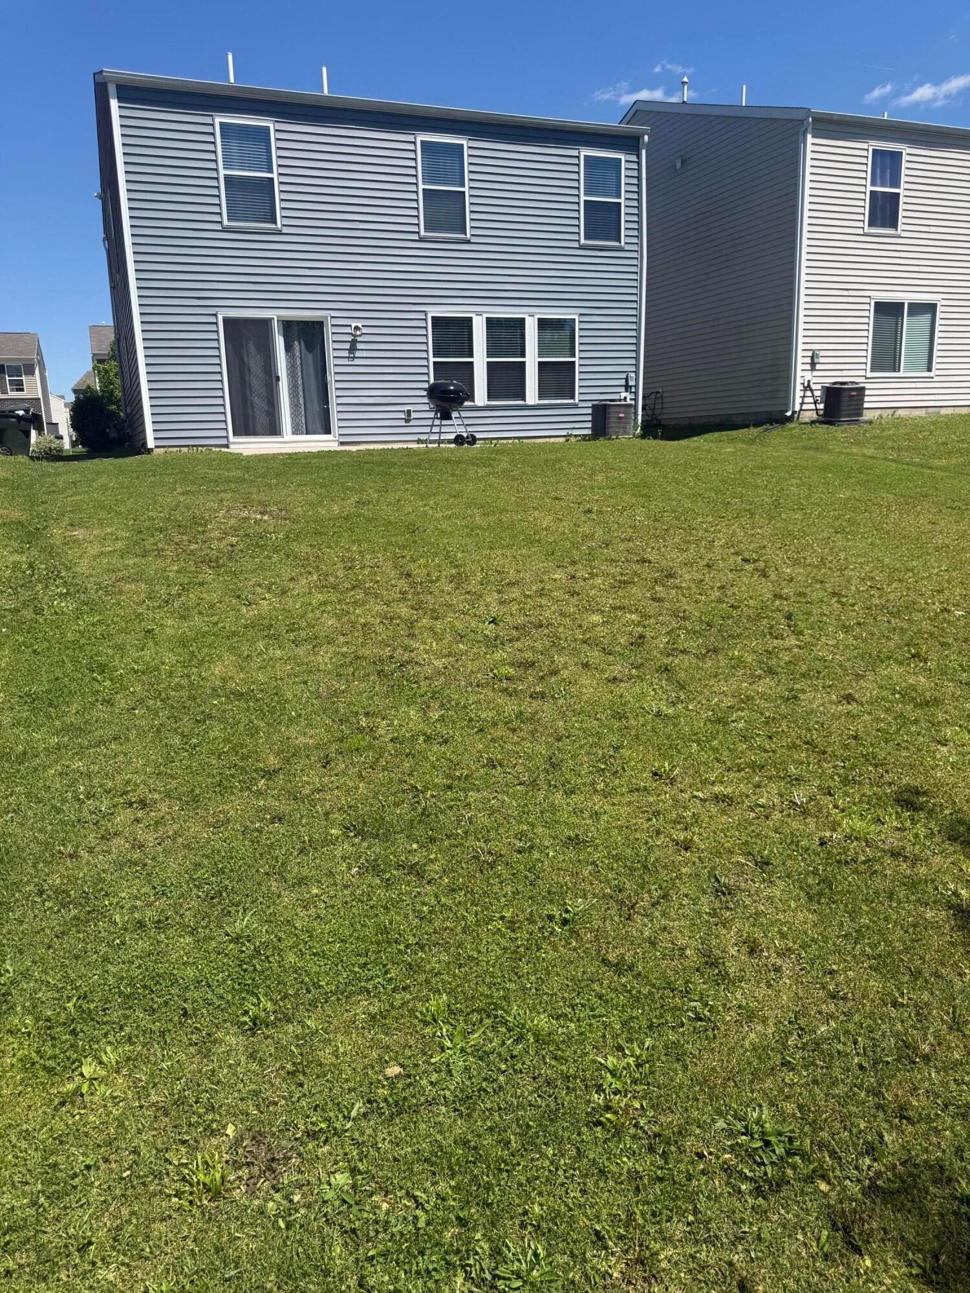
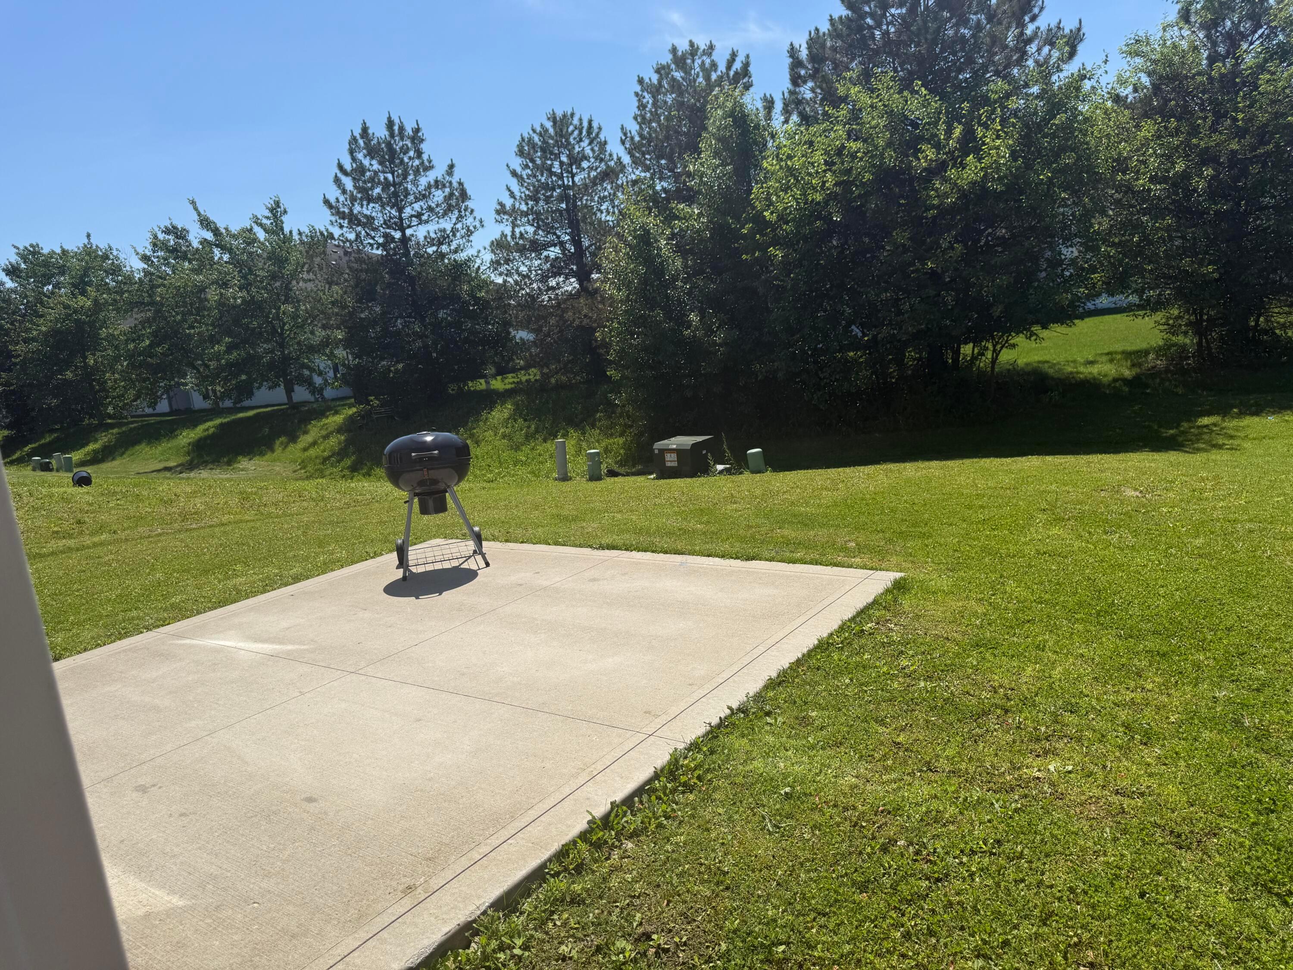
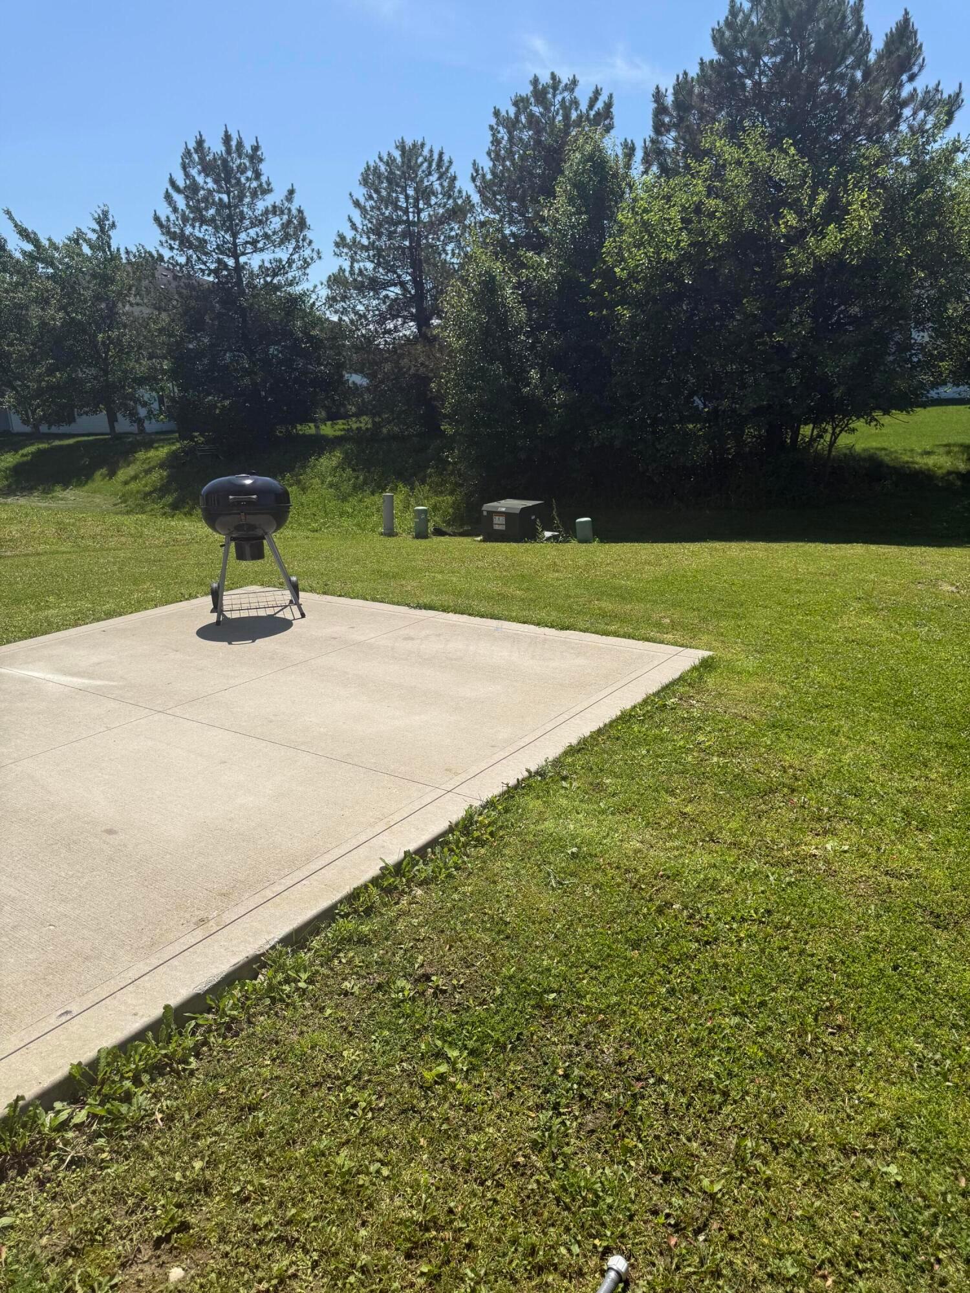
Built in 2021 by Fischer Homes in the desirable Abbie Trails community, this Roseville American Classic floor plan offers modern living with a functional, versatile layout. The open-concept main level is perfect for everyday living and entertaining, featuring a spacious kitchen with a large island, ample cabinetry, and a walk-in pantry. Upstairs, the flexible loft space can easily serve as a family room, home office, playroom, or guest area. The owner's suite includes a private bath and a large walk-in closet, while the convenient second-floor laundry room makes daily routines a breeze. Step outside to enjoy the patio and peaceful tree-lined backyard with no rear neighbors, providing added privacy for relaxing or hosting cookouts. Freshly painted, professionally cleaned, and move-in ready. Conveniently located near parks, shopping, dining, and major roadways with easy access to Canal Winchester, Reynoldsburg, Groveport, and Pickerington. Showings begin Friday, June 5, 2026. Professional pictures on June 2 2026! Schedule your tour today! Agents please see A2A.

Save
Ask
Tour
Hide
Share
Listing Snapshot
Price 
$309,900
Days On Site 
0 Days
Bedrooms 
3
Inside Area (SqFt) 
1,680 sqft
Total Baths 
3
Full Baths 
2
Partial Baths 
1
Lot Size 
0.11 Acres
Year Built 
2021
MLS® Number 
226019404
Status 
Coming Soon
Property Tax 
$4,355.84
HOA/Condo/Coop Fees 
$20.83 monthly
Sq Ft Source 
N/A
Friends & Family
Recent Activity
18 hours agoListing first seen on site
18 hours agoListing updated with changes from the MLS®
General Features
Acres 
0.11
Attached Garage 
Yes
Foundation 
Slab
Garage 
Yes
Garage Spaces 
2
Home Warranty 
Yes
Levels 
Two
Parking 
AttachedGarage
Property Sub Type 
Single Family Residence
Sewer 
Public Sewer
Special Circumstances 
Standard
SqFt Total 
1680
Style 
Contemporary
Water Source 
Public
Interior Features
Appliances 
DishwasherGas RangeMicrowaveRefrigerator
Cooling 
Central Air
Flooring 
CarpetVinyl
Heating 
Forced AirNatural Gas
Interior 
Eat-in Kitchen
Laundry Features 
Electric Dryer HookupUpper Level
Window Features 
Insulated Windows
Save
Ask
Tour
Hide
Share
Exterior Features
Construction Details 
Vinyl Siding
Patio And Porch 
Patio
Windows/Doors 
Insulated Windows
Community Features
Association Dues 
250
Community Features 
Sidewalks
Financing Terms Available 
FHAConventionalAssumableVA Loan
HOA Fee Frequency 
Annually
School District 
GROVEPORT MADISON LSD 2507 FRA CO.
Township 
None
Schools
School District
GROVEPORT MADISON LSD 2507 FRA CO.
Elementary School
Unknown
Middle School
Unknown
High School
Unknown
Listing courtesy of Hasina Nelson of Keller Williams Greater Cols: (614) 743-1884


Listing information is provided by Participants of the Columbus and Central Ohio MLS. IDX information is provided exclusively for personal, non-commercial use, and may not be used for any purpose other than to identify prospective properties consumers may be interested in purchasing. Information is deemed reliable but not guaranteed. Copyright 2026, Columbus and Central Ohio MLS.
Last checked: 2026-05-30 05:34 PM UTC

Neighborhood & Commute
Source: Walkscore
Save
Ask
Tour
Hide
Share