Save
Ask
Tour
Hide
Share
$206,900
New Listing

5643 Blendon Valley Drive
Columbus, OH 43230

For Sale|Condominium|Active
2
Beds
2
Total Baths
1
Full Bath
1
Partial Bath
1,122
SqFt
$184
/SqFt
1973
Built
Subdivision:
Walden Village
County:
Franklin
Listing courtesy of Ann Goetz-Sullivan of Keller Williams Greater Cols: (614) 944-5988
Call Now: 614-537-1994
Is this the listing for you? We can help make it yours.
614-537-1994
5643 Blendon Valley Drive5643 Blendon Valley Drive5643 Blendon Valley Drive5643 Blendon Valley Drive
Save
Ask
Tour
Hide
Share

Mortgage Calculator

Monthly Payment (Est.)

$944
Calculator powered by Showcase IDX, a Constellation1 Company. Copyright ©2026 Information is deemed reliable but not guaranteed.

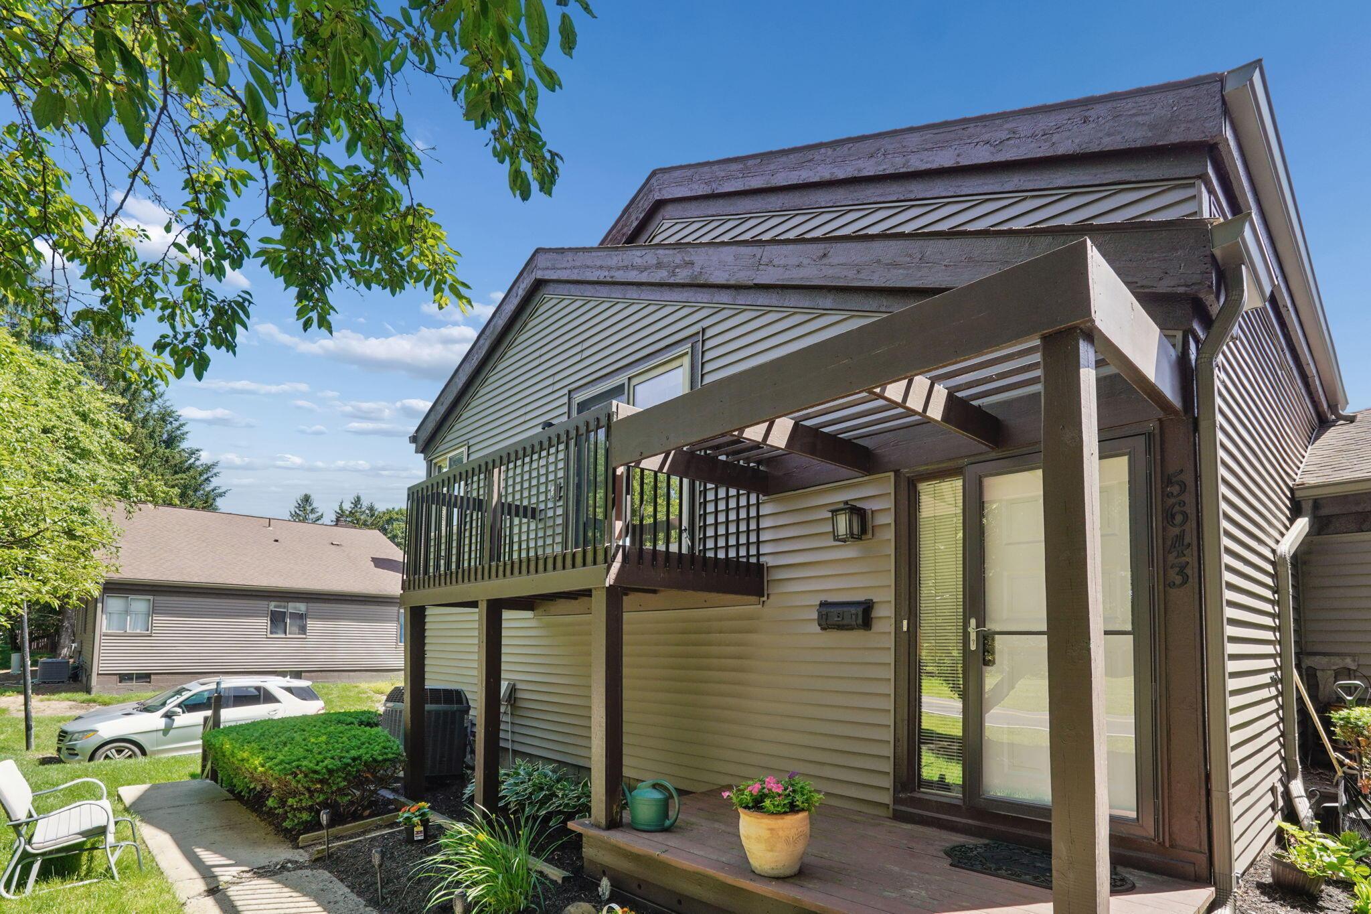
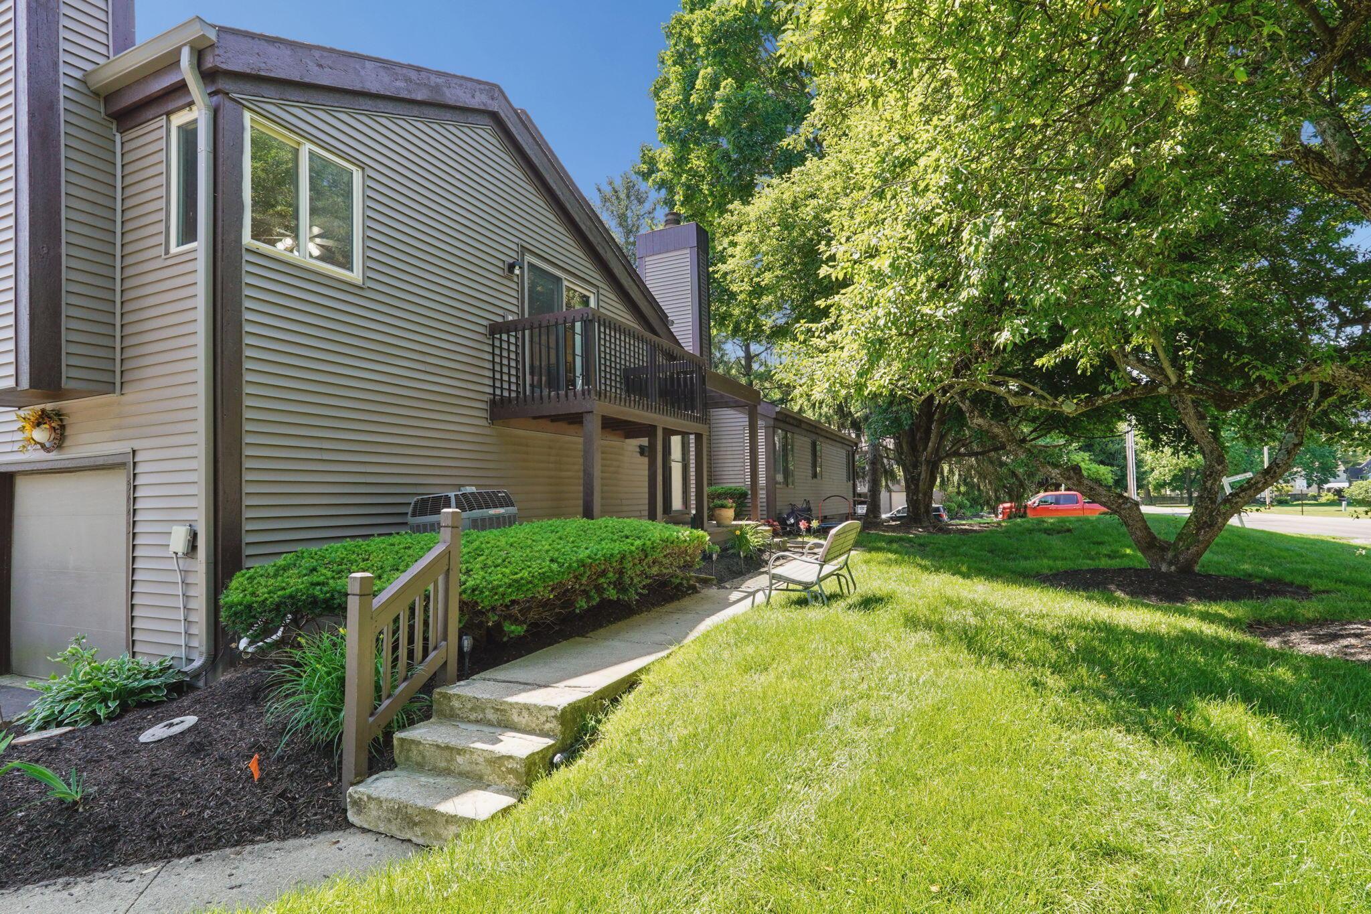
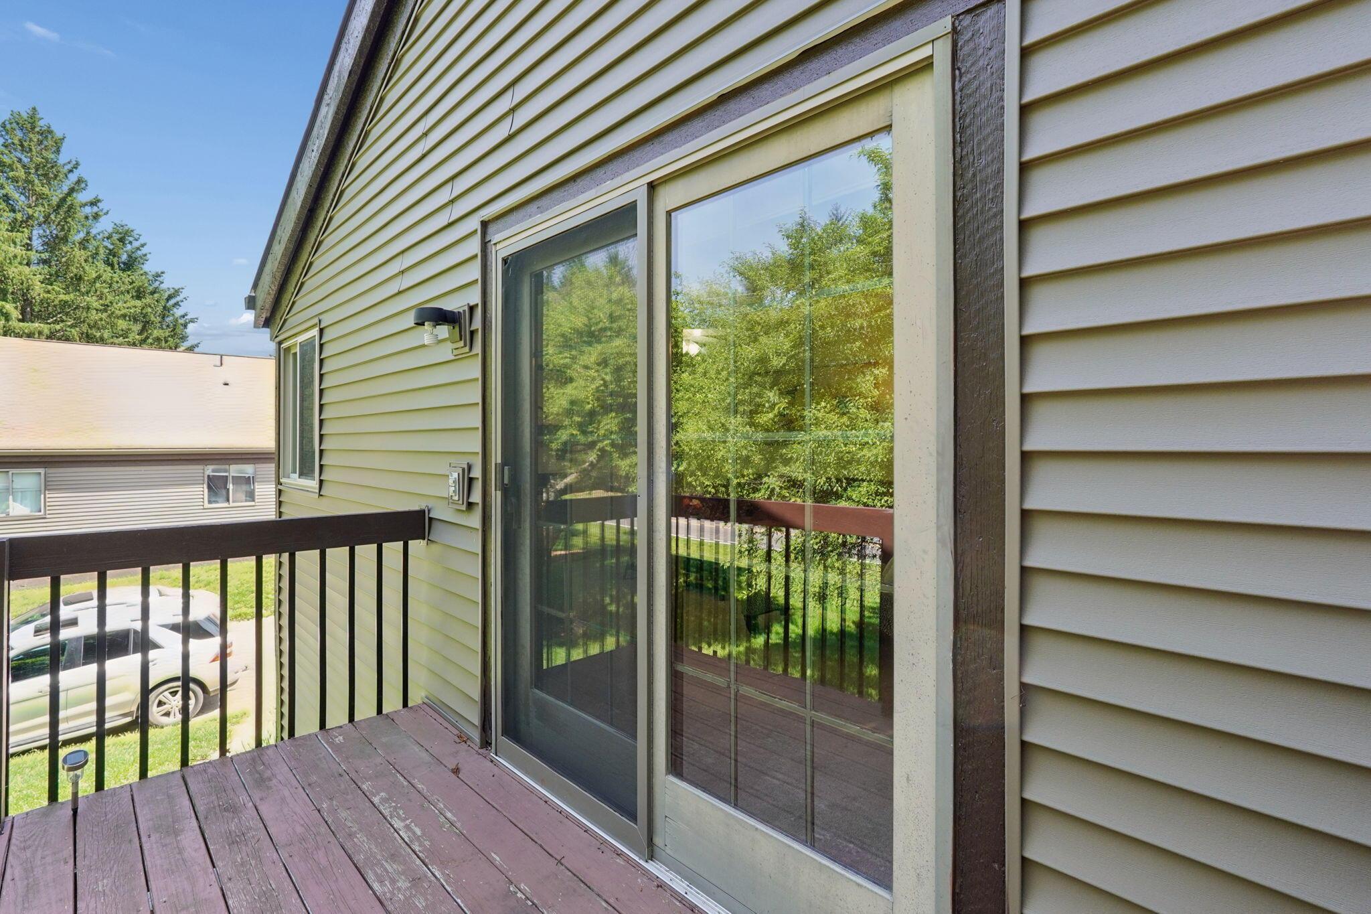
Perfectly located - this is the condo you've been waiting for! Featuring stylish u a rustic modern flair, this home offers the ideal blend of comfort and convenience. The spacious open floor plan showcases a great room flowing seamlessly into the dining area and kitchen -- perfect for entertaining or everyday living. The kitchen features stainless steel appliances, including a new stove and refrigerator (2025), while the oversized primary bedroom offers large double closets, refinished cabinetry, an expansive counter and sink area with a new faucet, and abundant natural light from corner windows. Enjoy relaxing outdoors on the private balcony off the great room -- ideal for grilling and unwinding -- plus a generously sized front deck perfect for planters and seasonal décor. Conveniently located with quick access to freeways, shopping, dining, and Easton, this condo truly offers the best in location and lifestyle!

Save
Ask
Tour
Hide
Share
Listing Snapshot
Price 
$206,900
Days On Site 
0 Days
Bedrooms 
2
Inside Area (SqFt) 
1,122 sqft
Total Baths 
2
Full Baths 
1
Partial Baths 
1
Lot Size 
0.02 Acres
Year Built 
1973
MLS® Number 
226019402
Status 
Active
Property Tax 
$2,072
HOA/Condo/Coop Fees 
$398 monthly
Sq Ft Source 
N/A
Friends & Family
Recent Activity
19 hours agoListing first seen on site
19 hours agoListing updated with changes from the MLS®
General Features
Acres 
0.02
Attached Garage 
Yes
Foundation 
Block
Garage 
Yes
Garage Spaces 
1
Levels 
Two
Parking 
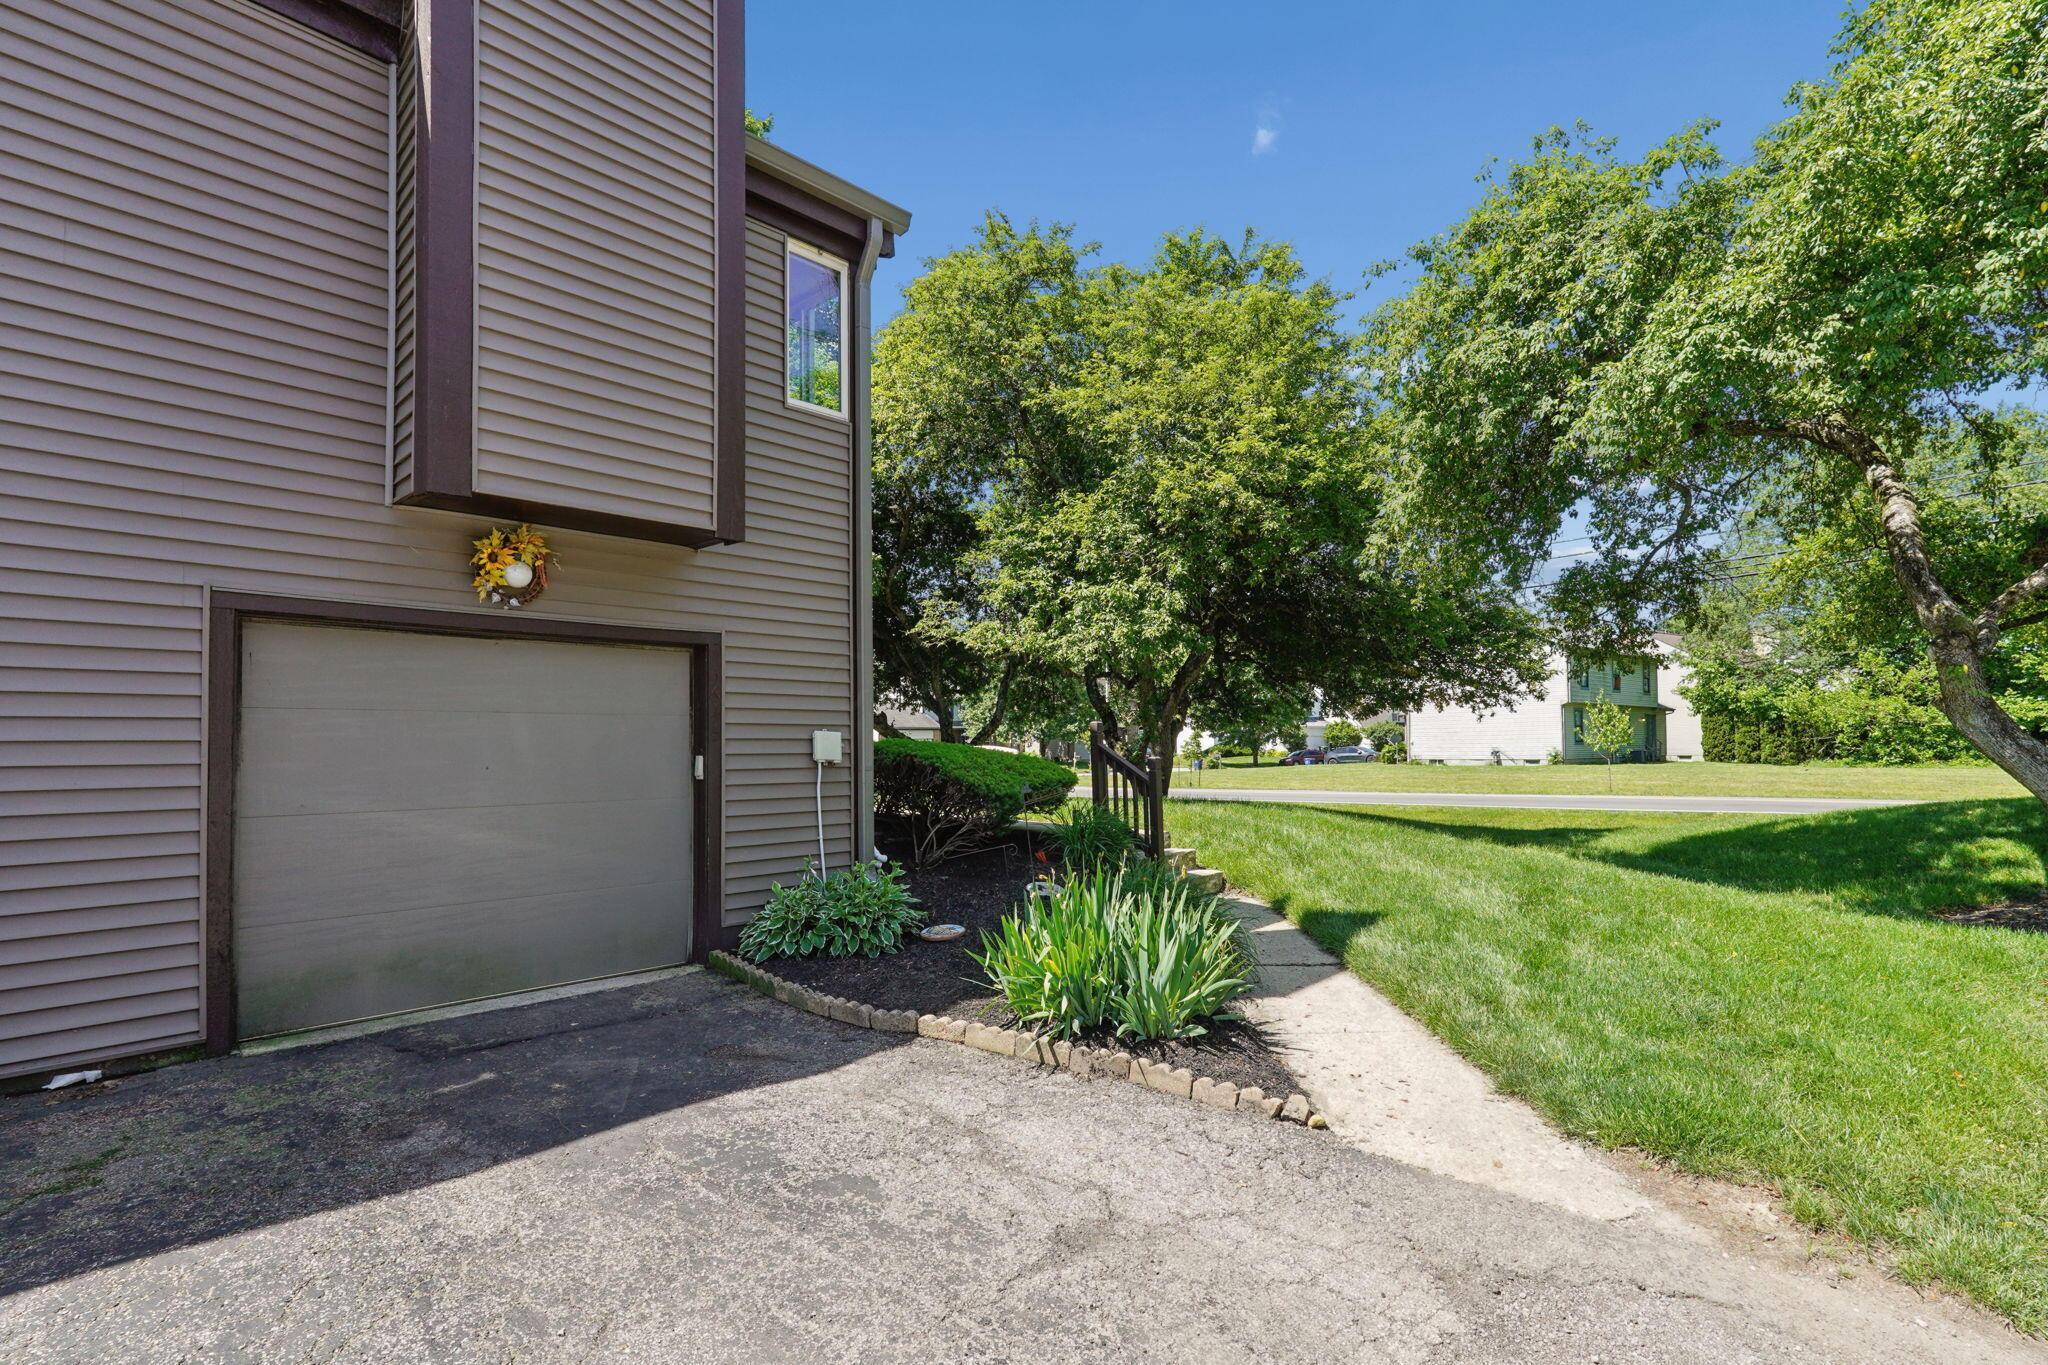
Garage Door OpenerAttachedGarage
Property Sub Type 
Condominium
Sewer 
Public Sewer
SqFt Total 
1122
Style 
Traditional
Water Source 
Public
Interior Features
Appliances 
DishwasherElectric RangeRefrigerator
Basement 
Partial
Cooling 
Central Air
Fireplace 
Yes
Fireplace Features 
Decorative
Fireplaces 
1
Flooring 
CarpetVinyl
Heating 
Electric
Laundry Features 
Electric Dryer HookupLower Level
Window Features 
Insulated WindowsStorm Window(s)
Save
Ask
Tour
Hide
Share
Exterior Features
Construction Details 
Vinyl SidingWood Siding
Exterior 
Balcony
Patio And Porch 
Deck
Windows/Doors 
Insulated WindowsStorm Window(s)
Community Features
Association Dues 
398
Financing Terms Available 
Conventional
HOA Fee Frequency 
Monthly
School District 
WESTERVILLE CSD 2514 FRA CO.
Township 
None
Schools
School District
WESTERVILLE CSD 2514 FRA CO.
Elementary School
Unknown
Middle School
Unknown
High School
Unknown
Listing courtesy of Ann Goetz-Sullivan of Keller Williams Greater Cols: (614) 944-5988


Listing information is provided by Participants of the Columbus and Central Ohio MLS. IDX information is provided exclusively for personal, non-commercial use, and may not be used for any purpose other than to identify prospective properties consumers may be interested in purchasing. Information is deemed reliable but not guaranteed. Copyright 2026, Columbus and Central Ohio MLS.
Last checked: 2026-05-30 06:16 PM UTC

Neighborhood & Commute
Source: Walkscore
Save
Ask
Tour
Hide
Share