Save
Ask
Tour
Hide
Share
$394,999
New Listing

407 Mogul Drive
Galloway, OH 43119

For Sale|Single Family Residence|Active
3
Beds
3
Total Baths
2
Full Baths
1
Partial Bath
1,764
SqFt
$224
/SqFt
2012
Built
Subdivision:
Galloway Ridge
County:
Franklin
Listing courtesy of Jaysen E Barlow of Sell For One Percent: (614) 579-1442
Call Now: 614-537-1994
Is this the listing for you? We can help make it yours.
614-537-1994
407 Mogul Drive407 Mogul Drive407 Mogul Drive407 Mogul Drive
Save
Ask
Tour
Hide
Share

Mortgage Calculator

Monthly Payment (Est.)

$1,802
Calculator powered by Showcase IDX, a Constellation1 Company. Copyright ©2026 Information is deemed reliable but not guaranteed.

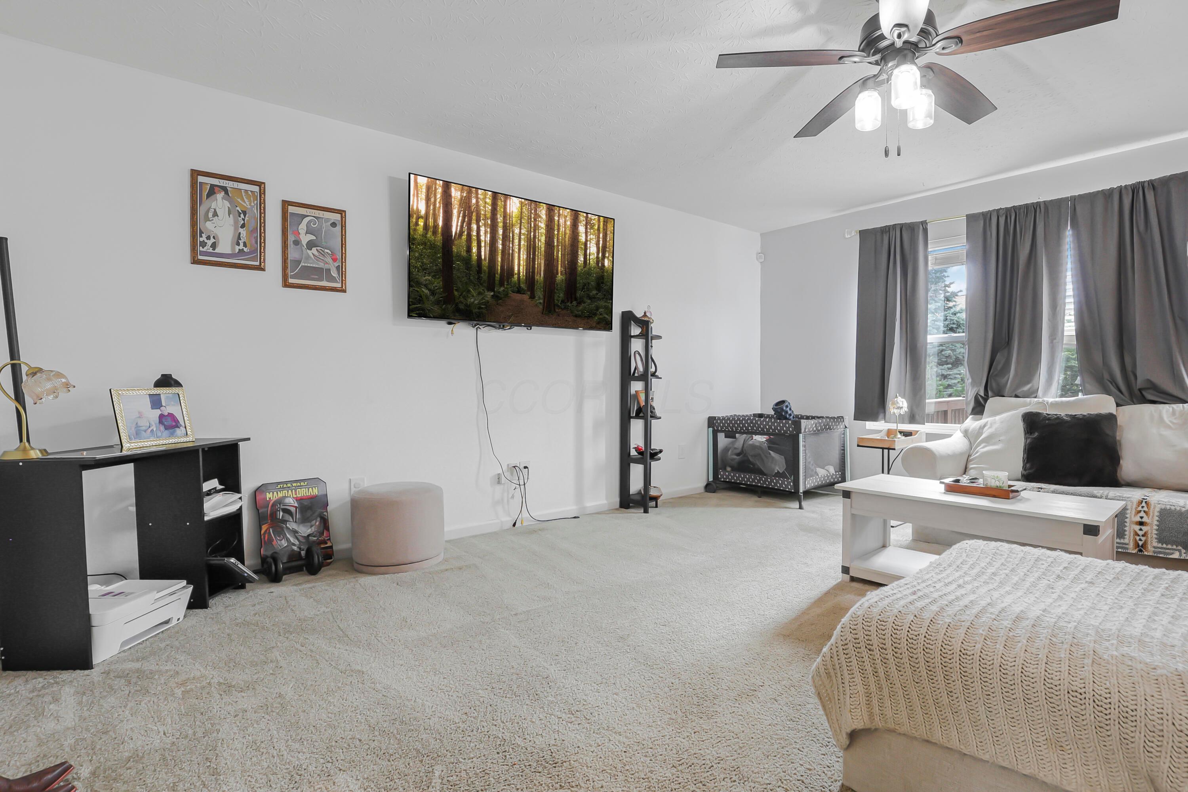
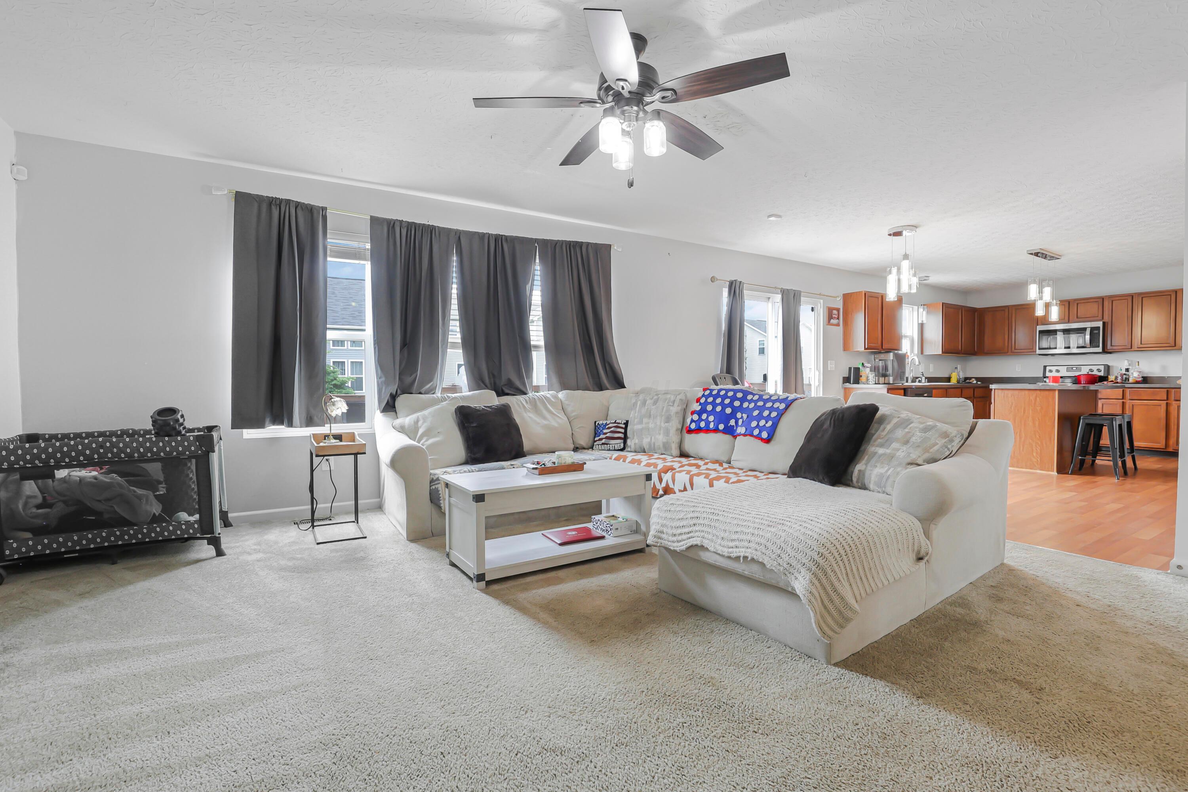
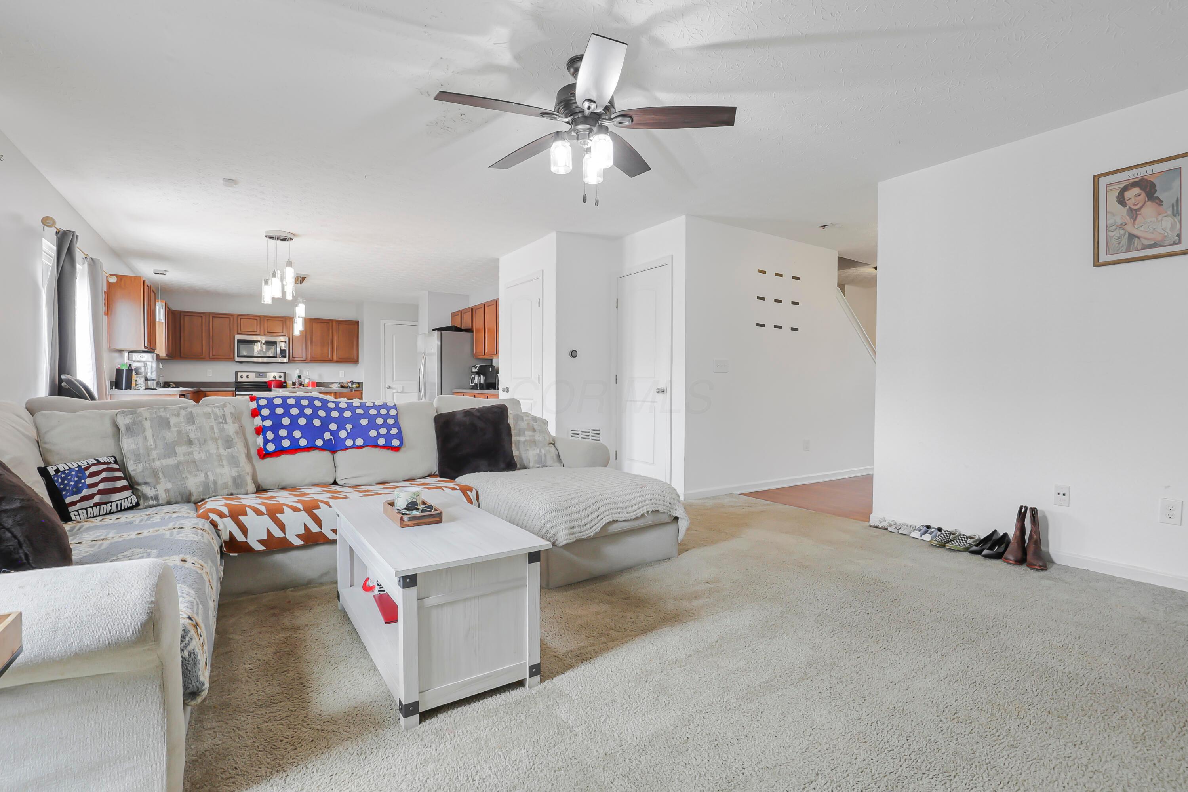
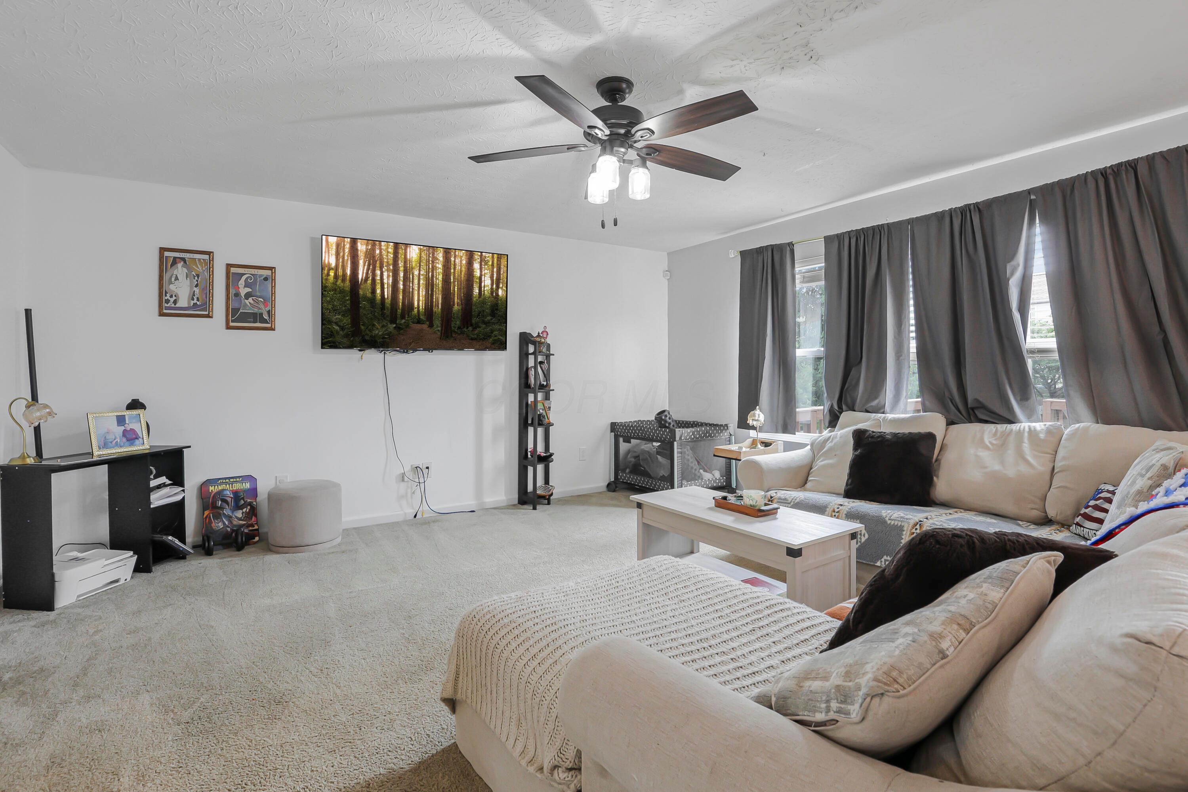
Welcome to Galloway Ridge! Featuring sun-filled rooms, an open flowing layout, & thoughtfully maintained throughout, this home offers space, functionality, & upgrades in a fantastic location just minutes from Hilliard, I-70, & I-270! The main level features a spacious dining room, oversized great room full of natural light, & an eat-in kitchen that flows seamlessly to the backyard - perfect for everyday living or entertaining. Step outside to your 2-tier deck overlooking the fully fenced backyard, ideal for summer cookouts, kids, pets, or relaxing evenings at home! Upstairs, you'll find 3 generously sized bedrooms plus a large loft offering incredible flexibility for home office, media room, playroom, or additional living space. Convenient 2nd-floor laundry makes everyday life easier, while the primary suite features a walk-in closet w. custom organizer & spa-like private bath creating the perfect retreat at the end of the day! The full basement offers endless possibilities for storage, recreation space, home gym, or future finishing for even more living space! Clean lines, functional spaces, & a fantastic location, your options for entertaining, convenience, & everyday living are endless nearby while keeping the peace & quiet at home!

Save
Ask
Tour
Hide
Share
Listing Snapshot
Price 
$394,999
Days On Site 
0 Days
Bedrooms 
3
Inside Area (SqFt) 
1,764 sqft
Total Baths 
3
Full Baths 
2
Partial Baths 
1
Lot Size 
0.13 Acres
Year Built 
2012
MLS® Number 
226019181
Status 
Active
Property Tax 
$4,093
HOA/Condo/Coop Fees 
$6.67 monthly
Sq Ft Source 
N/A
Friends & Family
Recent Activity
18 hours agoListing first seen on site
18 hours agoListing updated with changes from the MLS®
General Features
Acres 
0.13
Attached Garage 
Yes
Garage 
Yes
Garage Spaces 
2
Home Warranty 
Yes
Levels 
Two
Parking 
Garage Door OpenerAttachedGarage
Property Sub Type 
Single Family Residence
Sewer 
Public Sewer
Special Circumstances 
Standard
SqFt Total 
1764
Style 
Traditional
Water Source 
Public
Interior Features
Appliances 
DishwasherElectric RangeGas Water HeaterMicrowaveRefrigerator
Basement 
ConcreteFull
Cooling 
Central Air
Flooring 
Ceramic TileLaminateCarpet
Heating 
Forced AirNatural Gas
Interior 
Eat-in Kitchen
Laundry Features 
Electric Dryer HookupUpper Level
Window Features 
Insulated Windows
Save
Ask
Tour
Hide
Share
Exterior Features
Construction Details 
Vinyl Siding
Fencing 
Fenced
Patio And Porch 
PorchDeck
Windows/Doors 
Insulated Windows
Community Features
Association Amenities 
ParkJogging Path
Association Dues 
80
Community Features 
Sidewalks
Financing Terms Available 
FHAConventionalVA Loan
HOA Fee Frequency 
Annually
School District 
SOUTH WESTERN CSD 2511 FRA CO.
Township 
None
Schools
School District
SOUTH WESTERN CSD 2511 FRA CO.
Elementary School
Unknown
Middle School
Unknown
High School
Unknown
Listing courtesy of Jaysen E Barlow of Sell For One Percent: (614) 579-1442


Listing information is provided by Participants of the Columbus and Central Ohio MLS. IDX information is provided exclusively for personal, non-commercial use, and may not be used for any purpose other than to identify prospective properties consumers may be interested in purchasing. Information is deemed reliable but not guaranteed. Copyright 2026, Columbus and Central Ohio MLS.
Last checked: 2026-05-29 04:49 PM UTC

Neighborhood & Commute
Source: Walkscore
Save
Ask
Tour
Hide
Share