Save
Ask
Tour
Hide
Share
$549,900
New Listing

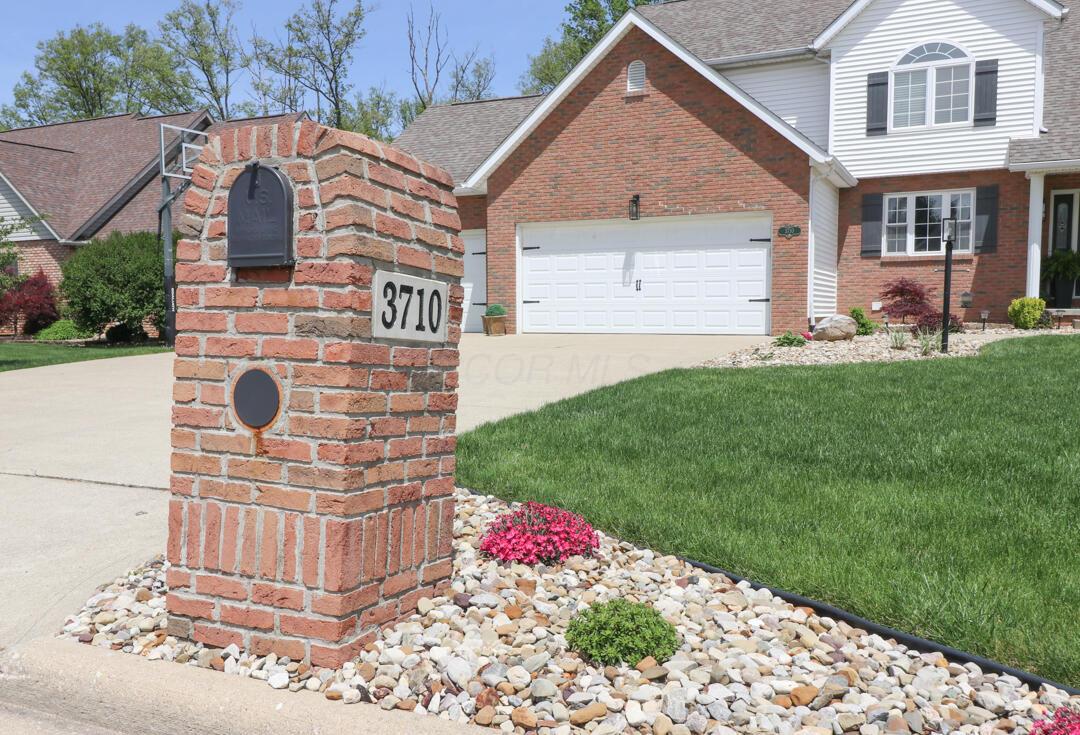
3710 Shangri La Avenue E
Ontario, OH 44903

For Sale|Single Family Residence|Active
4
Beds
4
Total Baths
2
Full Baths
2
Partial Baths
2,522
SqFt
$218
/SqFt
1999
Built
County:
Richland
Listing courtesy of Michelle Chopko of The Holden Agency: (419) 571-9573
Call Now: 614-537-1994
Is this the listing for you? We can help make it yours.
614-537-1994
3710 Shangri La Avenue E3710 Shangri La Avenue E3710 Shangri La Avenue E3710 Shangri La Avenue E
Save
Ask
Tour
Hide
Share

Mortgage Calculator

Monthly Payment (Est.)

$2,509
Calculator powered by Showcase IDX, a Constellation1 Company. Copyright ©2026 Information is deemed reliable but not guaranteed.

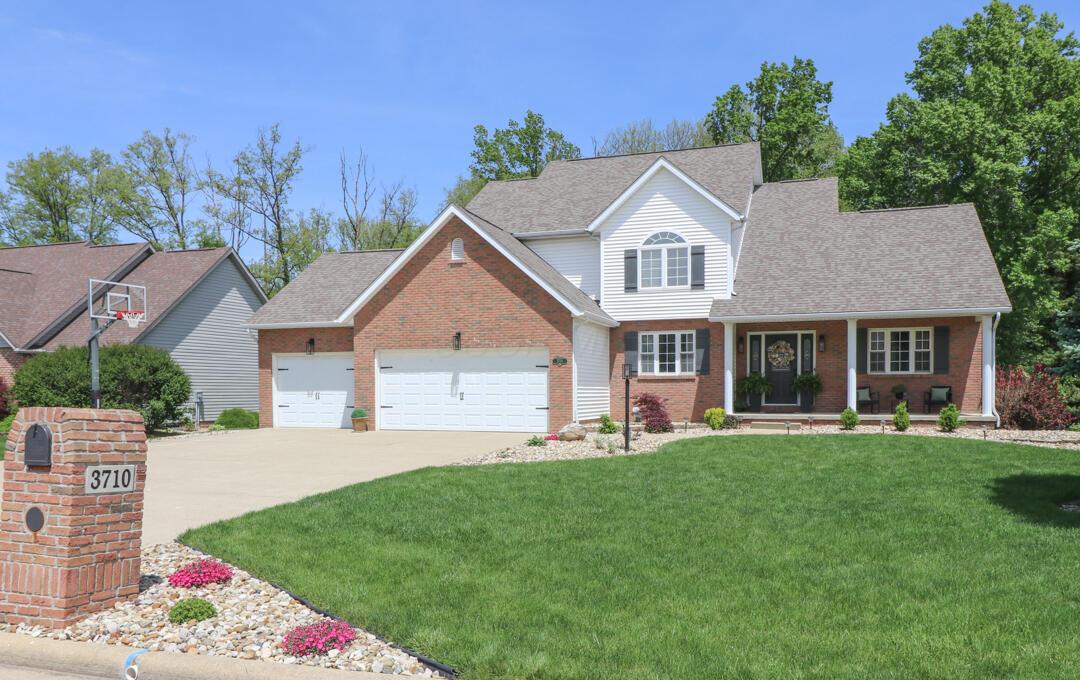
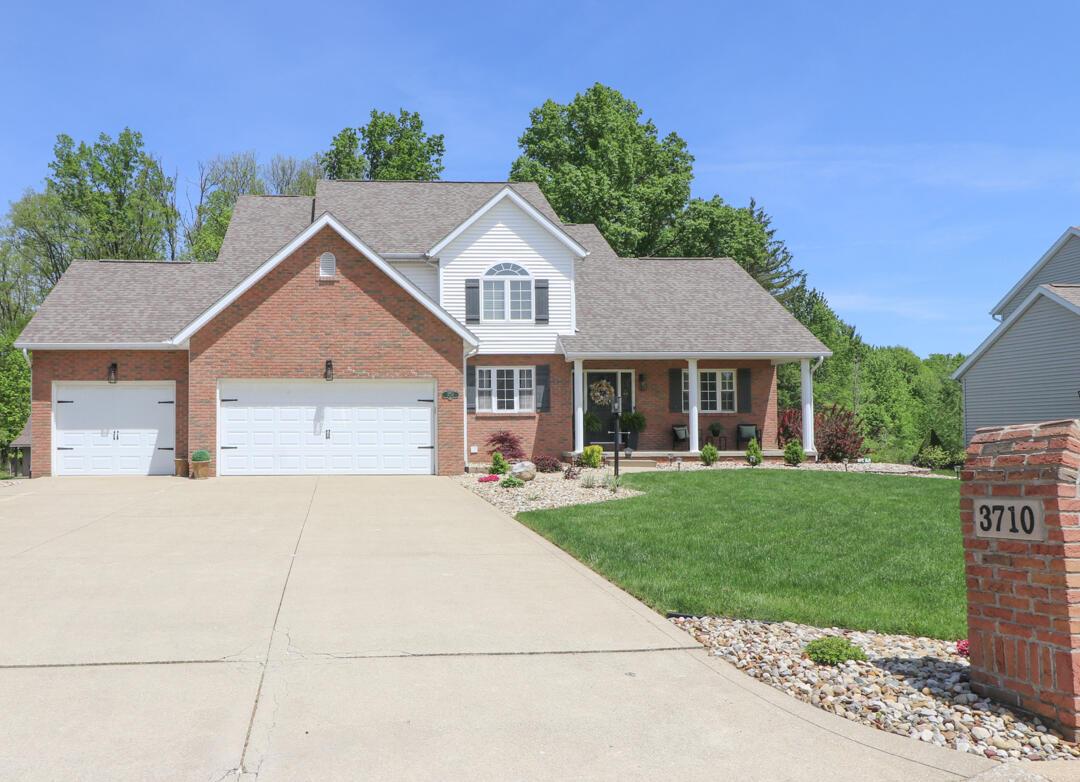
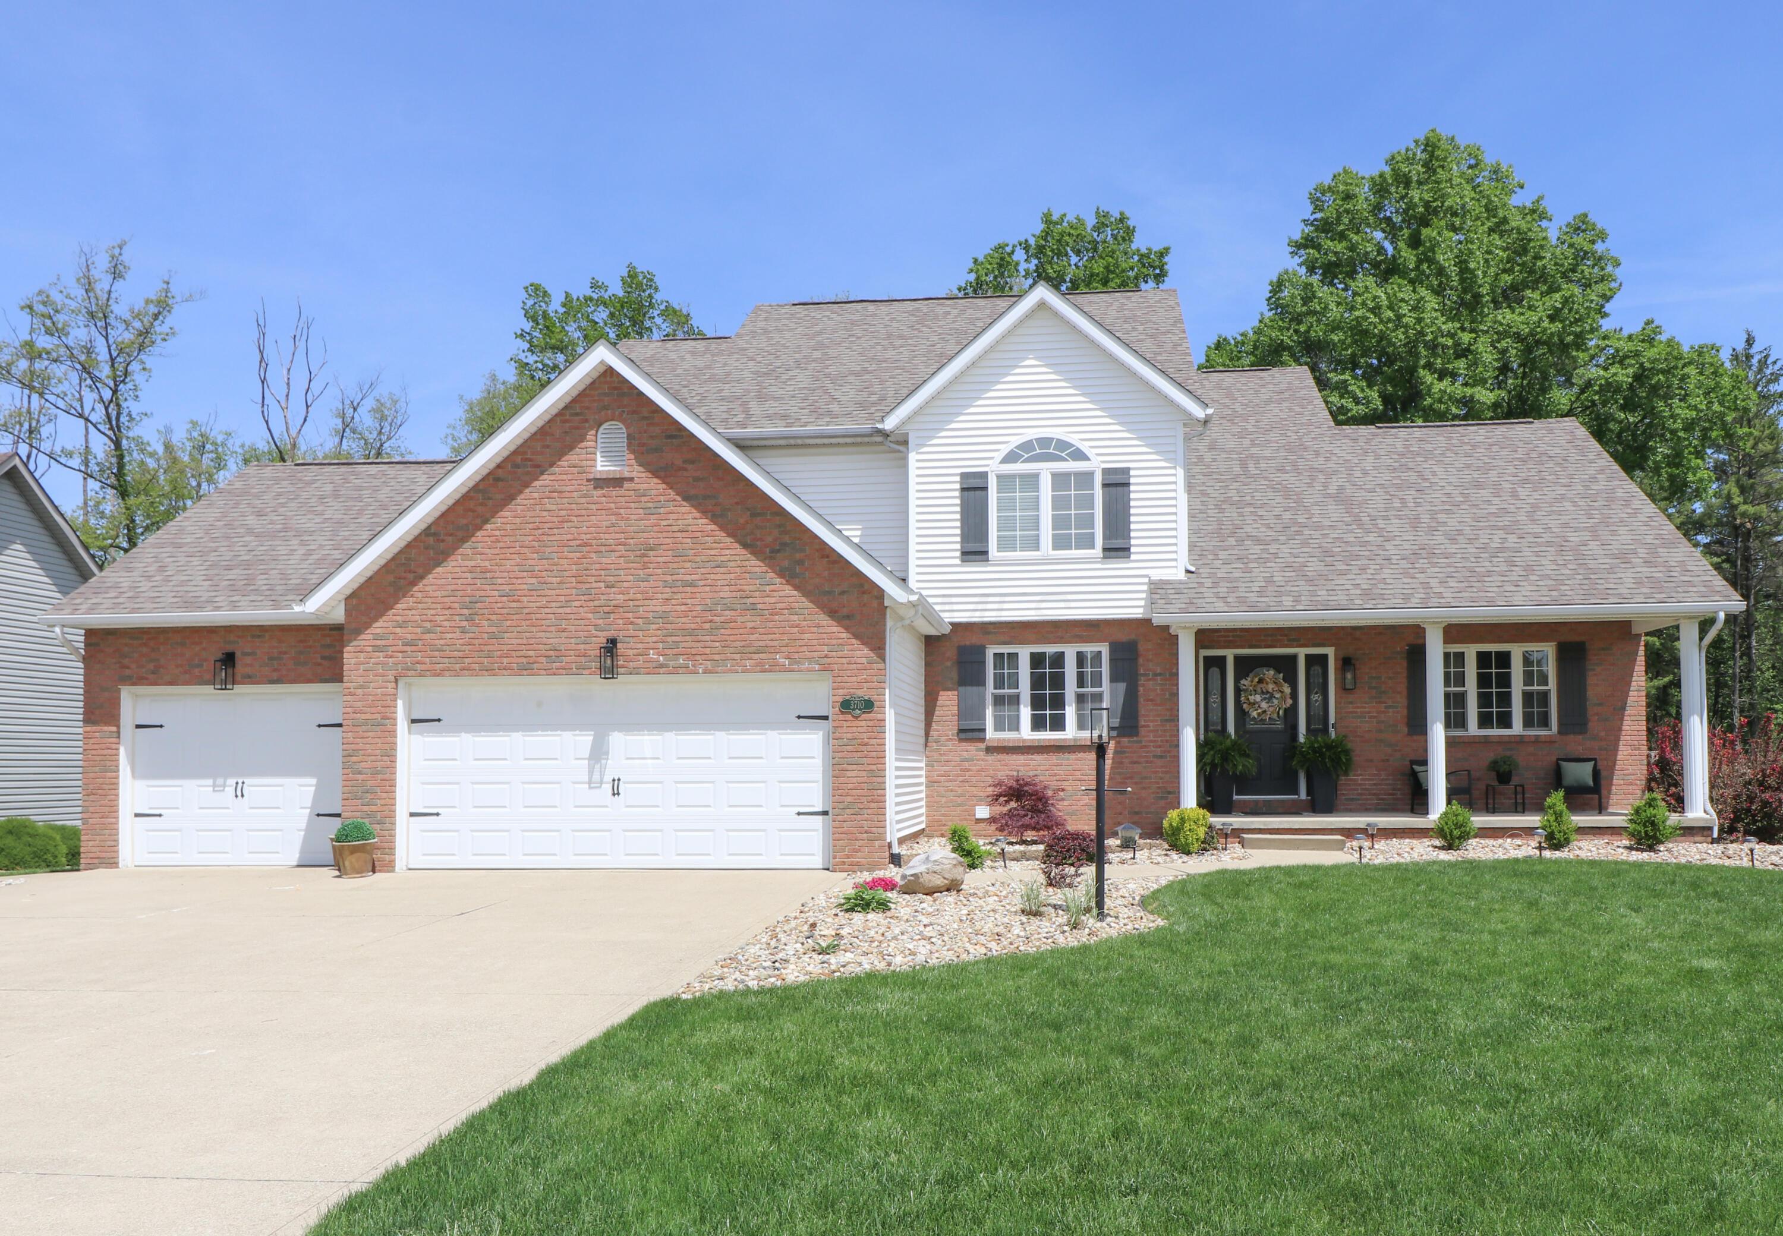
This beautifully updated 4-bedroom home in a highly sought-after neighborhood offers the perfect blend of space, style, and comfort! From the moment you step inside, you'll appreciate the fresh updates throughout, including new flooring, trim and interior doors and an updated kitchen designed for both everyday living and entertaining. The spacious layout gives everyone room to spread out, while the fully furnished basement adds even more versatile living space perfect for a family room, office or simply entertaining guests. The primary suite includes a beautifully updated bath, creating a relaxing retreat at the end of the day. Major mechanical updates provide added peace of mind with a tankless water heater and newer furnace already in place. Step outside and enjoy the outdoor space complete with a new shed added in 2025 for extra storage. Located in a desirable neighborhood close to everything buyers love, this move-in ready home is the perfect place to create lasting memories!

Save
Ask
Tour
Hide
Share
Listing Snapshot
Price 
$549,900
Days On Site 
0 Days
Bedrooms 
4
Inside Area (SqFt) 
2,522 sqft
Total Baths 
4
Full Baths 
2
Partial Baths 
2
Lot Size 
0.39 Acres
Year Built 
1999
MLS® Number 
226019175
Status 
Active
Property Tax 
$5,712
HOA/Condo/Coop Fees 
N/A
Sq Ft Source 
N/A
Friends & Family
Recent Activity
19 hours agoListing first seen on site
19 hours agoListing updated with changes from the MLS®
General Features
Acres 
0.39
Attached Garage 
Yes
Foundation 
Block
Garage 
Yes
Garage Spaces 
3
Levels 
Two
Parking 
Garage Door OpenerAttachedGarage
Property Sub Type 
Single Family Residence
Sewer 
Public Sewer
SqFt Total 
2522
Style 
Traditional
Water Source 
Public
Interior Features
Appliances 
DishwasherElectric RangeGas Water HeaterRefrigerator
Basement 
Full
Cooling 
Central Air
Fireplace 
Yes
Fireplace Features 
Gas Log
Fireplaces 
2
Flooring 
CarpetVinyl
Heating 
Forced AirNatural Gas
Interior 
Eat-in Kitchen
Laundry Features 
Main Level
Window Features 
Insulated Windows
Save
Ask
Tour
Hide
Share
Exterior Features
Construction Details 
BrickVinyl Siding
Other Structures 
Shed(s)
Patio And Porch 
PorchDeck
Windows/Doors 
Insulated Windows
Community Features
Financing Terms Available 
FHAConventionalVA Loan
School District 
ONTARIO LSD 7009 RIC CO.
Township 
Springfield
Schools
School District
ONTARIO LSD 7009 RIC CO.
Elementary School
Unknown
Middle School
Unknown
High School
Unknown
Listing courtesy of Michelle Chopko of The Holden Agency: (419) 571-9573


Listing information is provided by Participants of the Columbus and Central Ohio MLS. IDX information is provided exclusively for personal, non-commercial use, and may not be used for any purpose other than to identify prospective properties consumers may be interested in purchasing. Information is deemed reliable but not guaranteed. Copyright 2026, Columbus and Central Ohio MLS.
Last checked: 2026-05-29 04:49 PM UTC

Neighborhood & Commute
Source: Walkscore
Save
Ask
Tour
Hide
Share