Save
Ask
Tour
Hide
Share
$985,000
New Listing

2676 Alliston Court
Columbus, OH 43220

For Sale|Single Family Residence|Active
5
Beds
3
Total Baths
2
Full Baths
1
Partial Bath
3,830
SqFt
$257
/SqFt
1963
Built
Subdivision:
Shelbourne Heights, Langport Valley
County:
Franklin
Listing courtesy of Lauren Spitzer of Street Sotheby's International: (917) 434-1373
Call Now: 614-537-1994
Is this the listing for you? We can help make it yours.
614-537-1994
2676 Alliston Court2676 Alliston Court2676 Alliston Court2676 Alliston Court
Save
Ask
Tour
Hide
Share

Mortgage Calculator

Monthly Payment (Est.)

$4,494
Calculator powered by Showcase IDX, a Constellation1 Company. Copyright ©2026 Information is deemed reliable but not guaranteed.

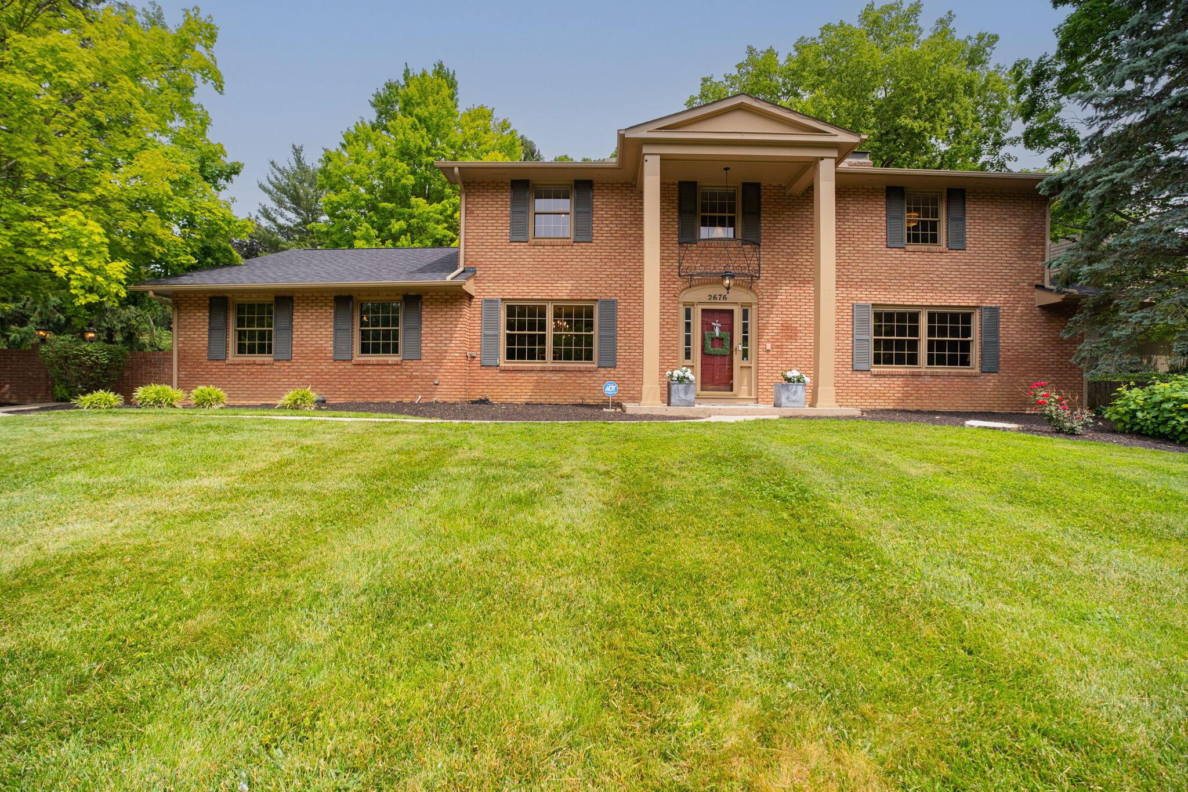
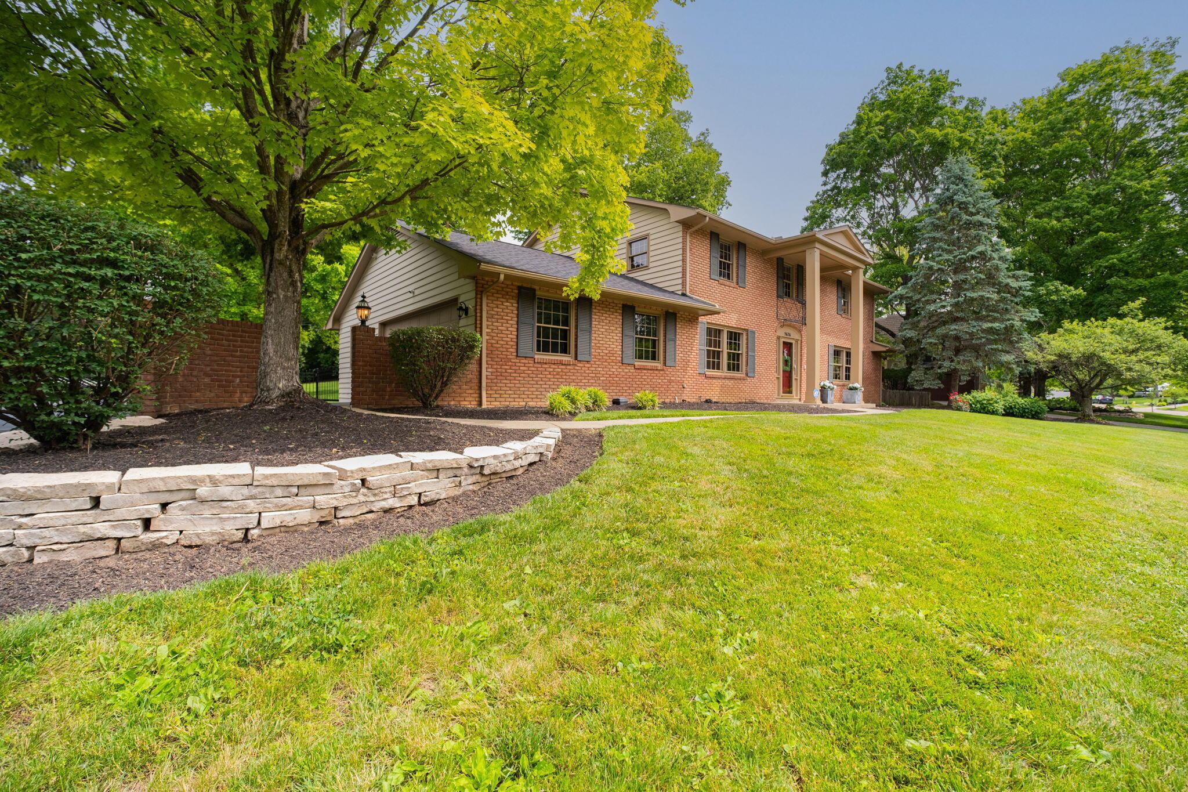
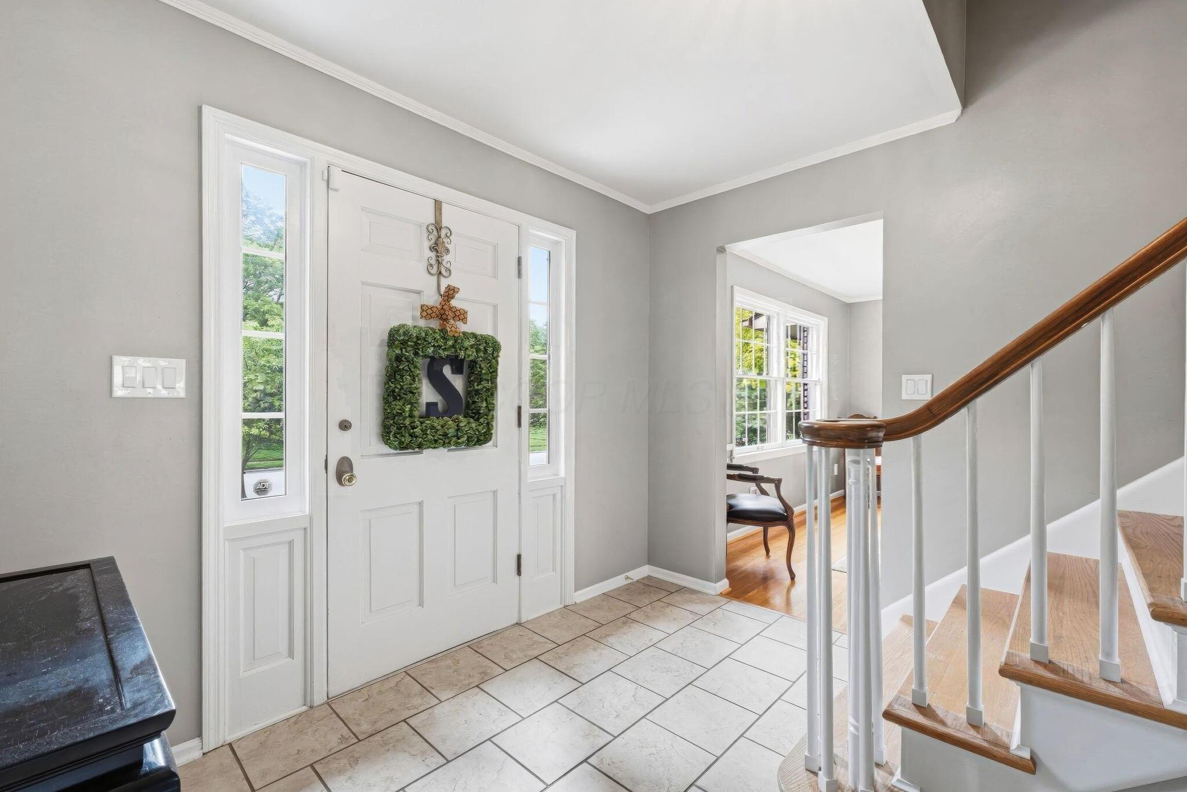
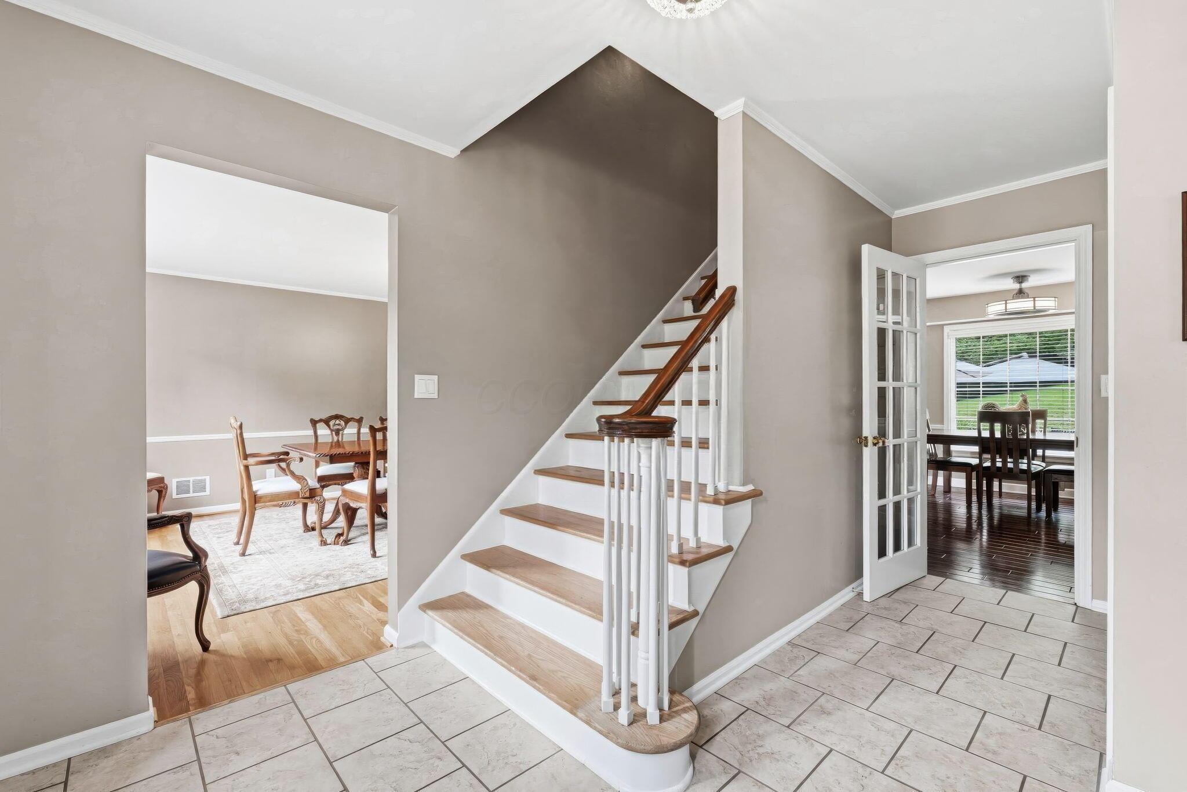
Stately Upper Arlington home tucked away on a hill on a quiet cul-de-sac. This exceptional Langport Valley retreat sits on nearly a half-acre lot, offering the perfect blend of timeless charm and major modern updates. Step inside to a welcoming foyer flanked by large, elegant living and dining rooms designed for effortless entertaining. The updated kitchen features sleek stainless steel appliances and a bright eating space that opens directly into a cozy family room complete with a fireplace. Double doors lead to the star of the home: an oversized, vaulted 3-to-4-season room. Wrapped in walls of windows, it overlooks a picturesque, park-like backyard, with a perfect hill for sledding! In addition to 5 well-sized bedrooms, there is a den/office off of the kitchen and a finished basement. Conveniently located near the Scioto River's scenic bike and walking paths, as well as premier local shopping and dining. This home is truly ready for its next chapter! Agent/Owner

Save
Ask
Tour
Hide
Share
Listing Snapshot
Price 
$985,000
Days On Site 
0 Days
Bedrooms 
5
Inside Area (SqFt) 
3,830 sqft
Total Baths 
3
Full Baths 
2
Partial Baths 
1
Lot Size 
0.47 Acres
Year Built 
1963
MLS® Number 
226019173
Status 
Active
Property Tax 
$16,074
HOA/Condo/Coop Fees 
N/A
Sq Ft Source 
N/A
Friends & Family
Recent Activity
18 hours agoListing first seen on site
18 hours agoListing updated with changes from the MLS®
General Features
Acres 
0.47
Attached Garage 
Yes
Foundation 
Block
Garage 
Yes
Garage Spaces 
2
Levels 
Two
Parking 
Garage Door OpenerAttachedGarage
Property Sub Type 
Single Family Residence
Security 
Security System
Sewer 
Public Sewer
Special Circumstances 
Standard
SqFt Total 
3333
Style 
Traditional
Water Source 
Public
Interior Features
Appliances 
DishwasherElectric RangeGas Water HeaterHumidifierMicrowaveRefrigerator
Basement 
Crawl SpacePartial
Cooling 
Central Air
Fireplace 
Yes
Fireplace Features 
Wood BurningGas Log
Flooring 
Ceramic TileWoodCarpet
Heating 
Forced AirNatural Gas
Interior 
Eat-in Kitchen
Laundry Features 
Electric Dryer HookupLower Level
Window Features 
Insulated Windows
Save
Ask
Tour
Hide
Share
Exterior Features
Construction Details 
Brick
Fencing 
InvisibleFenced
Patio And Porch 
Patio
Windows/Doors 
Insulated Windows
Community Features
Community Features 
Sidewalks
School District 
UPPER ARLINGTON CSD 2512 FRA CO.
Township 
None
Schools
School District
UPPER ARLINGTON CSD 2512 FRA CO.
Elementary School
Unknown
Middle School
Unknown
High School
Unknown
Listing courtesy of Lauren Spitzer of Street Sotheby's International: (917) 434-1373


Listing information is provided by Participants of the Columbus and Central Ohio MLS. IDX information is provided exclusively for personal, non-commercial use, and may not be used for any purpose other than to identify prospective properties consumers may be interested in purchasing. Information is deemed reliable but not guaranteed. Copyright 2026, Columbus and Central Ohio MLS.
Last checked: 2026-05-29 04:08 PM UTC

Neighborhood & Commute
Source: Walkscore
Save
Ask
Tour
Hide
Share