
Save
Ask
Tour
Hide
$465,000
New Listing
7927 Oldham DriveReynoldsburg, OH 43068
For Sale|Single Family Residence|Active
3
Beds
2
Total Baths
2
Full Baths
1,968
SqFt
$236
/SqFt
2022
Built
Subdivision:
Spring Hill Farm
County:
Franklin
Listing courtesy of Ekaterina Lyubimova of NextHome Experience: (614) 595-6590
Call Now: 614-537-1994
Is this the listing for you? We can help make it yours.
614-537-1994Upcoming Open Houses
Sat, May 30, 12:00 PM - 2:00 PM
Save
Ask
Tour
Hide
Mortgage Calculator
Monthly Payment (Est.)
$2,122Calculator powered by Showcase IDX, a Constellation1 Company. Copyright ©2026 Information is deemed reliable but not guaranteed.
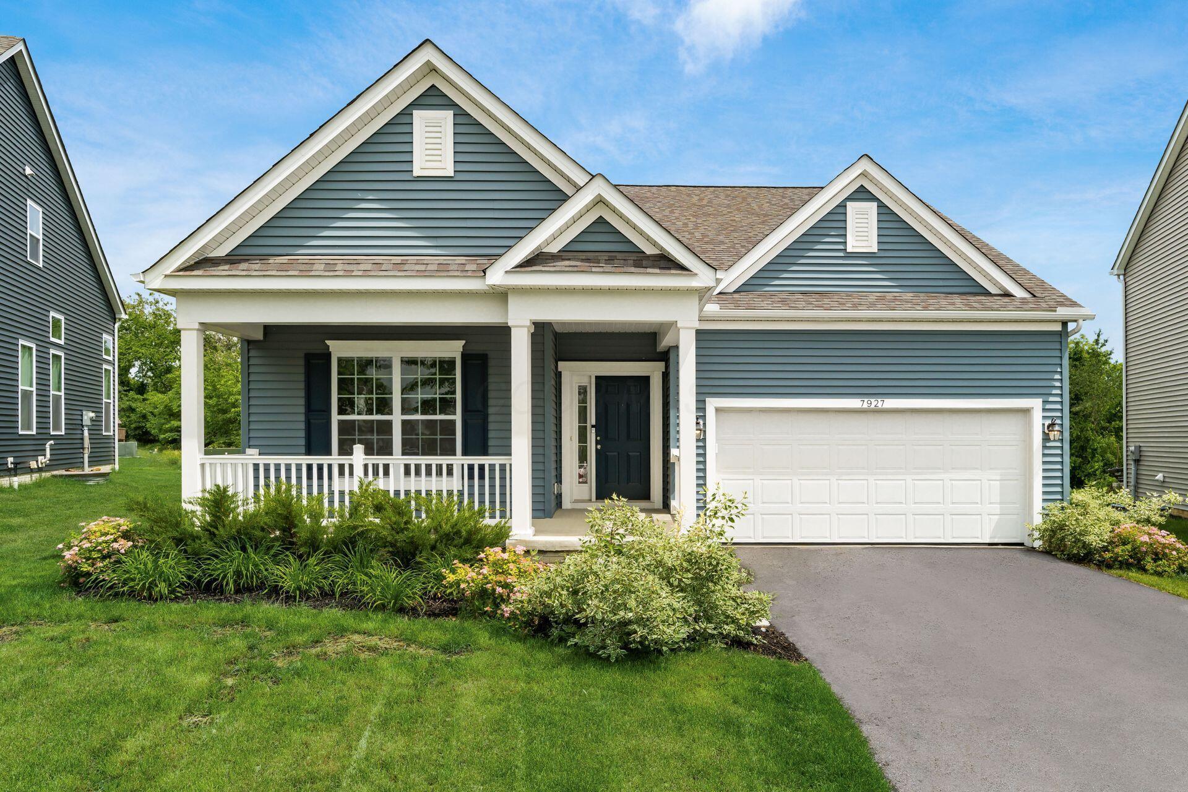
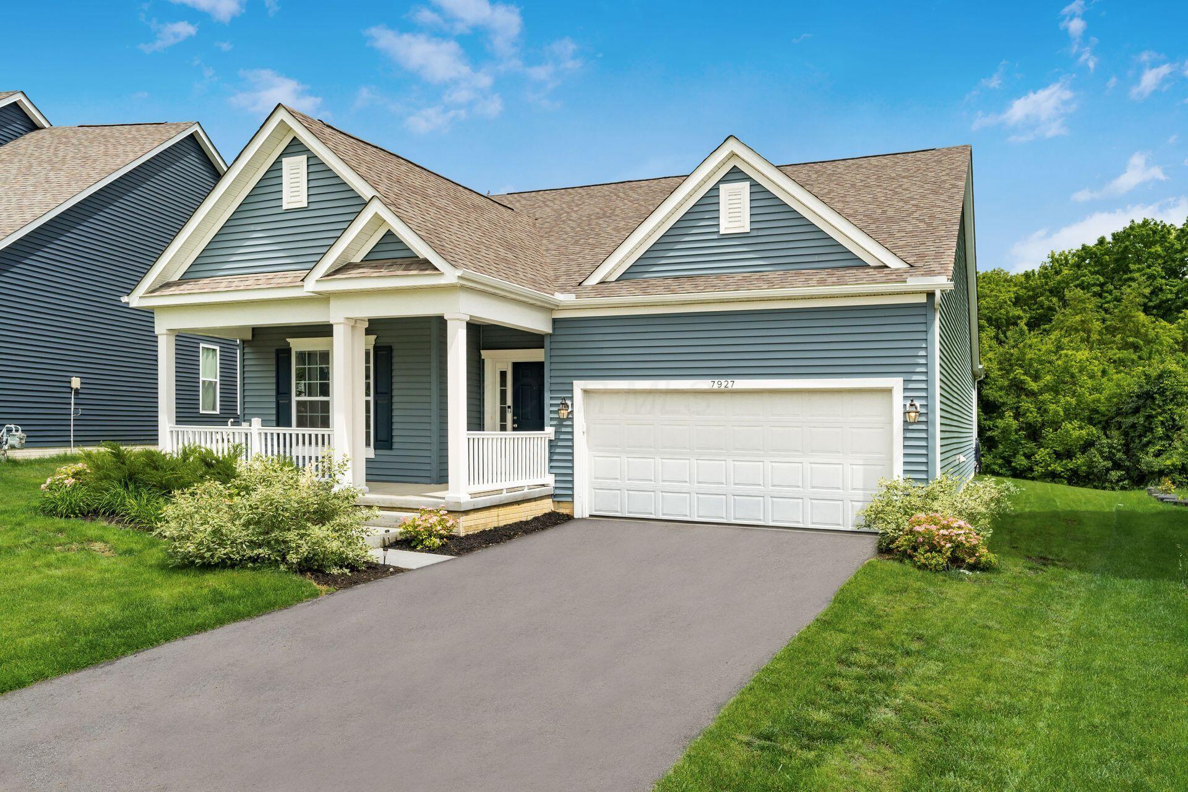
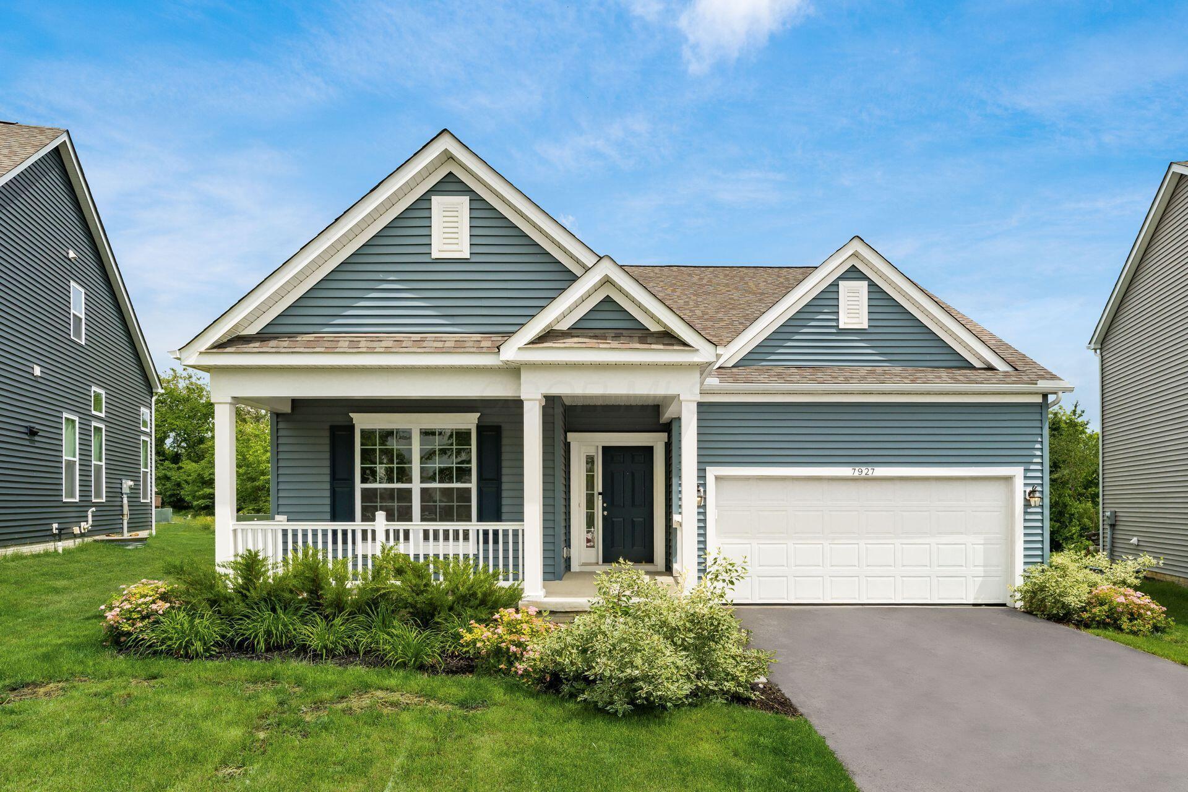
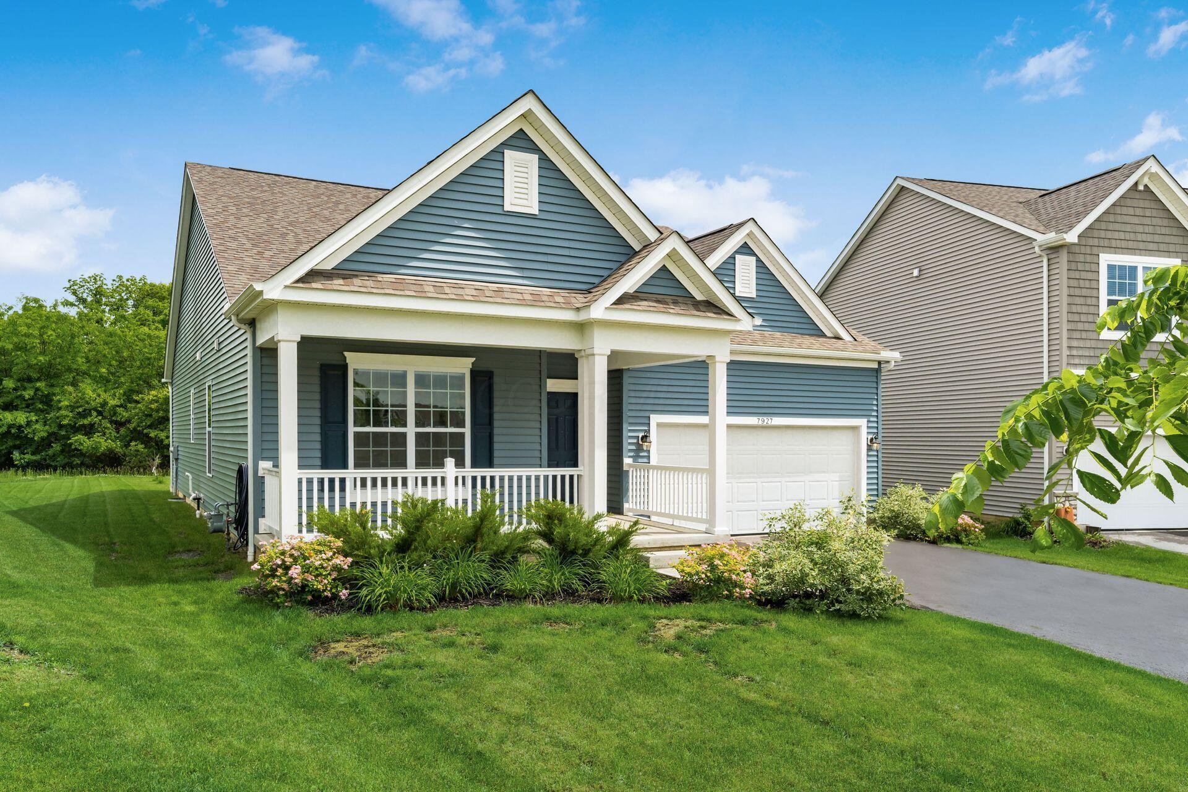
Welcome to this beautiful fully upgraded ranch home in desirable Spring Hill Farms! Convenient one floor living, open floor plan, full basement and private back yard! 9 ft ceilings, 46 inch cabinets with crown molding, center island and quartz countertops. Spacious master suite with attached bathroom and plenty of closet space. Concrete patio backing up to the tree line for privacy! Nothing to do just move and start making memories!
Save
Ask
Tour
Hide
Listing Snapshot
Price
$465,000
Days On Site
0 Days
Bedrooms
3
Inside Area (SqFt)
1,968 sqft
Total Baths
2
Full Baths
2
Partial Baths
N/A
Lot Size
0.23 Acres
Year Built
2022
MLS® Number
226019166
Status
Active
Property Tax
$7,225
HOA/Condo/Coop Fees
$48.33 monthly
Sq Ft Source
N/A
Friends & Family
Recent Activity
| 19 hours ago | Listing first seen on site | |
| 19 hours ago | Listing updated with changes from the MLS® |
General Features
Acres
0.23
Attached Garage
Yes
Foundation
Block
Garage
Yes
Garage Spaces
2
Levels
One
Parking
Garage Door OpenerAttachedGarage
Property Sub Type
Single Family Residence
Sewer
Public Sewer
Special Circumstances
Standard
SqFt Total
1968
Style
Ranch
Water Source
Public
Interior Features
Basement
Full
Cooling
Central Air
Fireplace
Yes
Fireplaces
1
Flooring
Ceramic TileLaminateCarpet
Heating
Forced AirNatural Gas
Interior
Master Downstairs
Laundry Features
Main Level
Main Level Bedrooms
3
Save
Ask
Tour
Hide
Exterior Features
Patio And Porch
Patio
Community Features
Association Dues
580
Financing Terms Available
FHAConventionalVA Loan
HOA Fee Frequency
Annually
School District
REYNOLDSBURG CSD 2509 FRA CO.
Township
Truro
Schools
School District
REYNOLDSBURG CSD 2509 FRA CO.
Elementary School
Unknown
Middle School
Unknown
High School
Unknown
Listing courtesy of Ekaterina Lyubimova of NextHome Experience: (614) 595-6590

Listing information is provided by Participants of the Columbus and Central Ohio MLS. IDX information is provided exclusively for personal, non-commercial use, and may not be used for any purpose other than to identify prospective properties consumers may be interested in purchasing. Information is deemed reliable but not guaranteed. Copyright 2026, Columbus and Central Ohio MLS.
Last checked: 2026-05-29 04:08 PM UTC
Listing information is provided by Participants of the Columbus and Central Ohio MLS. IDX information is provided exclusively for personal, non-commercial use, and may not be used for any purpose other than to identify prospective properties consumers may be interested in purchasing. Information is deemed reliable but not guaranteed. Copyright 2026, Columbus and Central Ohio MLS.
Last checked: 2026-05-29 04:08 PM UTC
Neighborhood & Commute
Source: Walkscore
Save
Ask
Tour
Hide