
1087 W 3rd AvenueColumbus, OH 43212
Mortgage Calculator
Monthly Payment (Est.)
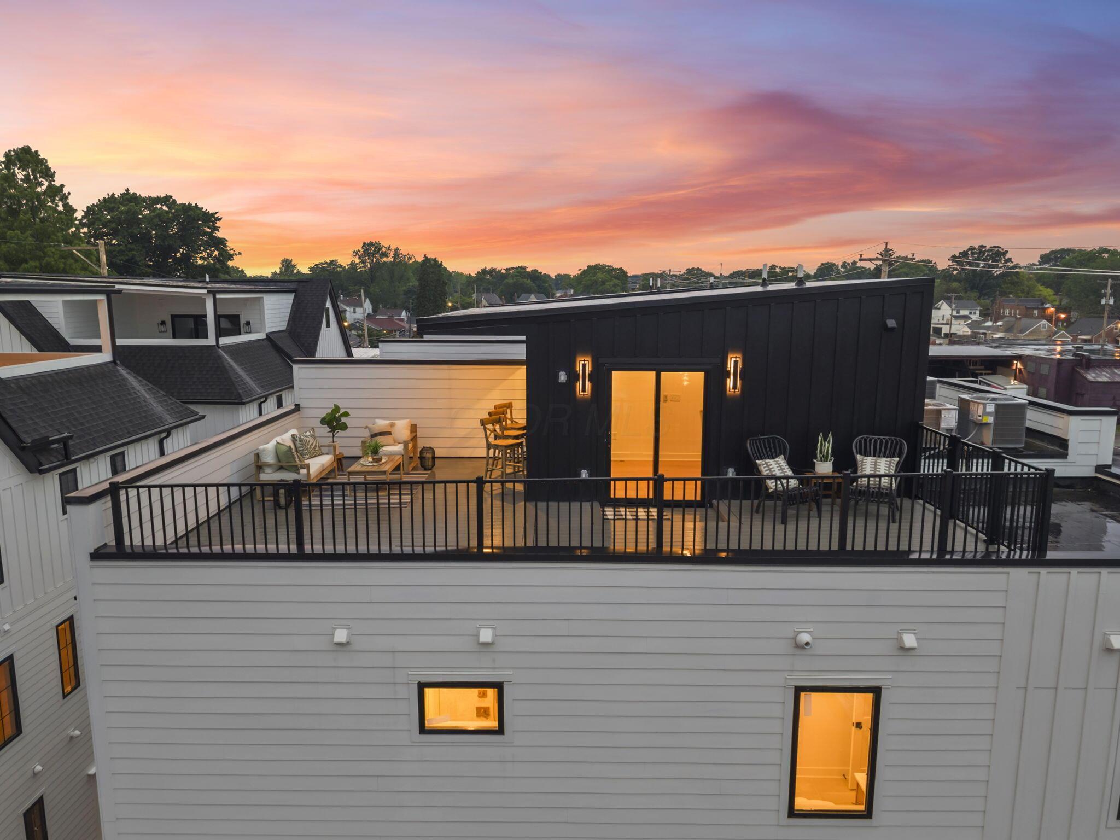
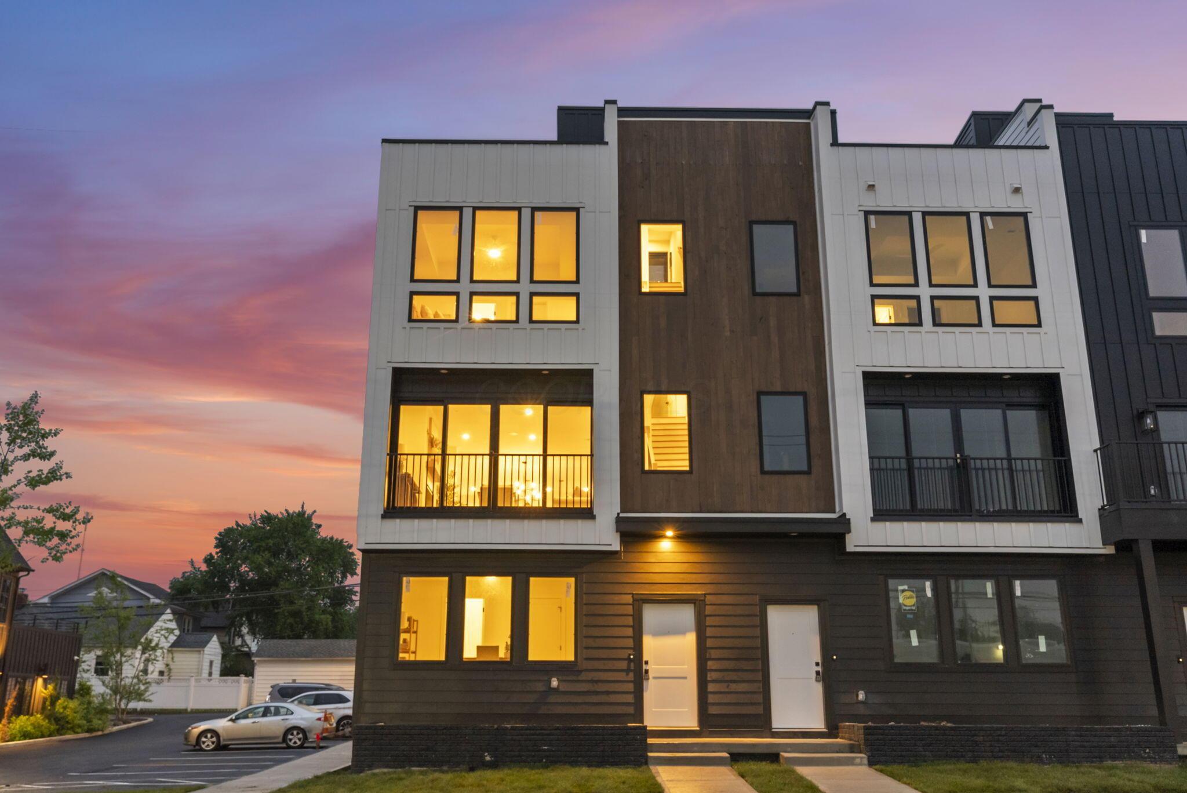
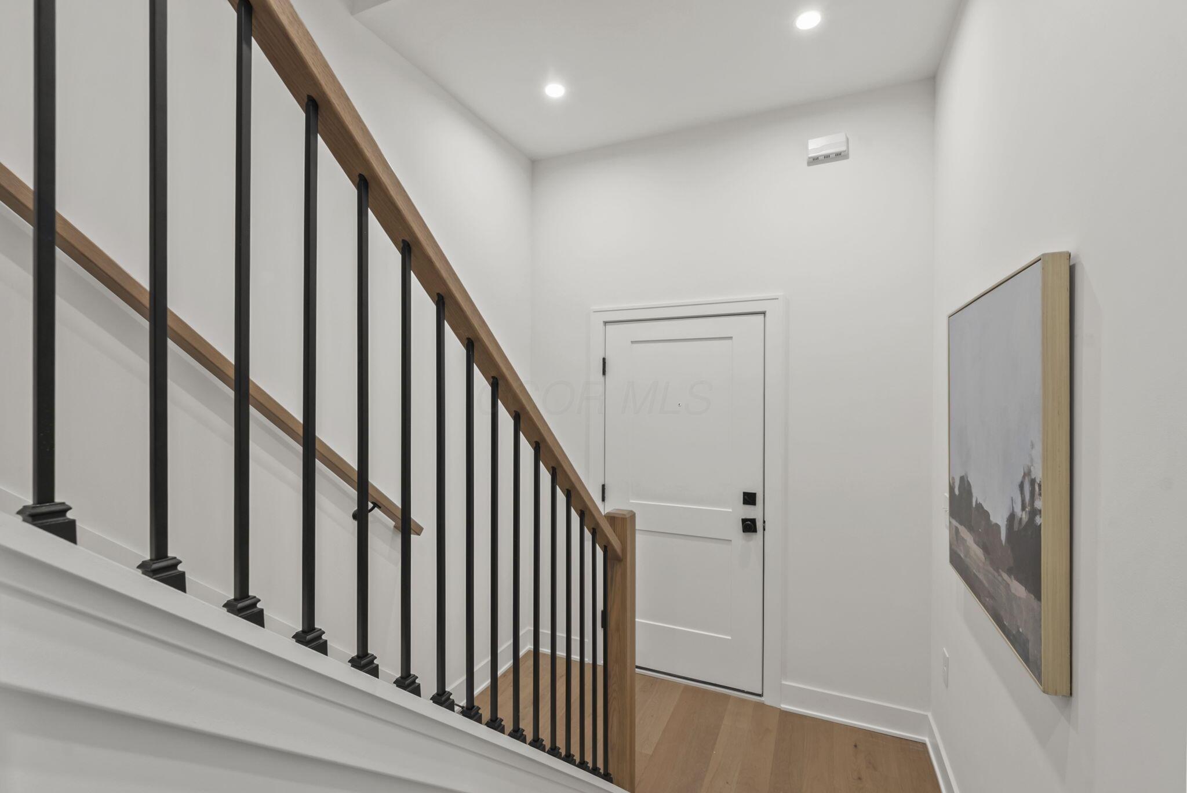
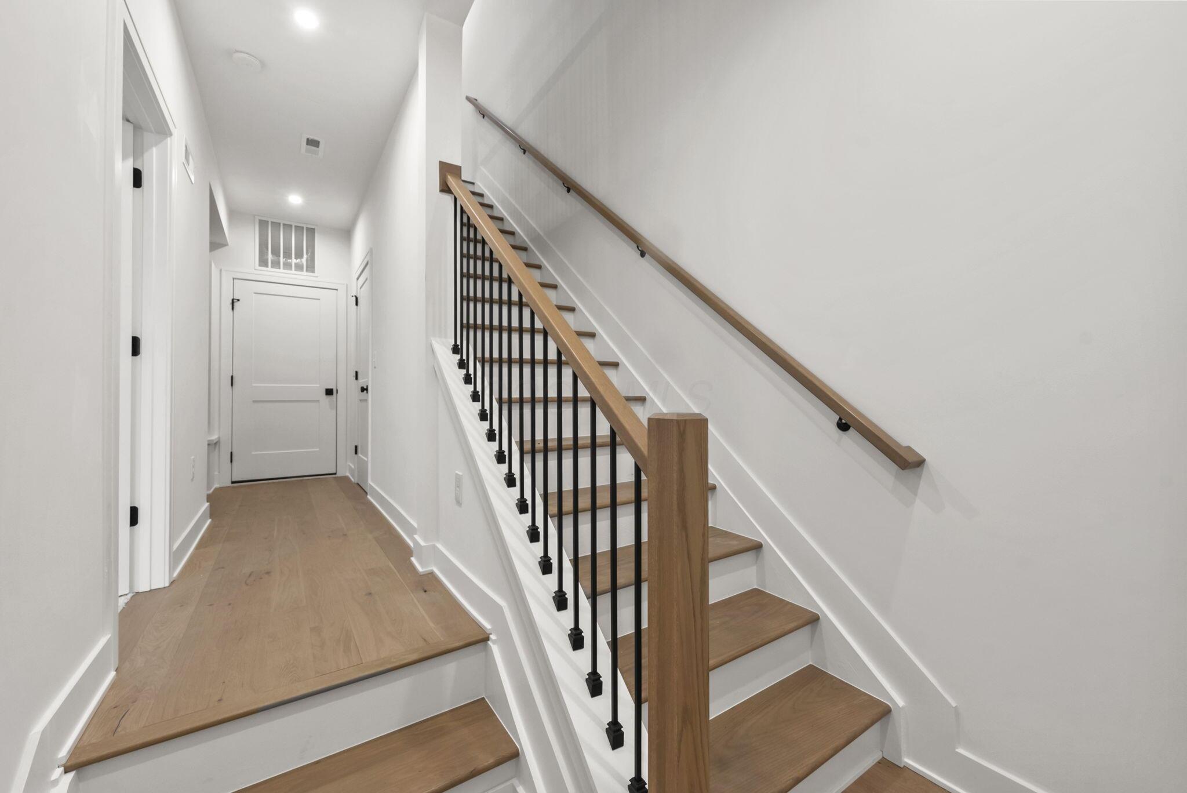
$4,0373% in Seller Paid Closing Costs + Zero Maintenance! Immaculate, brand new end-unit townhome in the heart of Grandview - less than a mile from all of the shops and dining on Grandview Avenue, Grandview Yard, parks, & all that Grandview has to offer. Thoughtfully designed with a striking blend of modern architecture and warm, elevated finishes, this newly constructed 4-story luxury townhome offers sophisticated city living with spaces tailored for both everyday comfort and effortless entertaining. Wide-plank white oak flooring flows throughout the home, while expansive windows and clean architectural lines create a bright, open atmosphere filled with natural light. The first floor offers an inviting foyer & mudroom, a bedroom with en-suite bathroom & walk-in closet (could also serve as an office/workout room/flex space or 1st floor in-law suite), as well as access to the attached 2 car garage. The main living space on the second floor offers a stunning chef's kitchen that showcases premium finishes, ZLINE appliances and an oversized island that anchors the open-concept layout. Just beyond, a butler's pantry with its own sink adds an extra layer of convenience and sophistication, while the gas fireplace creates a warm, inviting focal point within the living area. The third floor offers a breathtaking primary en-site bed and bathroom plus walk-in closet. A guest suite can be found just down the hallway with same amenities, & a laundry room is conveniently located on this floor as well (washer and dryer convey). The fourth floor offers an exceptional entertaining experience, featuring a private rooftop retreat complete with a wet bar, powder room, & oversized covered patio engineered to support a future hot tub. Sliding Pella glass doors open to skyline views and create the perfect setting for relaxing evenings or hosting guests year-round. Generous builder warranty included. Luxury living in the heart of Grandview - this is one you truly have to experience in person!
| 19 hours ago | Listing first seen on site | |
| 19 hours ago | Listing updated with changes from the MLS® |

Listing information is provided by Participants of the Columbus and Central Ohio MLS. IDX information is provided exclusively for personal, non-commercial use, and may not be used for any purpose other than to identify prospective properties consumers may be interested in purchasing. Information is deemed reliable but not guaranteed. Copyright 2026, Columbus and Central Ohio MLS.
Last checked: 2026-05-29 04:08 PM UTC
Did you know? You can invite friends and family to your search. They can join your search, rate and discuss listings with you.