Save
Ask
Tour
Hide
Share
$399,900
New Listing

6328 Shaftsbury Lane
Dublin, OH 43017

Single Family Residence|Coming Soon
3
Beds
3
Total Baths
2
Full Baths
1
Partial Bath
1,772
SqFt
$226
/SqFt
1979
Built
Subdivision:
Riverside Green
County:
Franklin
Listing courtesy of Anita K Smith of EPCON Realty, Inc.: (614) 207-2526
Call Now: 614-537-1994
Is this the listing for you? We can help make it yours.
614-537-1994
6328 Shaftsbury Lane6328 Shaftsbury Lane6328 Shaftsbury Lane6328 Shaftsbury Lane
Save
Ask
Tour
Hide
Share

Mortgage Calculator

Monthly Payment (Est.)

$1,825
Calculator powered by Showcase IDX, a Constellation1 Company. Copyright ©2026 Information is deemed reliable but not guaranteed.

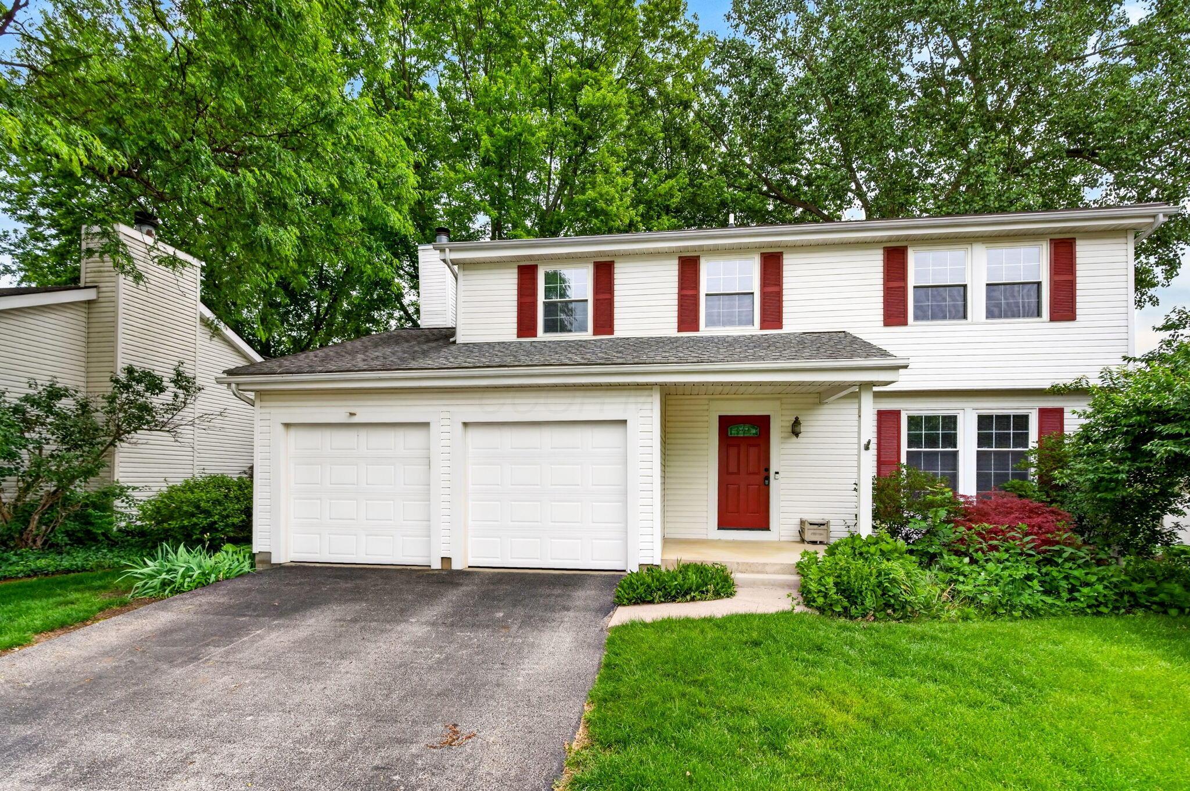
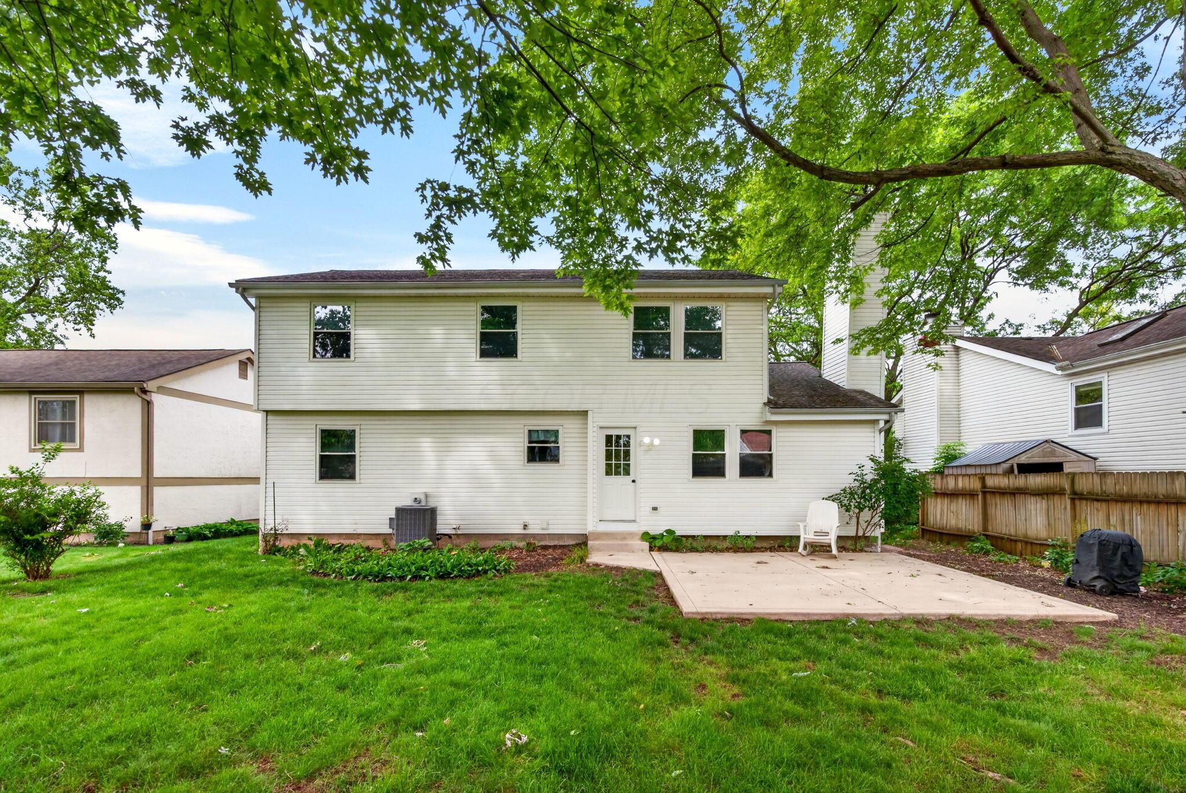
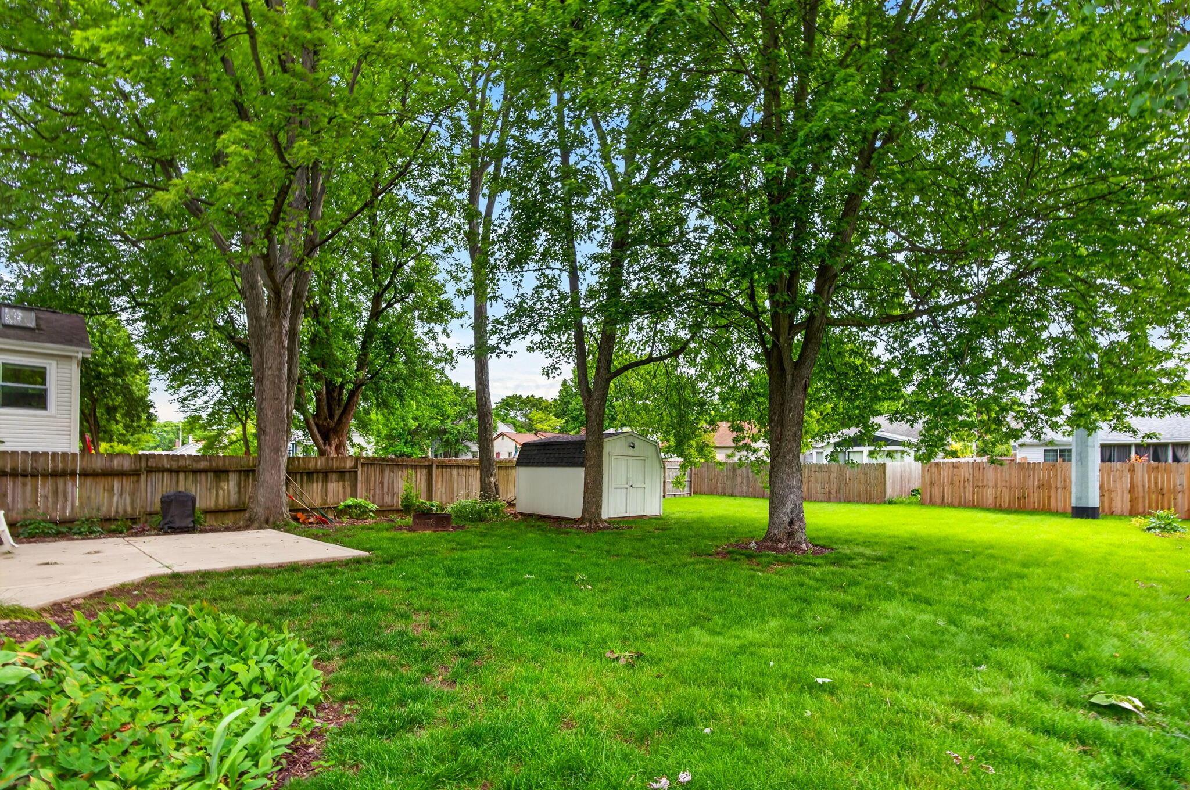
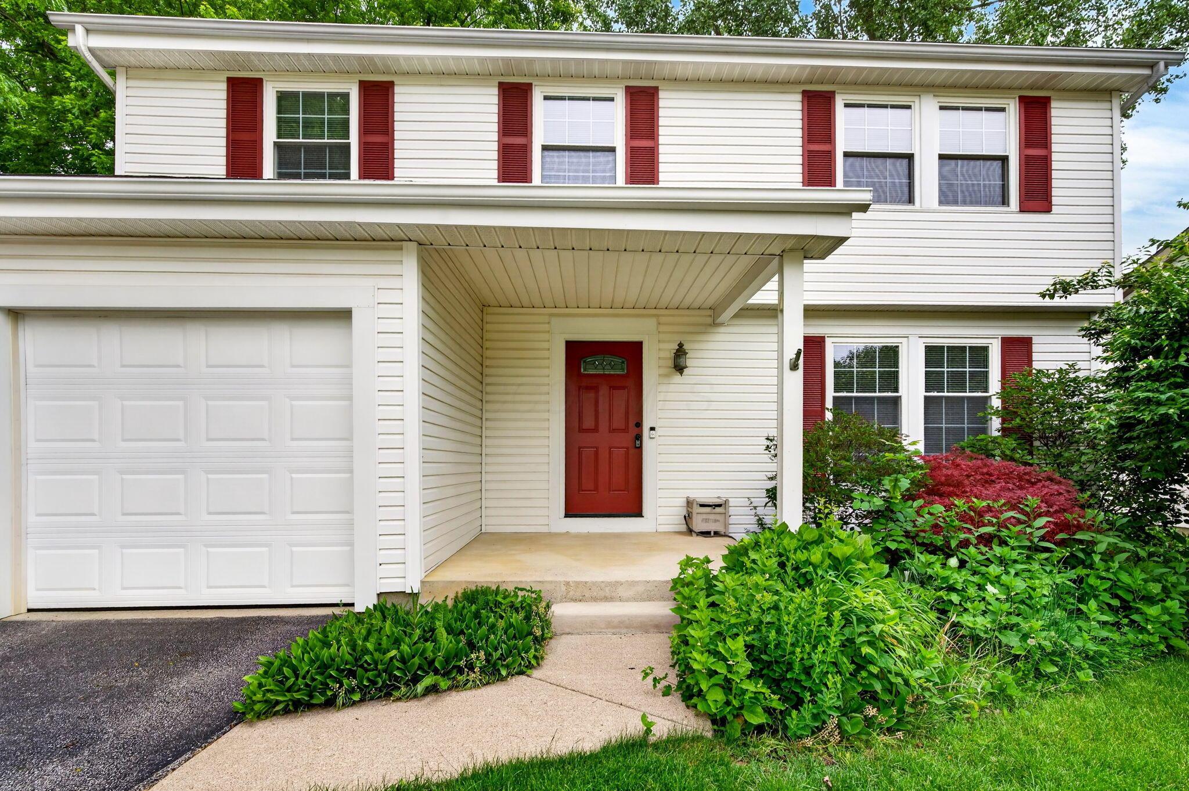
Welcome home to this move in ready single family home in the popular Riverside Green neighborhood with Dublin Schools and Columbus taxes! This 2-story home features 4 bedrooms, living room, family room with fireplace, updated kitchen with newer cabinetry, formal dining room, 2.5 bathrooms, unfinished basement & 2-car attached garage. Enjoy quiet evenings or host family gatherings on the private patio in the spacious backyard - storage shed conveys. This spacious home offers 1,772 square feet on the first two floors and an additional 200 square feet in the basement! HVAC is approximately 3 years old and the roof was replaced approximately 15 years ago. Washer and Dryer connections in basement and in upstairs bedroom. Newer carpeting in upstairs bedrooms, LVP on main floor and in primary bedroom. This home is conveniently located to restaurants, shopping & hospitals and offers possession at closing. Schedule your tour today!

Save
Ask
Tour
Hide
Share
Listing Snapshot
Price 
$399,900
Days On Site 
0 Days
Bedrooms 
3
Inside Area (SqFt) 
1,772 sqft
Total Baths 
3
Full Baths 
2
Partial Baths 
1
Lot Size 
0.2 Acres
Year Built 
1979
MLS® Number 
226019164
Status 
Coming Soon
Property Tax 
$6,825
HOA/Condo/Coop Fees 
N/A
Sq Ft Source 
N/A
Friends & Family
Recent Activity
20 hours agoListing first seen on site
20 hours agoListing updated with changes from the MLS®
General Features
Acres 
0.2
Attached Garage 
Yes
Foundation 
Block
Garage 
Yes
Garage Spaces 
2
Levels 
Two
Parking 
Garage Door OpenerAttachedGarage
Property Sub Type 
Single Family Residence
Sewer 
Public Sewer
Special Circumstances 
Standard
SqFt Total 
1772
Style 
Traditional
Water Source 
Public
Interior Features
Appliances 
DishwasherElectric RangeMicrowaveRefrigerator
Basement 
Full
Cooling 
Central Air
Fireplace 
Yes
Fireplace Features 
Gas Log
Fireplaces 
1
Flooring 
Ceramic TileLaminateCarpet
Heating 
Forced AirNatural Gas
Interior 
Eat-in Kitchen
Laundry Features 
Lower Level
Window Features 
Insulated Windows
Save
Ask
Tour
Hide
Share
Exterior Features
Construction Details 
Vinyl Siding
Fencing 
Fenced
Other Structures 
Shed(s)
Patio And Porch 
Patio
Windows/Doors 
Insulated Windows
Community Features
Community Features 
Sidewalks
Financing Terms Available 
Conventional
School District 
DUBLIN CSD 2513 FRA CO.
Township 
None
Schools
School District
DUBLIN CSD 2513 FRA CO.
Elementary School
Unknown
Middle School
Unknown
High School
Unknown
Listing courtesy of Anita K Smith of EPCON Realty, Inc.: (614) 207-2526


Listing information is provided by Participants of the Columbus and Central Ohio MLS. IDX information is provided exclusively for personal, non-commercial use, and may not be used for any purpose other than to identify prospective properties consumers may be interested in purchasing. Information is deemed reliable but not guaranteed. Copyright 2026, Columbus and Central Ohio MLS.
Last checked: 2026-05-29 05:18 PM UTC

Neighborhood & Commute
Source: Walkscore
Save
Ask
Tour
Hide
Share