
5428 Latrobe StreetWesterville, OH 43081

Mortgage Calculator
Monthly Payment (Est.)
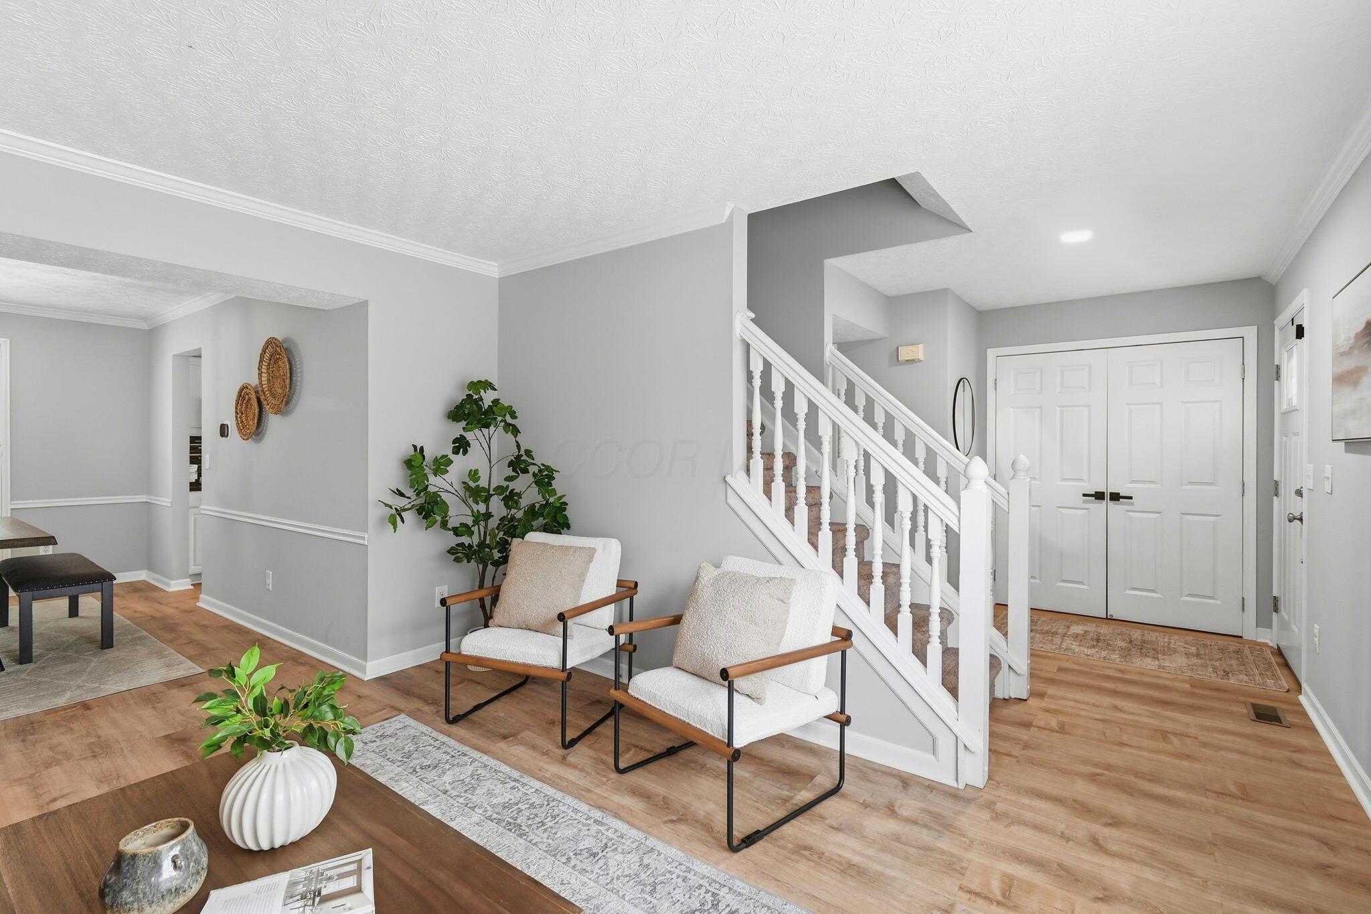
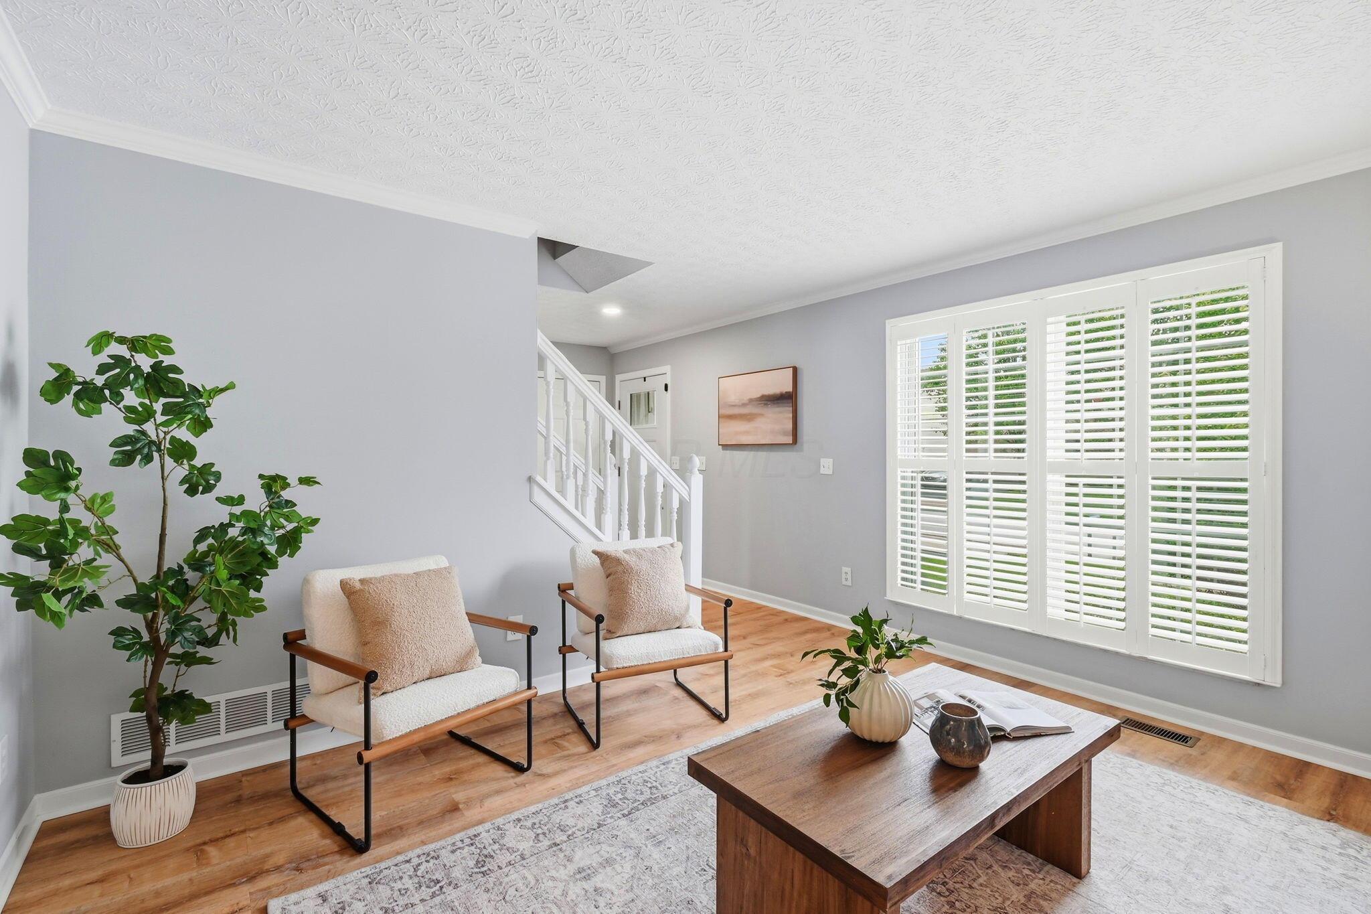
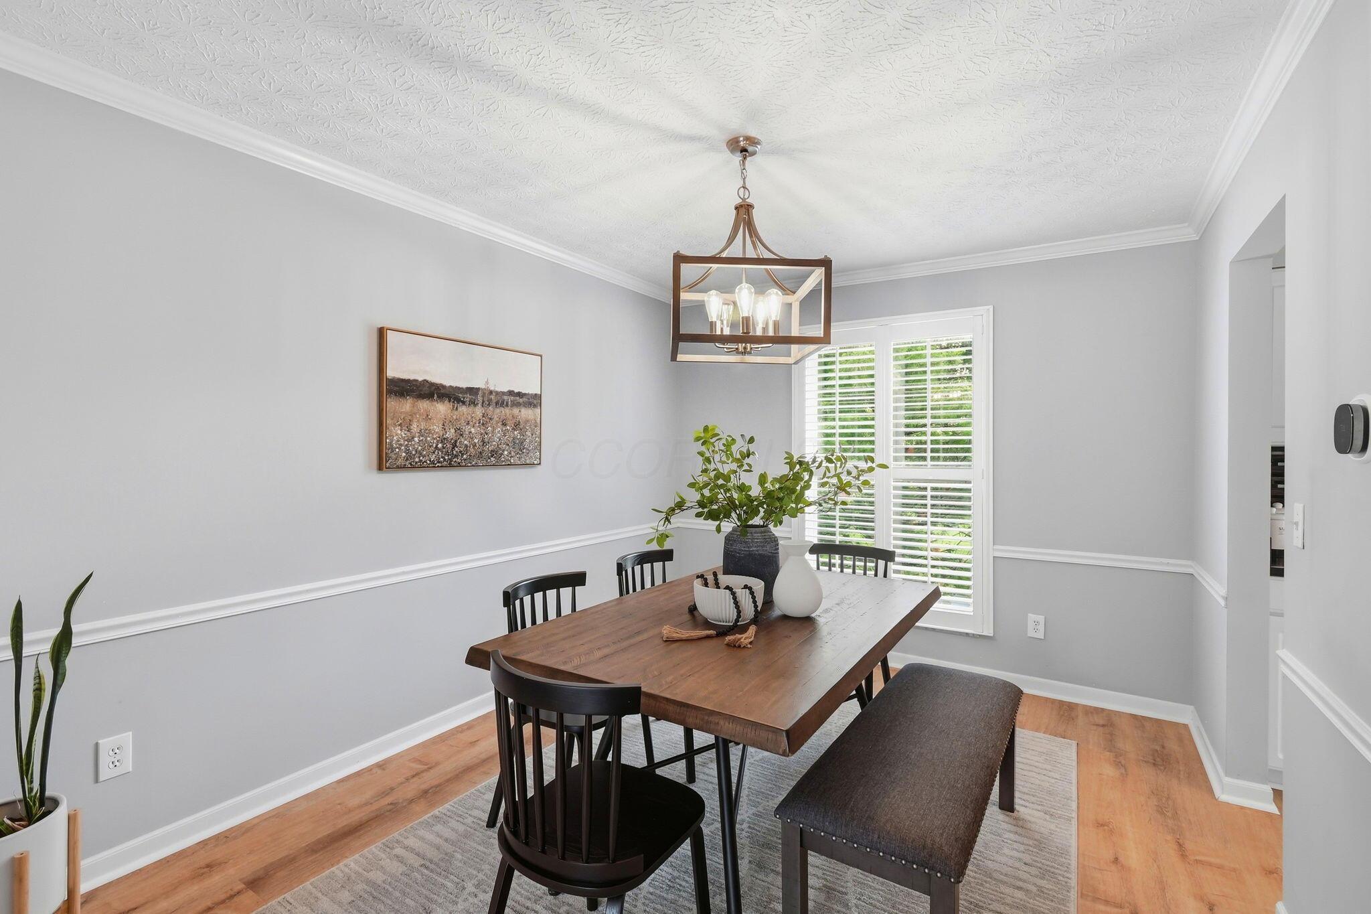
$2,459Welcome to the Preston Commons neighborhood, where you'll enjoy the rare combination of a Westerville address, Columbus taxes, and highly desirable New Albany Schools. Thoughtfully updated and move-in ready, this inviting home offers comfortable everyday living, flexible entertaining spaces, and room for everyone to spread out and enjoy. ** The main level features new LVP flooring, fresh interior paint, a private office with French doors, built-in shelving, and a window seat, as well as formal living and dining spaces that create a warm and welcoming first impression. The spacious kitchen offers a center island, pantry, dedicated desk workspace, and updated KitchenAid and Samsung stainless steel appliances. Just beyond, the vaulted family room serves as the heart of the home with abundant natural light, a gas fireplace, and custom built-in shelving. ** Upstairs, the primary suite features vaulted ceilings, a walk-in closet, and a beautifully renovated en-suite bath with a double vanity and an oversized shower. The oversized second bedroom with a walk-in closet may quickly become the most sought-after bedroom in the house. ** The finished lower level expands the living space with a large recreation room, a kitchenette with a sink and refrigerator, a half bath, a flex area ideal for a home gym, hobby space, or playroom, and abundant storage. ** Recent improvements include a renovated primary bath, new main-level flooring, fresh interior paint, all new kitchen appliances, two new water heaters, replacement window screens, a new front screen door, professionally cleaned air ducts, and a new AC motor in 2025. ** Outside, enjoy the paver patio and spacious backyard, which provide the perfect setting for relaxing, entertaining, or spending time outdoors. Conveniently located near shopping, dining, parks, and everyday conveniences, this exceptional home offers the perfect blend of comfort, updates, and location.
| 19 hours ago | Listing first seen on site | |
| 19 hours ago | Listing updated with changes from the MLS® |

Listing information is provided by Participants of the Columbus and Central Ohio MLS. IDX information is provided exclusively for personal, non-commercial use, and may not be used for any purpose other than to identify prospective properties consumers may be interested in purchasing. Information is deemed reliable but not guaranteed. Copyright 2026, Columbus and Central Ohio MLS.
Last checked: 2026-05-29 04:08 PM UTC
Did you know? You can invite friends and family to your search. They can join your search, rate and discuss listings with you.