Save
Ask
Tour
Hide
Share
$399,900
New Listing

5024 Harvest Meadow Road
Hilliard, OH 43026

For Sale|Single Family Residence|Active Under Contract
3
Beds
3
Total Baths
2
Full Baths
1
Partial Bath
1,878
SqFt
$213
/SqFt
1988
Built
Subdivision:
Heather Ridge
County:
Franklin
Listing courtesy of Sandy L Raines of The Raines Group, Inc.: (614) 924-9000
Call Now: 614-537-1994
Is this the listing for you? We can help make it yours.
614-537-1994
5024 Harvest Meadow Road5024 Harvest Meadow Road5024 Harvest Meadow Road5024 Harvest Meadow Road
Save
Ask
Tour
Hide
Share

Mortgage Calculator

Monthly Payment (Est.)

$1,825
Calculator powered by Showcase IDX, a Constellation1 Company. Copyright ©2026 Information is deemed reliable but not guaranteed.

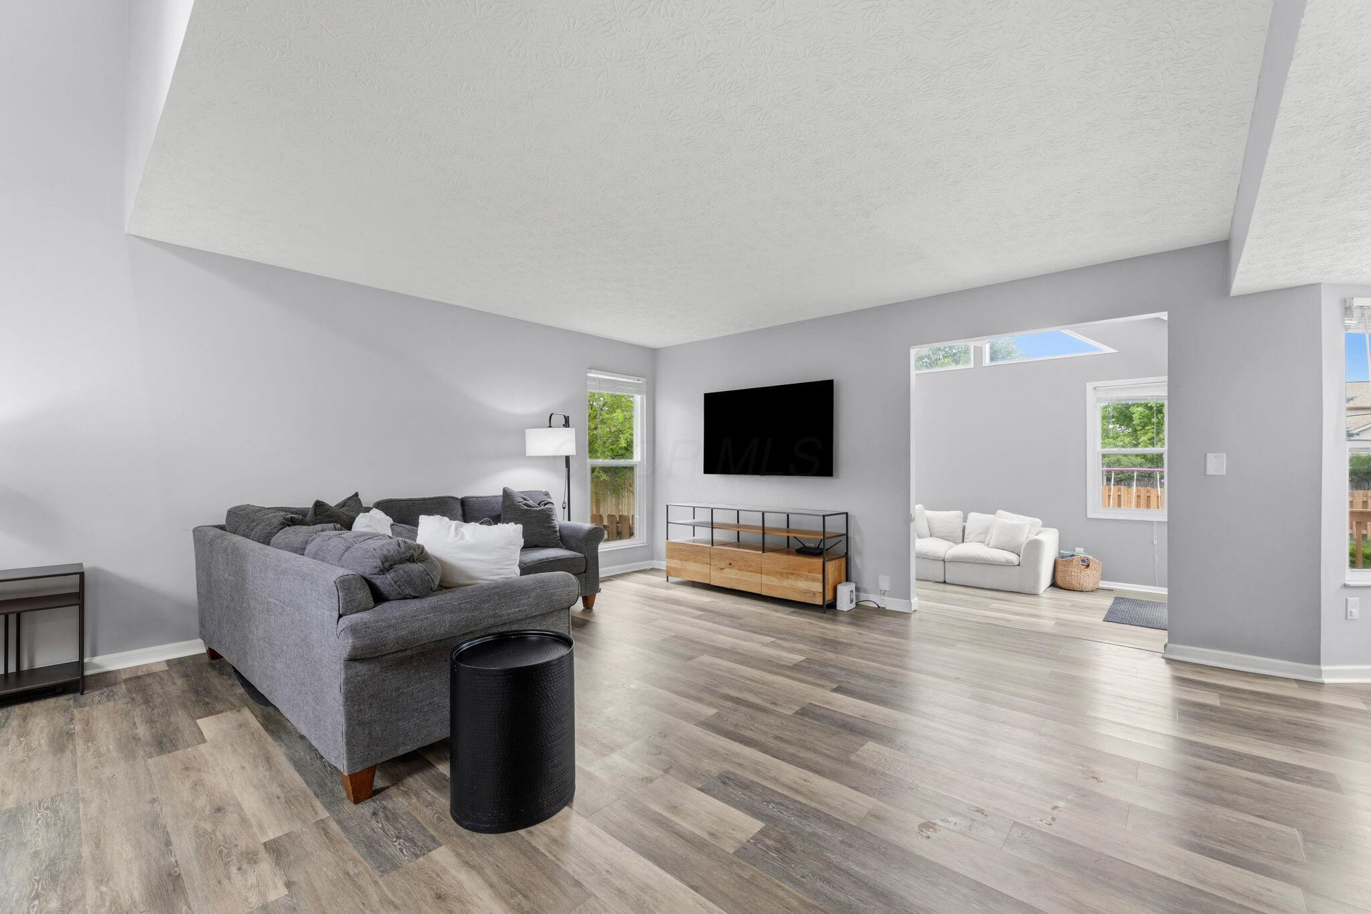
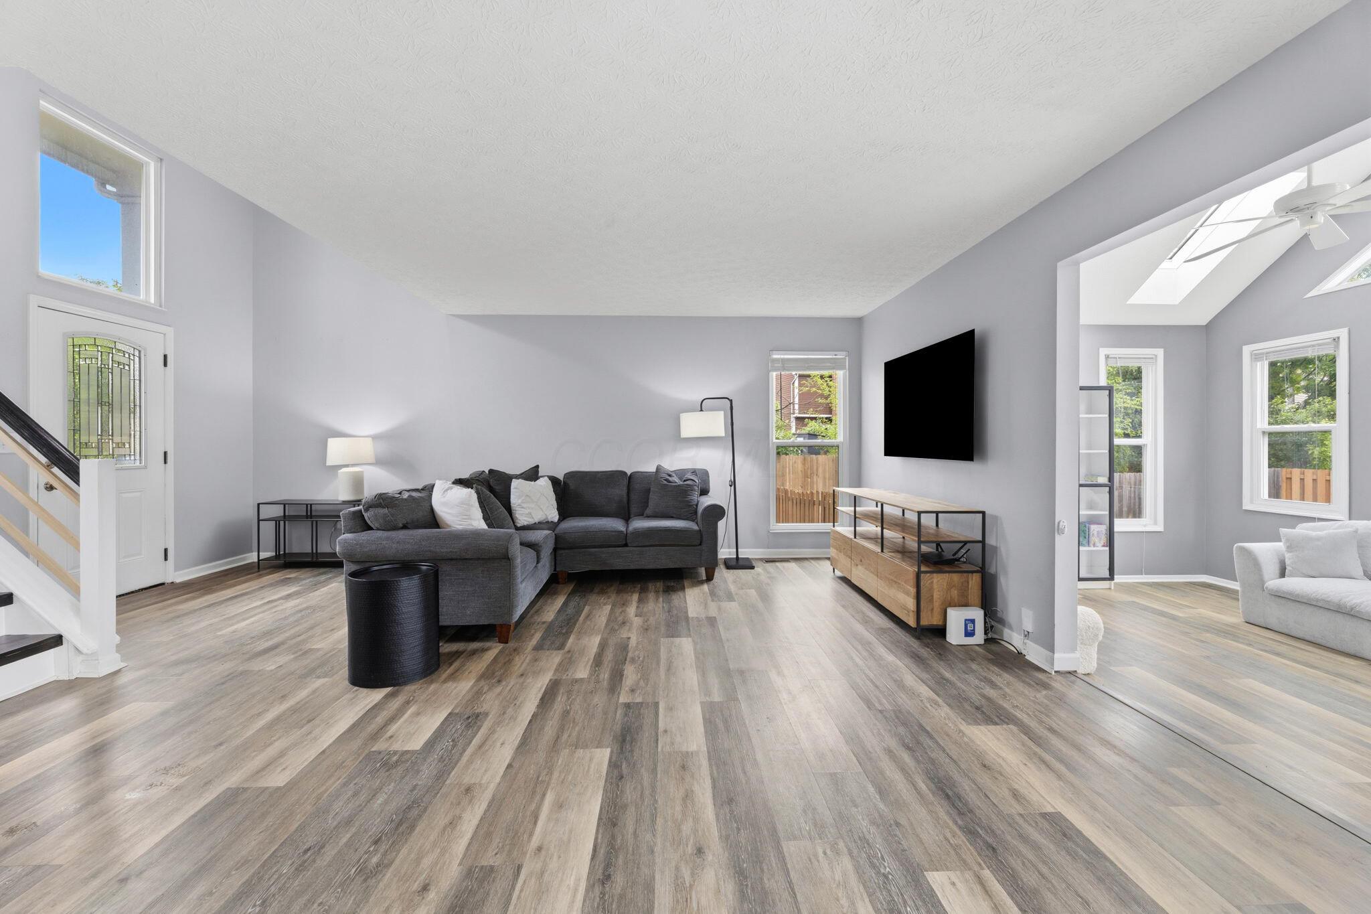
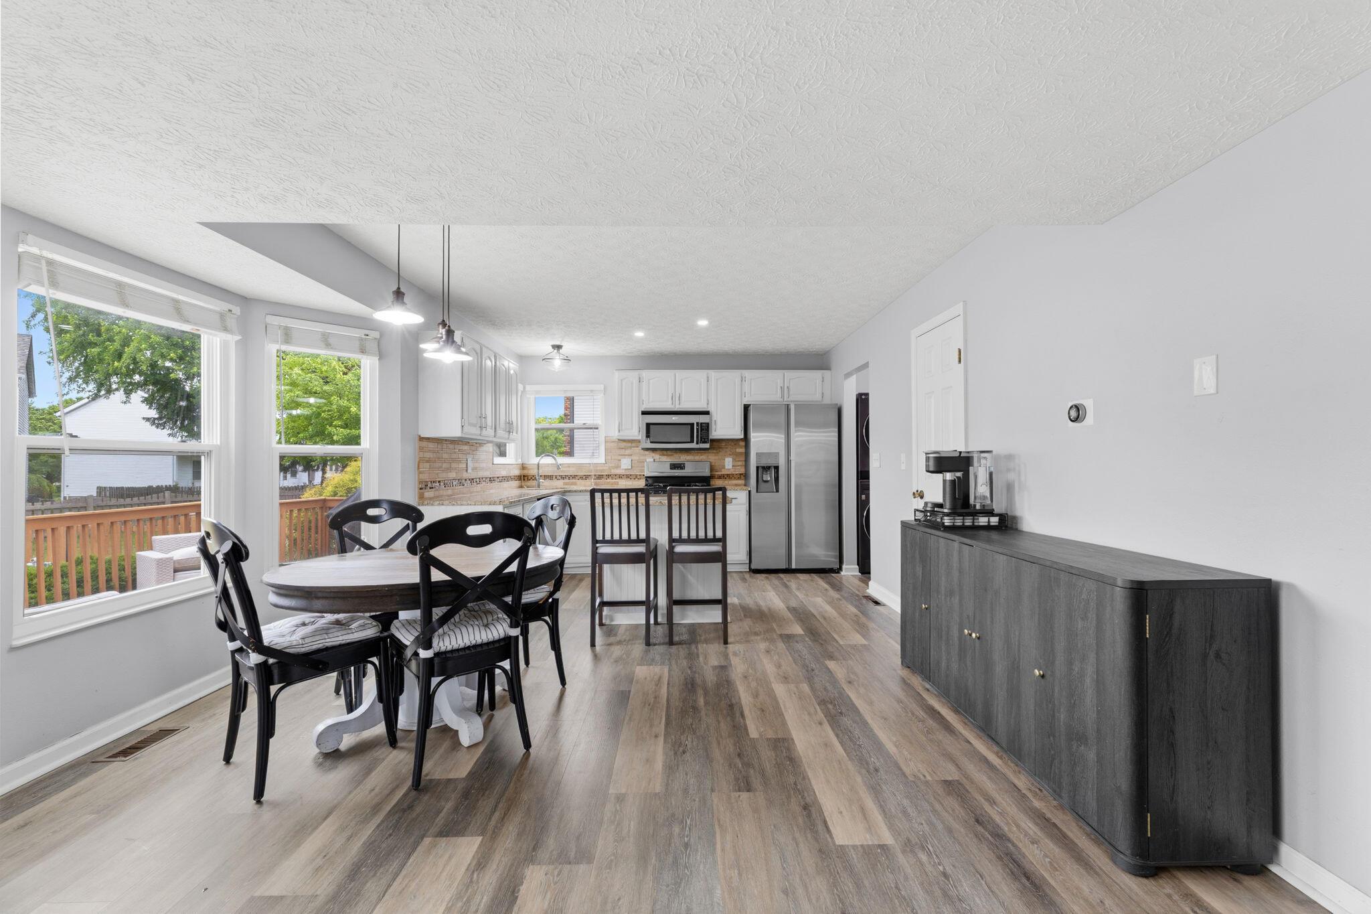
Welcome to this 3 bedroom, 2.5 bath home within Hilliard City Schools, offering comfort, functionality and plenty of space to fit your lifestyle! The inviting open floor plan features a spacious great room flowing into the eating space creating the perfect setting for everyday living and entertaining. A heated flex space provides endless possibilities for a den, home office, playroom or cozy retreat. The kitchen is equipped with granite countertops, stainless steel appliances, pantry and abundant cabinetry. Enjoy the convenience of first floor laundry and additional living space in the finished basement. Step outside to the fully fenced in backyard with both a deck and small patio- perfect for relaxing evening and hosting gatherings. A 2 car garage adds even more convenience and storage. This home combines style, versatility and space both inside and out!

Save
Ask
Tour
Hide
Share
Listing Snapshot
Price 
$399,900
Days On Site 
0 Days
Bedrooms 
3
Inside Area (SqFt) 
1,878 sqft
Total Baths 
3
Full Baths 
2
Partial Baths 
1
Lot Size 
0.18 Acres
Year Built 
1988
MLS® Number 
226019159
Status 
Active Under Contract
Property Tax 
$7,759.5
HOA/Condo/Coop Fees 
N/A
Sq Ft Source 
N/A
Friends & Family
Recent Activity
19 hours agoListing first seen on site
19 hours agoListing updated with changes from the MLS®
General Features
Acres 
0.18
Attached Garage 
Yes
Foundation 
Block
Garage 
Yes
Garage Spaces 
2
Levels 
Two
Parking 
AttachedGarage
Property Sub Type 
Single Family Residence
Sewer 
Public Sewer
Special Circumstances 
Standard
SqFt Total 
1628
Water Source 
Public
Interior Features
Basement 
Full
Cooling 
Central Air
Heating 
Forced AirNatural Gas
Interior 
Eat-in Kitchen
Laundry Features 
Main Level
Window Features 
Insulated Windows
Save
Ask
Tour
Hide
Share
Exterior Features
Construction Details 
BrickVinyl Siding
Fencing 
Fenced
Patio And Porch 
PatioDeck
Windows/Doors 
Insulated Windows
Community Features
School District 
HILLIARD CSD 2510 FRA CO.
Township 
Norwich
Schools
School District
HILLIARD CSD 2510 FRA CO.
Elementary School
Unknown
Middle School
Unknown
High School
Unknown
Listing courtesy of Sandy L Raines of The Raines Group, Inc.: (614) 924-9000


Listing information is provided by Participants of the Columbus and Central Ohio MLS. IDX information is provided exclusively for personal, non-commercial use, and may not be used for any purpose other than to identify prospective properties consumers may be interested in purchasing. Information is deemed reliable but not guaranteed. Copyright 2026, Columbus and Central Ohio MLS.
Last checked: 2026-05-29 04:08 PM UTC

Neighborhood & Commute
Source: Walkscore
Save
Ask
Tour
Hide
Share