Save
Ask
Tour
Hide
Share
$359,900
New Listing

5409 Coble Park Drive
Canal Winchester, OH 43110

Single Family Residence|Coming Soon
3
Beds
3
Total Baths
2
Full Baths
1
Partial Bath
2,346
SqFt
$153
/SqFt
2023
Built
Subdivision:
The Meadows at Shannon Lakes
County:
Franklin
Listing courtesy of Hasina Nelson of Keller Williams Greater Cols: (614) 743-1884
Call Now: 614-537-1994
Is this the listing for you? We can help make it yours.
614-537-1994
5409 Coble Park Drive5409 Coble Park Drive5409 Coble Park Drive
Save
Ask
Tour
Hide
Share

Mortgage Calculator

Monthly Payment (Est.)

$1,642
Calculator powered by Showcase IDX, a Constellation1 Company. Copyright ©2026 Information is deemed reliable but not guaranteed.

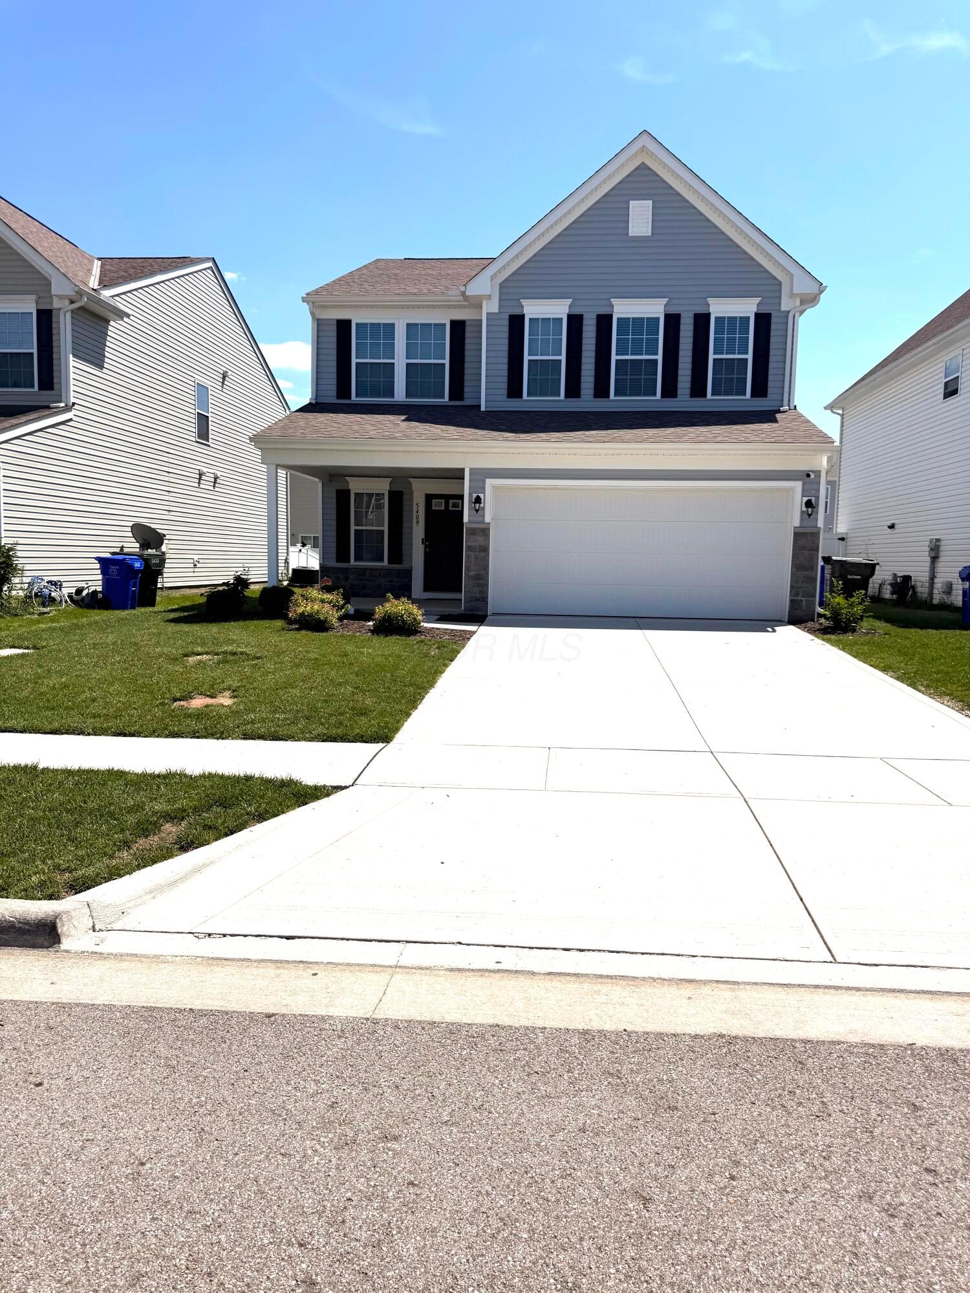
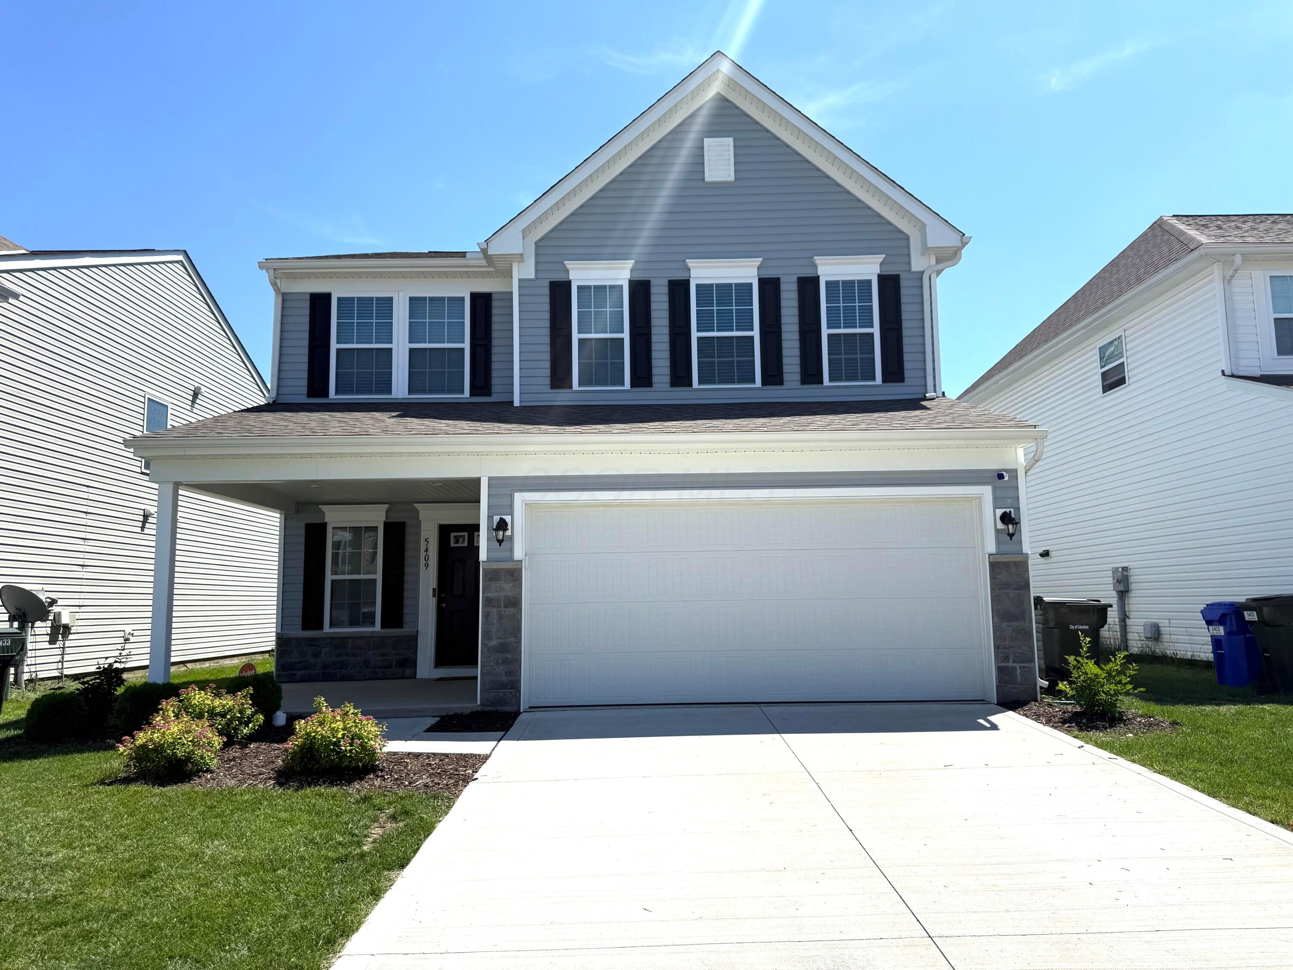
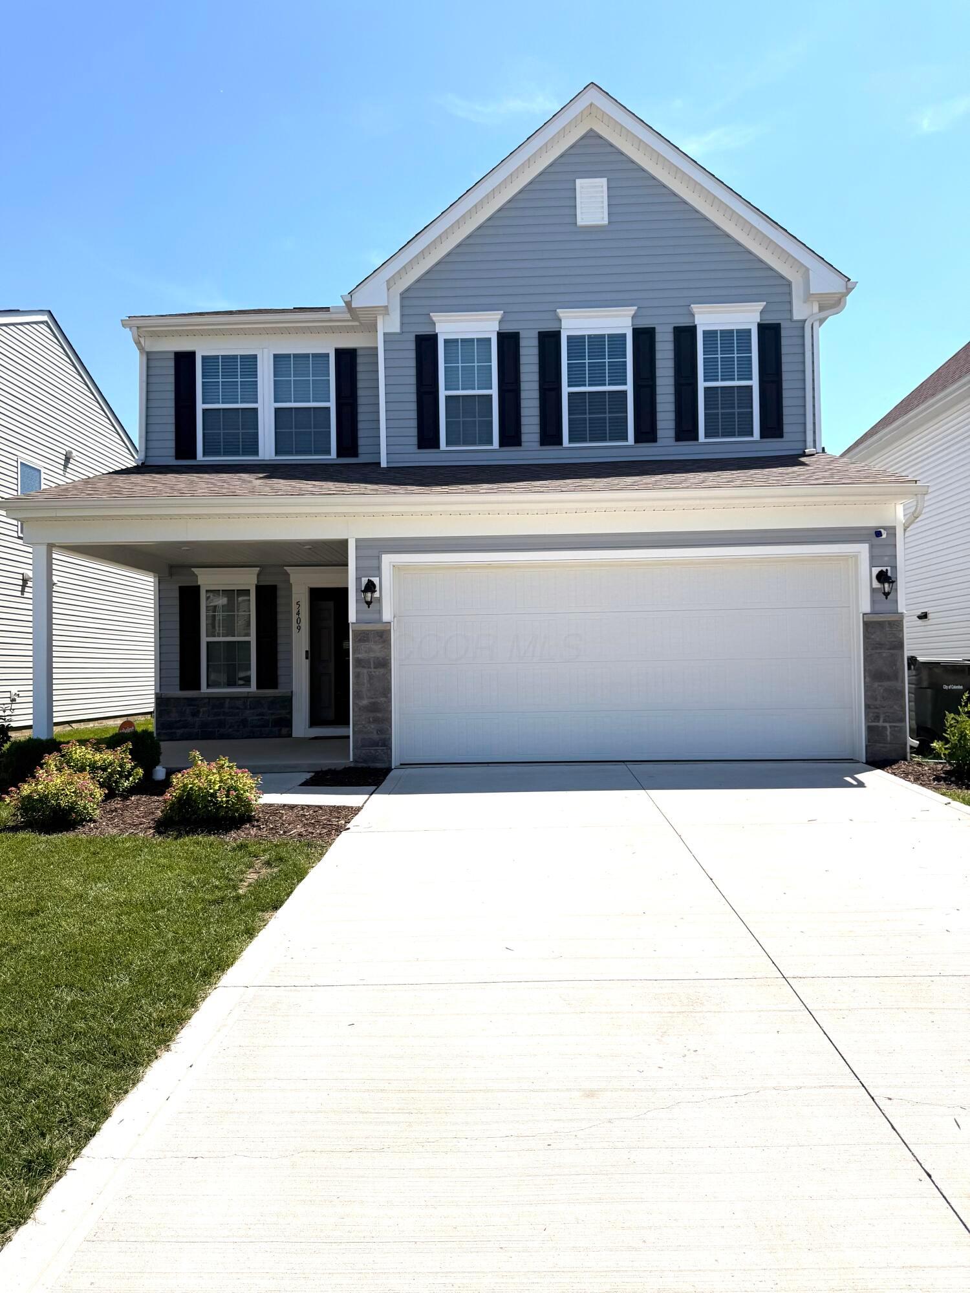
Affordable, like-new living without the wait of new construction! This beautifully maintained, two-year-old Shannon Lakes home offers over 2,300 square feet of thoughtfully designed living space in the popular Maronda Homes Abington floor plan. 15-year tax abatement makes this home a no brainer! Inside, you'll love the bright open layout featuring a cozy gas fireplace, dedicated home office with French doors, spacious dining area, loft space, 3 large bedrooms, and 2.5 baths. The kitchen was designed for both everyday living and entertaining with granite countertops, 42-inch cabinets, a large center island with seating, and all kitchen appliances included. Step outside to a large backyard situated in a prime location within the community. Residents of Shannon Lakes enjoy incredible amenities including a clubhouse, pool, fitness center, and walking trails. Conveniently located approximately: 5.9 miles to Downtown Canal Winchester, 5 miles to BrewDog, 11 miles to John Glenn Columbus International Airport, 10 miles to Downtown Columbus. Schedule your showing today! Professional pictures to follow! Agents please see A2A.

Save
Ask
Tour
Hide
Share
Listing Snapshot
Price 
$359,900
Days On Site 
0 Days
Bedrooms 
3
Inside Area (SqFt) 
2,346 sqft
Total Baths 
3
Full Baths 
2
Partial Baths 
1
Lot Size 
0.1 Acres
Year Built 
2023
MLS® Number 
226019158
Status 
Coming Soon
Property Tax 
$976.9
HOA/Condo/Coop Fees 
$37.92 monthly
Sq Ft Source 
N/A
Friends & Family
Recent Activity
20 hours agoListing first seen on site
20 hours agoListing updated with changes from the MLS®
General Features
Acres 
0.1
Attached Garage 
Yes
Foundation 
Slab
Garage 
Yes
Garage Spaces 
2
Levels 
Two
Parking 
Garage Door OpenerAssignedAttachedGarage
Property Sub Type 
Single Family Residence
Sewer 
Public Sewer
SqFt Total 
2346
Style 
Traditional
Water Source 
Public
Interior Features
Appliances 
DishwasherElectric RangeElectric Water HeaterMicrowaveRefrigerator
Cooling 
Central Air
Fireplace 
Yes
Fireplace Features 
Gas Log
Fireplaces 
1
Flooring 
LaminateCarpetVinyl
Heating 
Forced AirNatural Gas
Interior 
Eat-in Kitchen
Laundry Features 
Electric Dryer HookupUpper Level
Window Features 
Insulated Windows
Save
Ask
Tour
Hide
Share
Exterior Features
Construction Details 
StoneVinyl Siding
Windows/Doors 
Insulated Windows
Community Features
Association Amenities 
ClubhouseParkPoolFitness CenterJogging Path
Association Dues 
455
Community Features 
Sidewalks
Financing Terms Available 
FHAConventionalVA Loan
HOA Fee Frequency 
Annually
School District 
COLUMBUS CSD 2503 FRA CO.
Township 
None
Schools
School District
COLUMBUS CSD 2503 FRA CO.
Elementary School
Unknown
Middle School
Unknown
High School
Unknown
Listing courtesy of Hasina Nelson of Keller Williams Greater Cols: (614) 743-1884


Listing information is provided by Participants of the Columbus and Central Ohio MLS. IDX information is provided exclusively for personal, non-commercial use, and may not be used for any purpose other than to identify prospective properties consumers may be interested in purchasing. Information is deemed reliable but not guaranteed. Copyright 2026, Columbus and Central Ohio MLS.
Last checked: 2026-05-29 04:49 PM UTC

Neighborhood & Commute
Source: Walkscore
Save
Ask
Tour
Hide
Share