Save
Ask
Tour
Hide
Share
$675,000
New Listing

5541 Ballantrae Woods Drive
Dublin, OH 43016

Single Family Residence|Coming Soon
4
Beds
3
Total Baths
2
Full Baths
1
Partial Bath
2,987
SqFt
$226
/SqFt
2017
Built
Subdivision:
Ballantrae Woods
County:
Franklin
Listing courtesy of Bradley G Weatherford of KW Classic Properties Realty: (614) 264-1769
Call Now: 614-537-1994
Is this the listing for you? We can help make it yours.
614-537-1994
5541 Ballantrae Woods Drive5541 Ballantrae Woods Drive5541 Ballantrae Woods Drive5541 Ballantrae Woods Drive
Save
Ask
Tour
Hide
Share

Mortgage Calculator

Monthly Payment (Est.)

$3,080
Calculator powered by Showcase IDX, a Constellation1 Company. Copyright ©2026 Information is deemed reliable but not guaranteed.

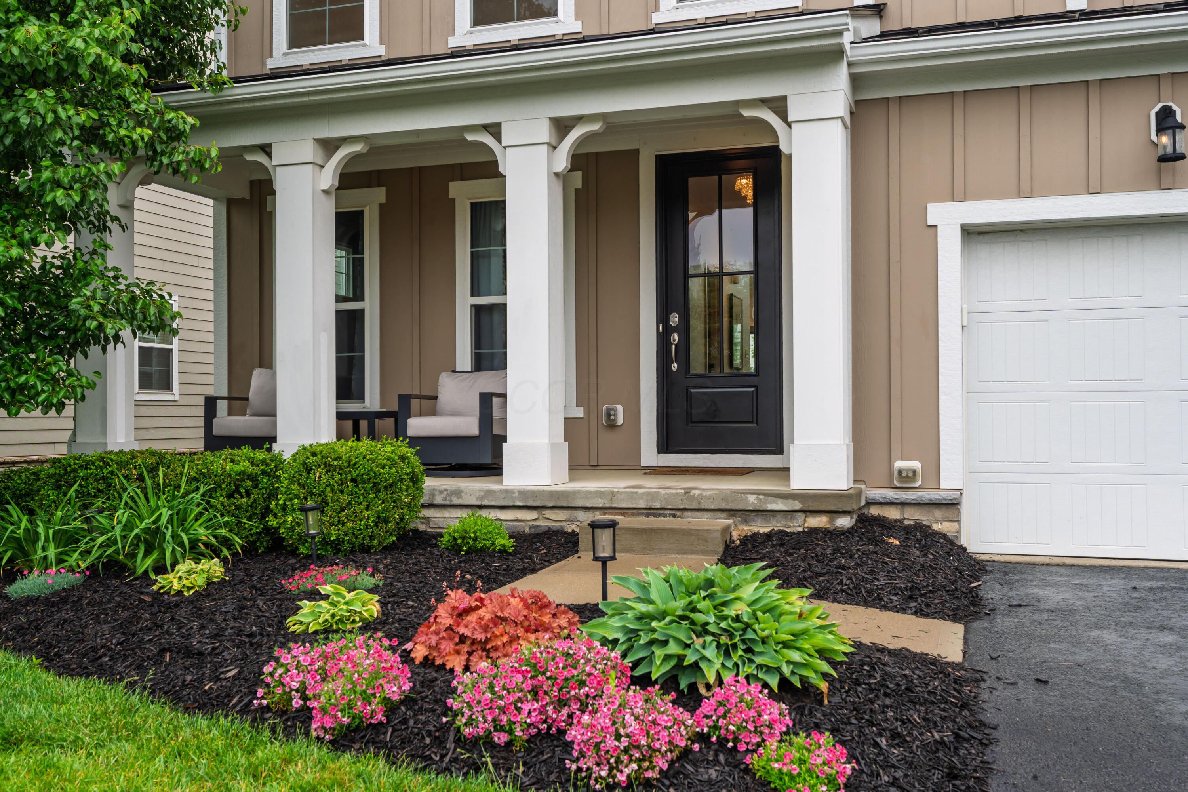
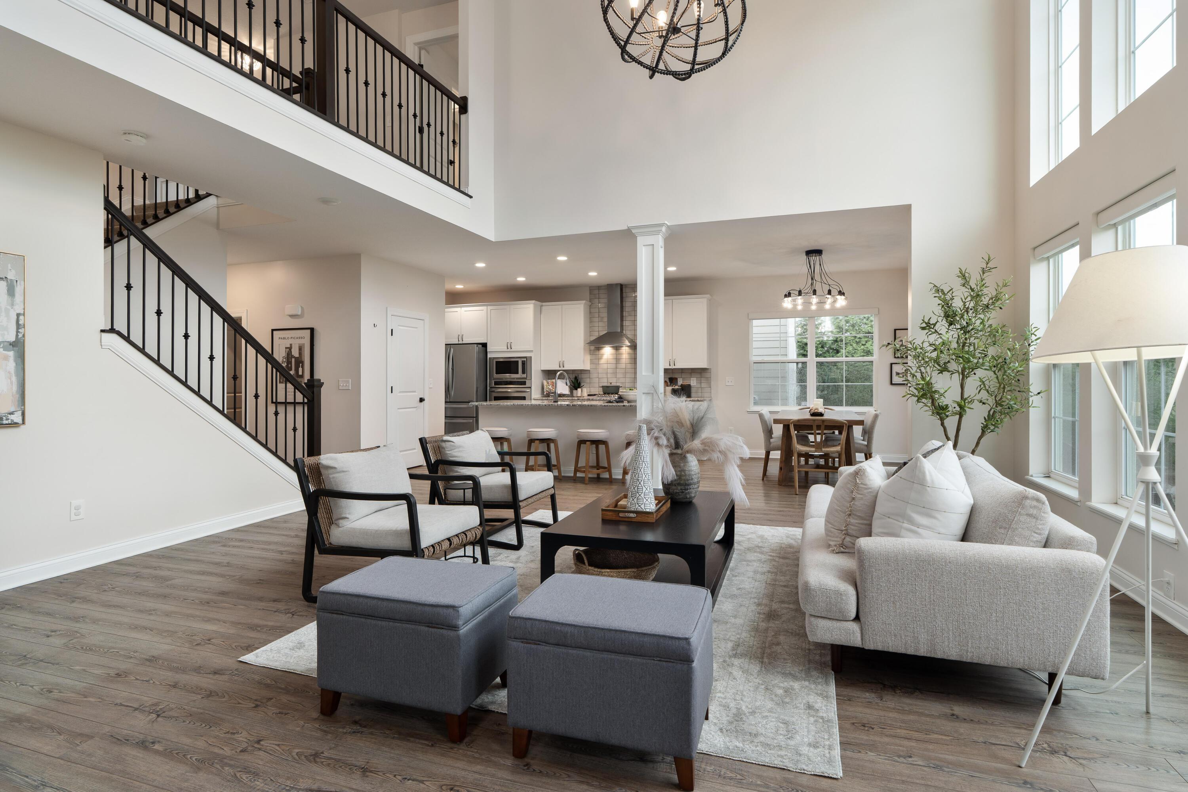
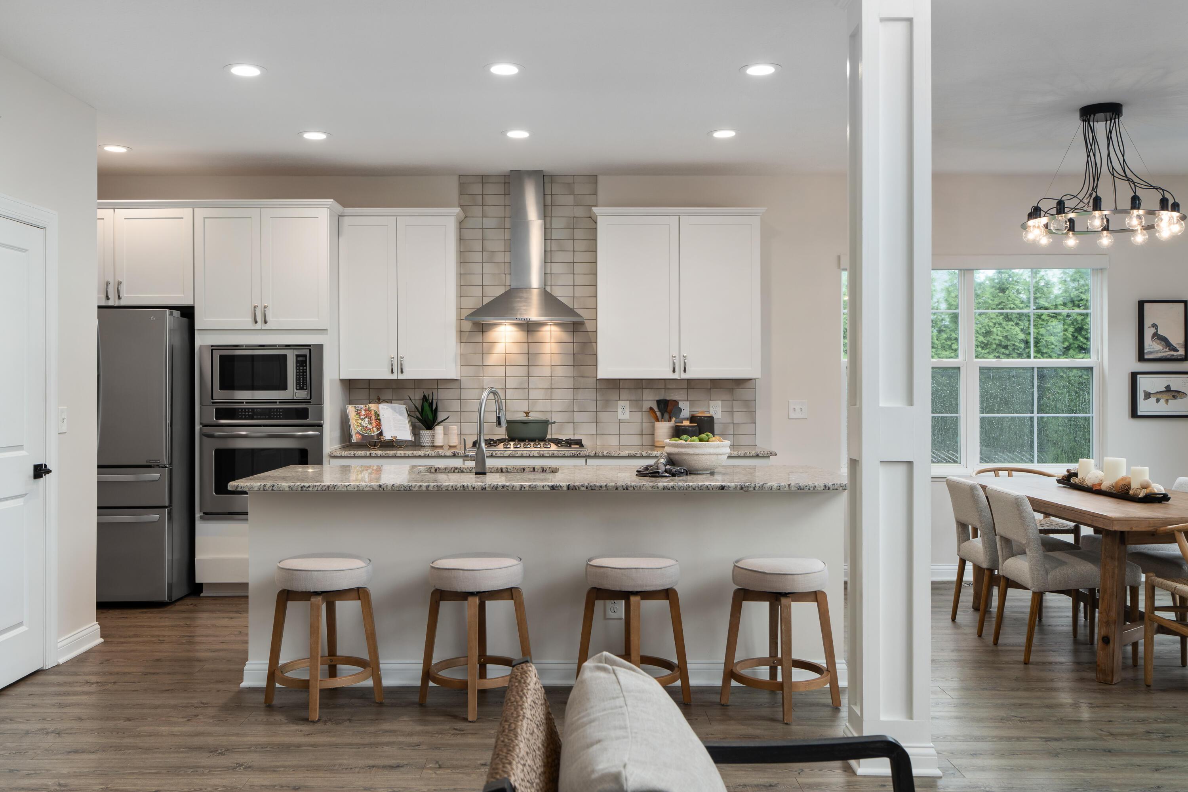
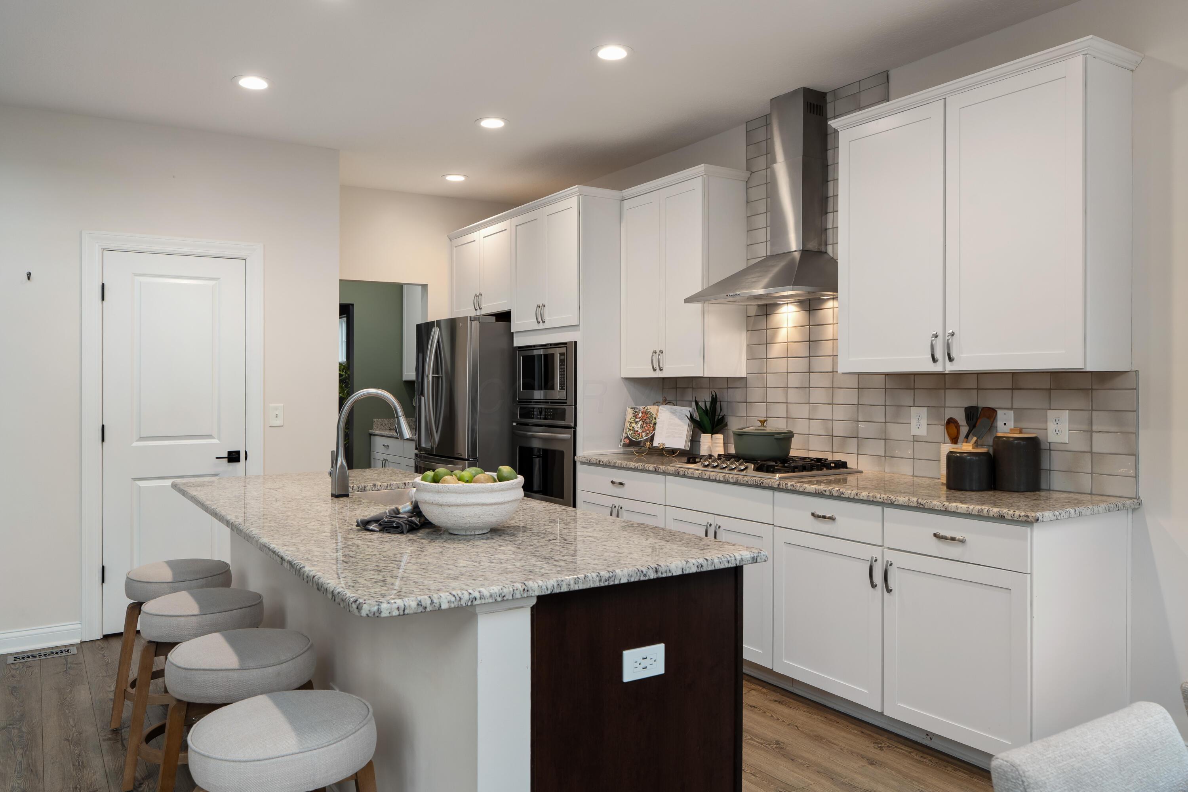
FULL PRO PHOTOS ADDED HERE ON 05/29. Welcome to this well maintained & updated home situated nicely on a cul-de-sac in the quaint neighborhood of Ballantrae Woods. Features & amenities include soaring ceilings, lots of light, motorized window coverings, welcoming great room with separate hearth room, premium kitchen with island, breakfast bar, SS appliances, granite counters, tile backsplash, sizeable pantry, butler's pantry, dining area that overlooks patio & yard, 1st floor laundry room, mud room, 1st floor office/den, low maintenance flooring, inviting front porch and professionally installed large patio for entertaining. Upstairs features a primary suite with wall of windows, double vanity, water closet, soaking tub, shower, and a massive walk-in custom closet. 3 generously sized bedrooms complete the top floor with another full bathroom and Murphy bed. The full LL has been framed and is ready to finish and has rough-in for an additional bathroom.

Save
Ask
Tour
Hide
Share
Listing Snapshot
Price 
$675,000
Days On Site 
0 Days
Bedrooms 
4
Inside Area (SqFt) 
2,987 sqft
Total Baths 
3
Full Baths 
2
Partial Baths 
1
Lot Size 
0.21 Acres
Year Built 
2017
MLS® Number 
226018999
Status 
Coming Soon
Property Tax 
$10,964
HOA/Condo/Coop Fees 
N/A
Sq Ft Source 
N/A
Friends & Family
Recent Activity
6 hours agoListing first seen on site
6 hours agoListing updated with changes from the MLS®
General Features
Acres 
0.21
Attached Garage 
Yes
Garage 
Yes
Garage Spaces 
3
Levels 
Two
Parking 
Garage Door OpenerAttachedGarage
Property Sub Type 
Single Family Residence
Sewer 
Public Sewer
Special Circumstances 
Standard
SqFt Total 
2987
Water Source 
Public
Interior Features
Appliances 
DishwasherGas RangeMicrowaveRefrigerator
Basement 
ConcreteFull
Cooling 
Central Air
Fireplace 
Yes
Fireplace Features 
Gas Log
Fireplaces 
1
Flooring 
Ceramic TileCarpetVinyl
Heating 
Forced AirNatural Gas
Interior 
Eat-in Kitchen
Laundry Features 
Electric Dryer HookupMain Level
Window Features 
Insulated Windows
Save
Ask
Tour
Hide
Share
Exterior Features
Construction Details 
Fiber CementStone
Patio And Porch 
PorchPatio
Windows/Doors 
Insulated Windows
Community Features
Association Amenities 
Jogging Path
Community Features 
Sidewalks
School District 
HILLIARD CSD 2510 FRA CO.
Township 
Washington
Schools
School District
HILLIARD CSD 2510 FRA CO.
Elementary School
Unknown
Middle School
Unknown
High School
Unknown
Listing courtesy of Bradley G Weatherford of KW Classic Properties Realty: (614) 264-1769


Listing information is provided by Participants of the Columbus and Central Ohio MLS. IDX information is provided exclusively for personal, non-commercial use, and may not be used for any purpose other than to identify prospective properties consumers may be interested in purchasing. Information is deemed reliable but not guaranteed. Copyright 2026, Columbus and Central Ohio MLS.
Last checked: 2026-05-28 05:39 PM UTC

Neighborhood & Commute
Source: Walkscore
Save
Ask
Tour
Hide
Share