Save
Ask
Tour
Hide
Share
$64,000
New Listing

6326 Cartwright Lane N
Dublin, OH 43016

For Sale|Residential|Active
2
Beds
1
Total Bath
1
Full Bath
924
SqFt
$69
/SqFt
1980
Built
Subdivision:
Ponderosa
County:
Franklin
Listing courtesy of Brian Parks of Realty Forward: (614) 782-1880
Call Now: 614-537-1994
Is this the listing for you? We can help make it yours.
614-537-1994
6326 Cartwright Lane N6326 Cartwright Lane N6326 Cartwright Lane N6326 Cartwright Lane N
Save
Ask
Tour
Hide
Share

Mortgage Calculator

Monthly Payment (Est.)

$292
Calculator powered by Showcase IDX, a Constellation1 Company. Copyright ©2026 Information is deemed reliable but not guaranteed.

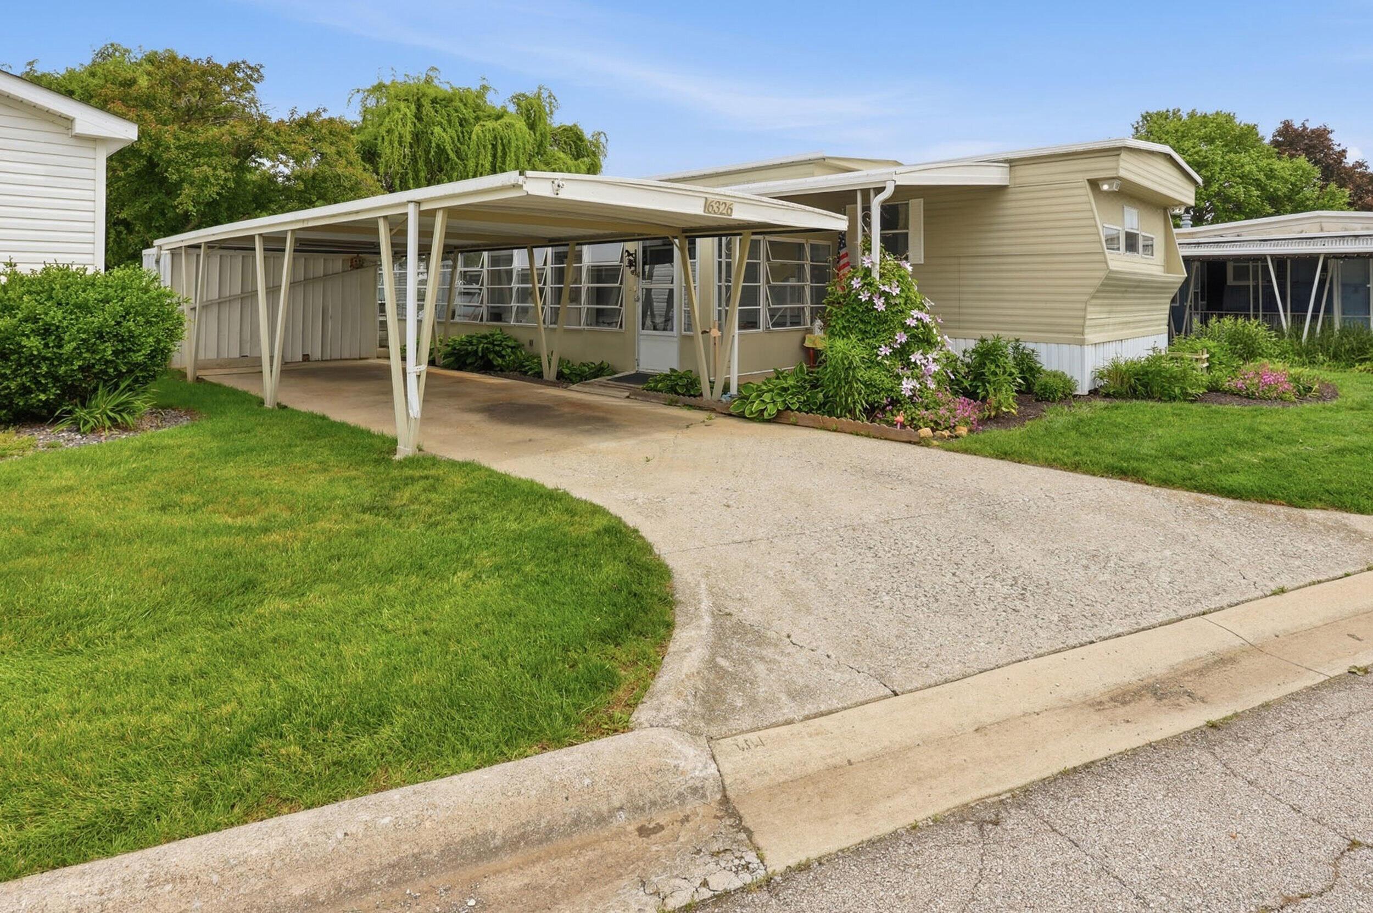
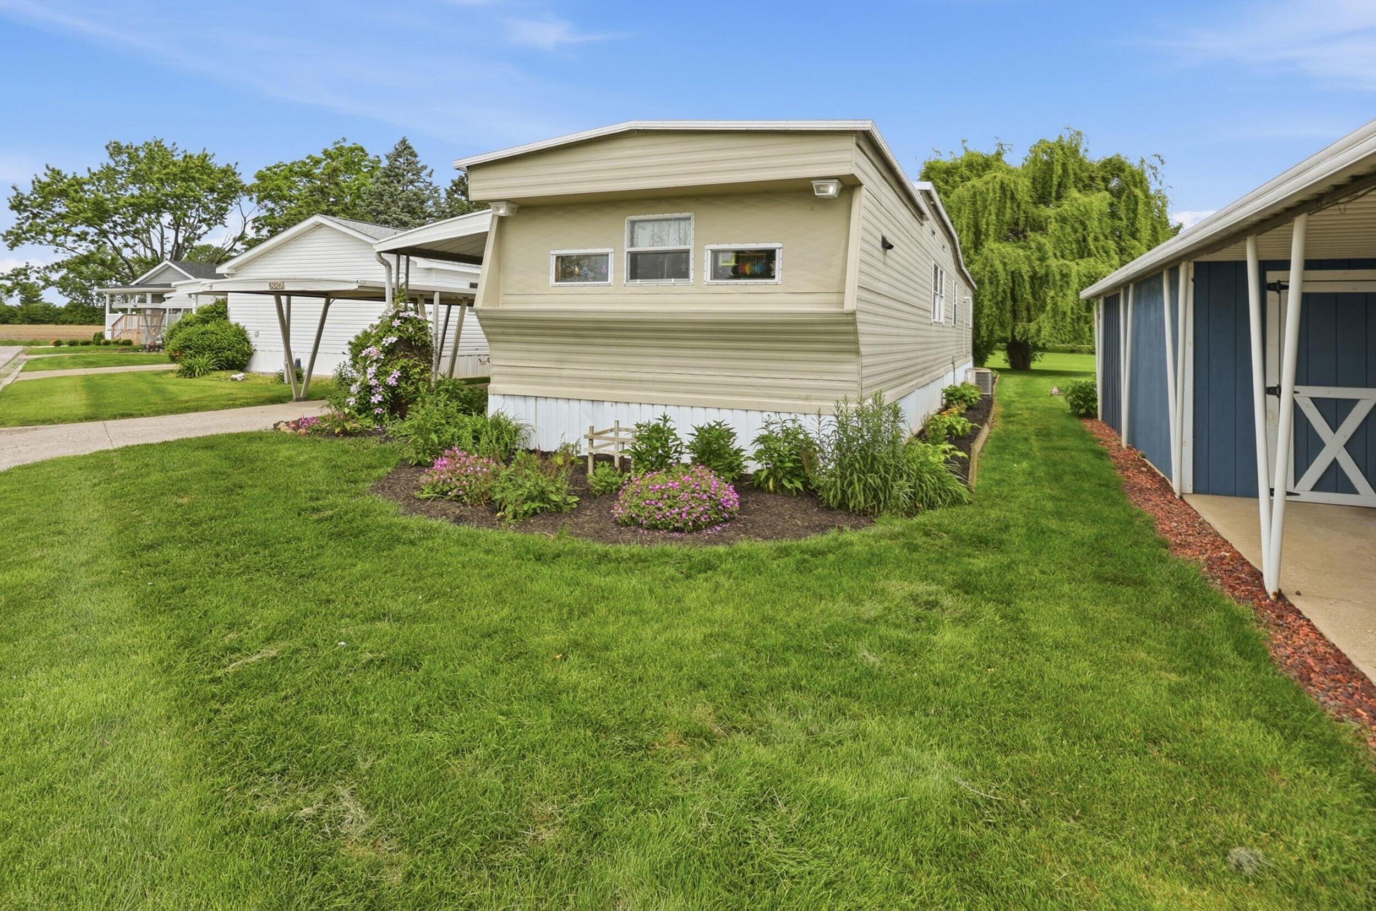
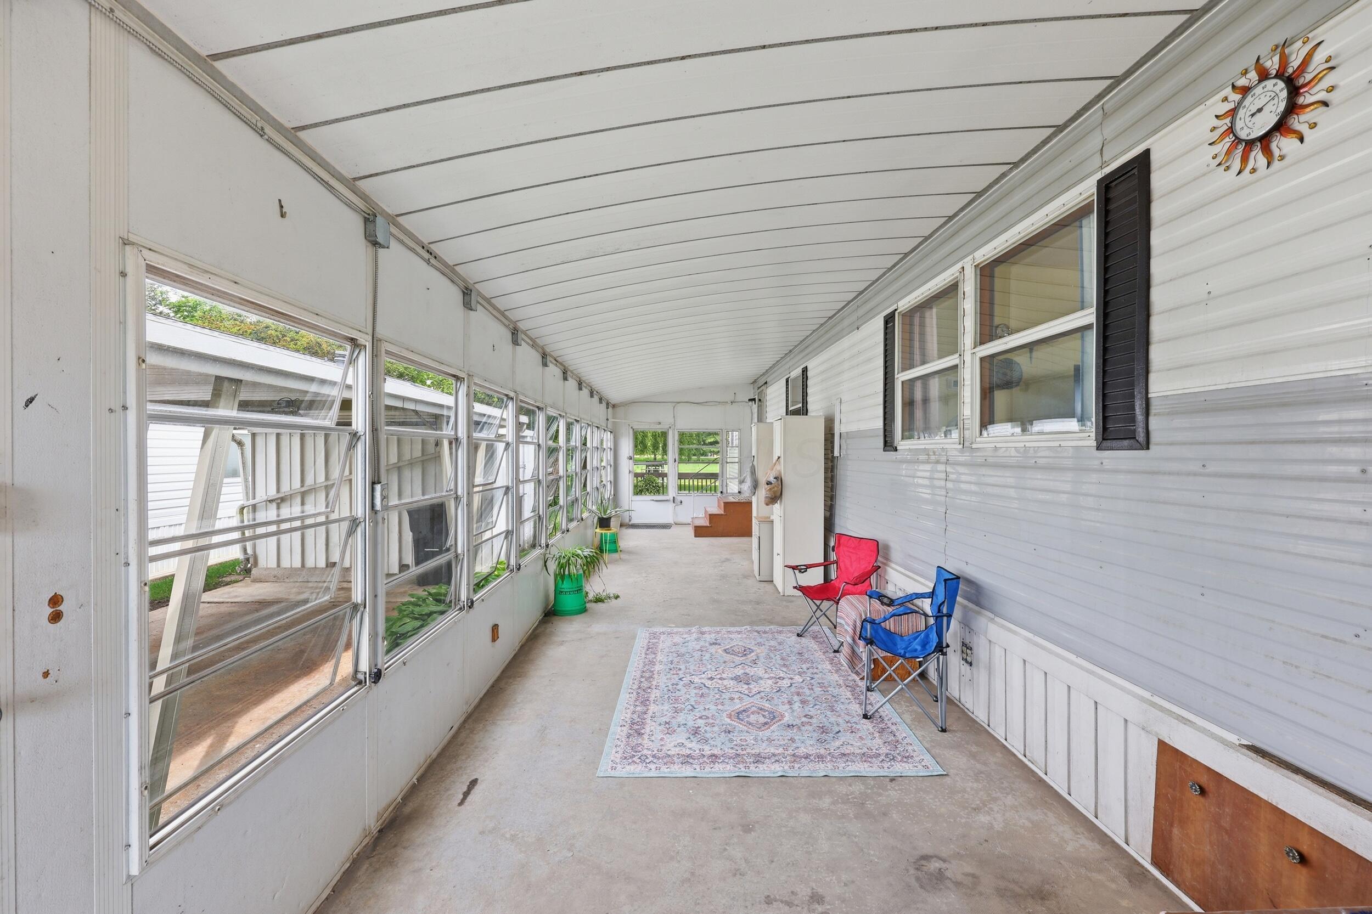
Welcome to 6326 Cartwright Lane N, a charming 2-bedroom, 1-bathroom home nestled in the friendly Ponderosa Mobile Home Estates community in Dublin. This move-in ready home has been thoughtfully updated with newer luxury flooring throughout, creating a fresh, cohesive feel from room to room. The kitchen shines with a newer refrigerator and range, making meal prep a pleasure. A newer tankless water heater delivers on-demand hot water while keeping utility costs in check. Step outside to enjoy a spacious 2-car carport and a wonderful enclosed sunroom. Located minutes from Dublin's top dining, shopping, and major commuter routes, this is an affordable opportunity to own in one of central Ohio's most desirable suburbs! This is a 55+ community and buyers must be approved by the park.

Save
Ask
Tour
Hide
Share
Listing Snapshot
Price 
$64,000
Days On Site 
0 Days
Bedrooms 
2
Inside Area (SqFt) 
924 sqft
Total Baths 
1
Full Baths 
1
Partial Baths 
N/A
Lot Size 
N/A
Year Built 
1980
MLS® Number 
226018994
Status 
Active
Property Tax 
$531.14
HOA/Condo/Coop Fees 
$565 monthly
Sq Ft Source 
N/A
Friends & Family
Recent Activity
6 hours agoListing first seen on site
6 hours agoListing updated with changes from the MLS®
General Features
Carport 
2
Foundation 
Other
Levels 
One
Parking 
No Garage
Sewer 
Private Sewer
SqFt Total 
924
Water Source 
Private
Interior Features
Appliances 
Gas Water HeaterRefrigerator
Cooling 
Central Air
Flooring 
CarpetVinyl
Heating 
Forced AirNatural Gas
Interior 
Eat-in KitchenMaster Downstairs
Laundry Features 
Main Level
Main Level Bedrooms 
2
Save
Ask
Tour
Hide
Share
Exterior Features
Construction Details 
Aluminum Siding
Other Structures 
Shed(s)
Community Features
Association Dues 
565
HOA Fee Frequency 
Monthly
School District 
HILLIARD CSD 2510 FRA CO.
Senior Community 
Yes
Township 
Washington
Schools
School District
HILLIARD CSD 2510 FRA CO.
Elementary School
Unknown
Middle School
Unknown
High School
Unknown
Listing courtesy of Brian Parks of Realty Forward: (614) 782-1880


Listing information is provided by Participants of the Columbus and Central Ohio MLS. IDX information is provided exclusively for personal, non-commercial use, and may not be used for any purpose other than to identify prospective properties consumers may be interested in purchasing. Information is deemed reliable but not guaranteed. Copyright 2026, Columbus and Central Ohio MLS.
Last checked: 2026-05-28 04:55 PM UTC

Neighborhood & Commute
Source: Walkscore
Save
Ask
Tour
Hide
Share