Save
Ask
Tour
Hide
Share
$479,900
New Listing

6965 Turnstone Loop
Sunbury, OH 43074

For Sale|Single Family Residence|Active
4
Beds
3
Total Baths
2
Full Baths
1
Partial Bath
2,264
SqFt
$212
/SqFt
2024
Built
Subdivision:
The Reserve at Northlake
County:
Delaware
Listing courtesy of Koteswara Bodipudi of Red 1 Realty: (614) 218-6267
Call Now: 614-537-1994
Is this the listing for you? We can help make it yours.
614-537-1994
6965 Turnstone Loop6965 Turnstone Loop6965 Turnstone Loop6965 Turnstone Loop
Save
Ask
Tour
Hide
Share

Mortgage Calculator

Monthly Payment (Est.)

$2,190
Calculator powered by Showcase IDX, a Constellation1 Company. Copyright ©2026 Information is deemed reliable but not guaranteed.

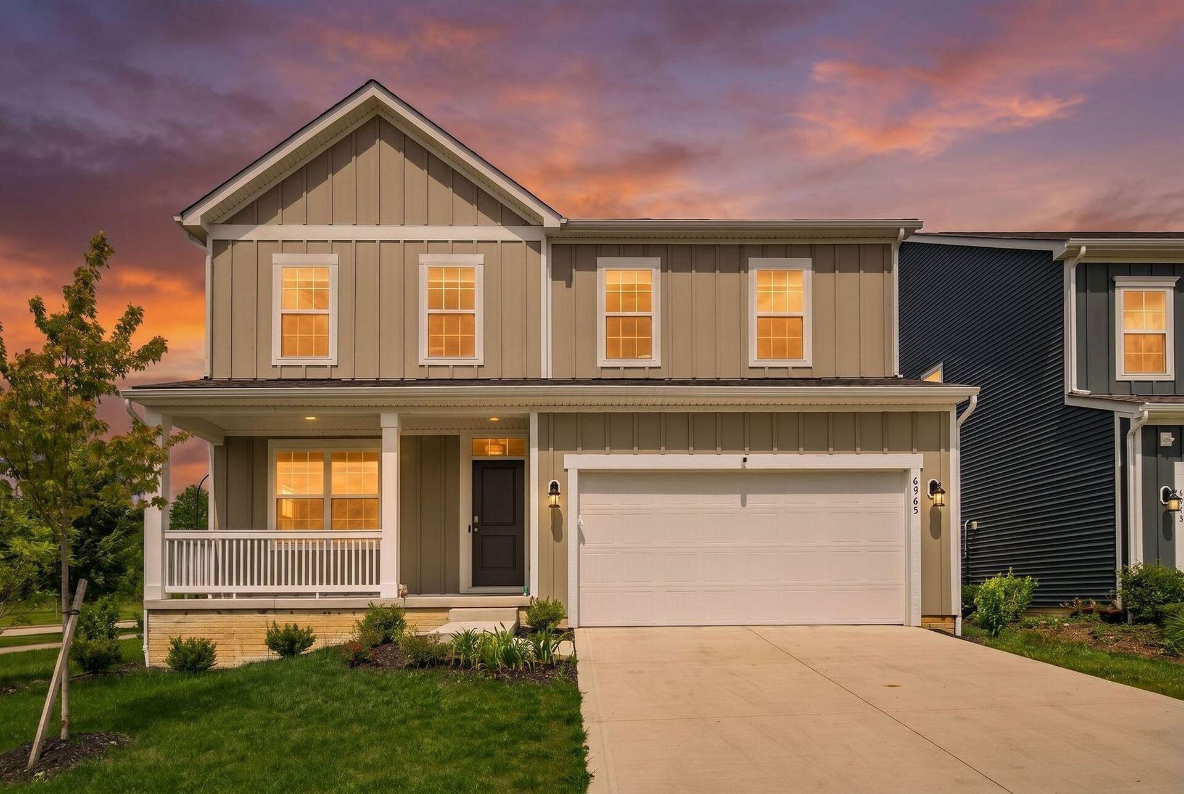
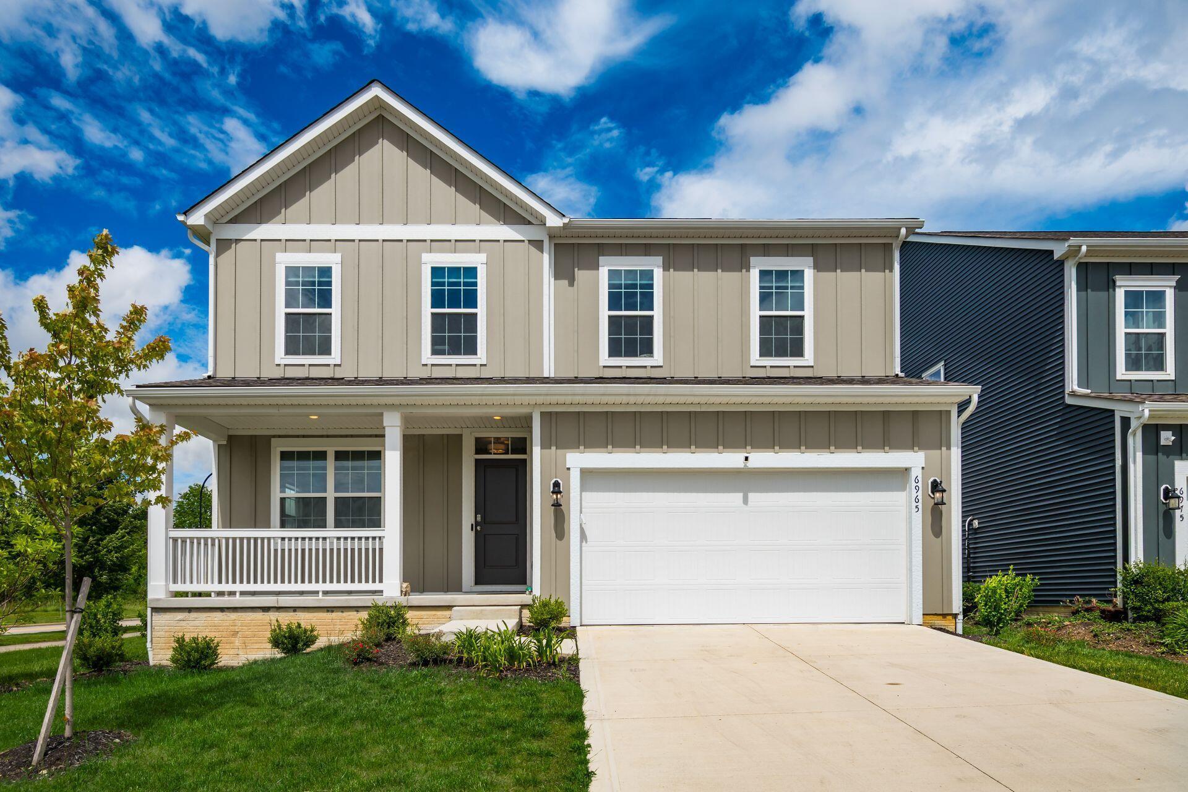
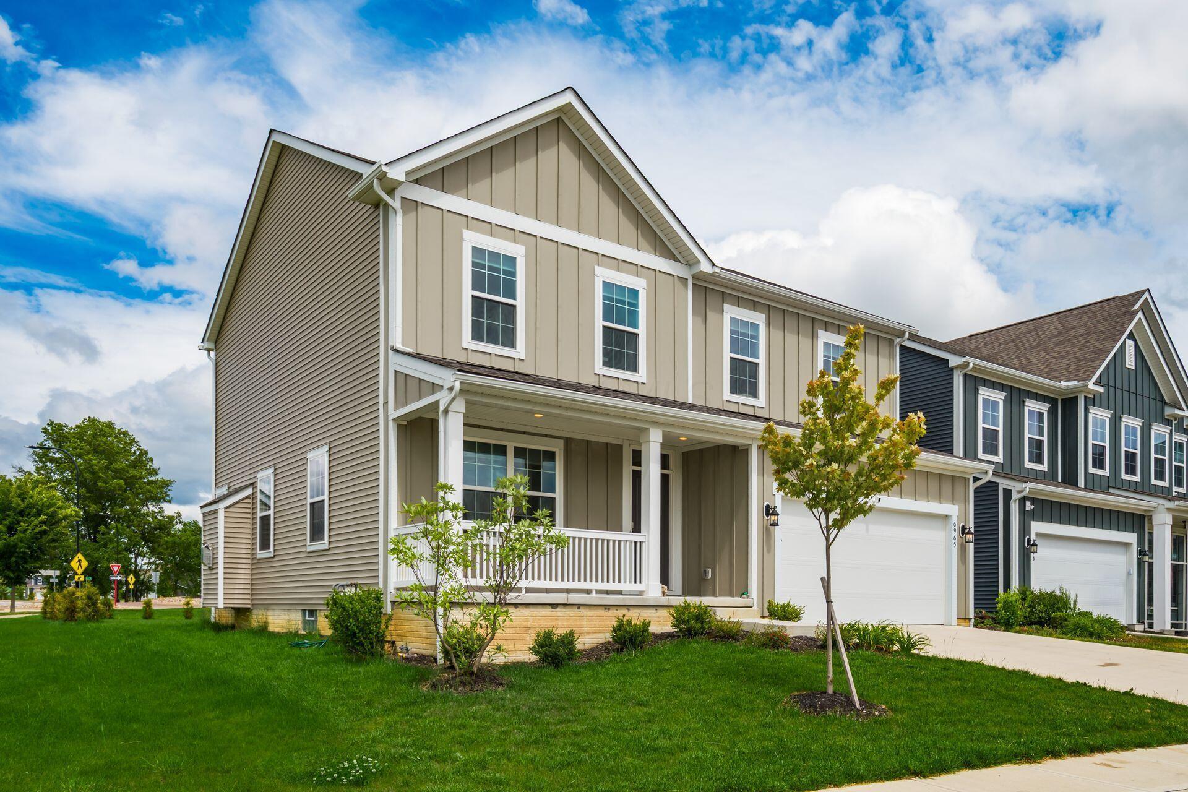
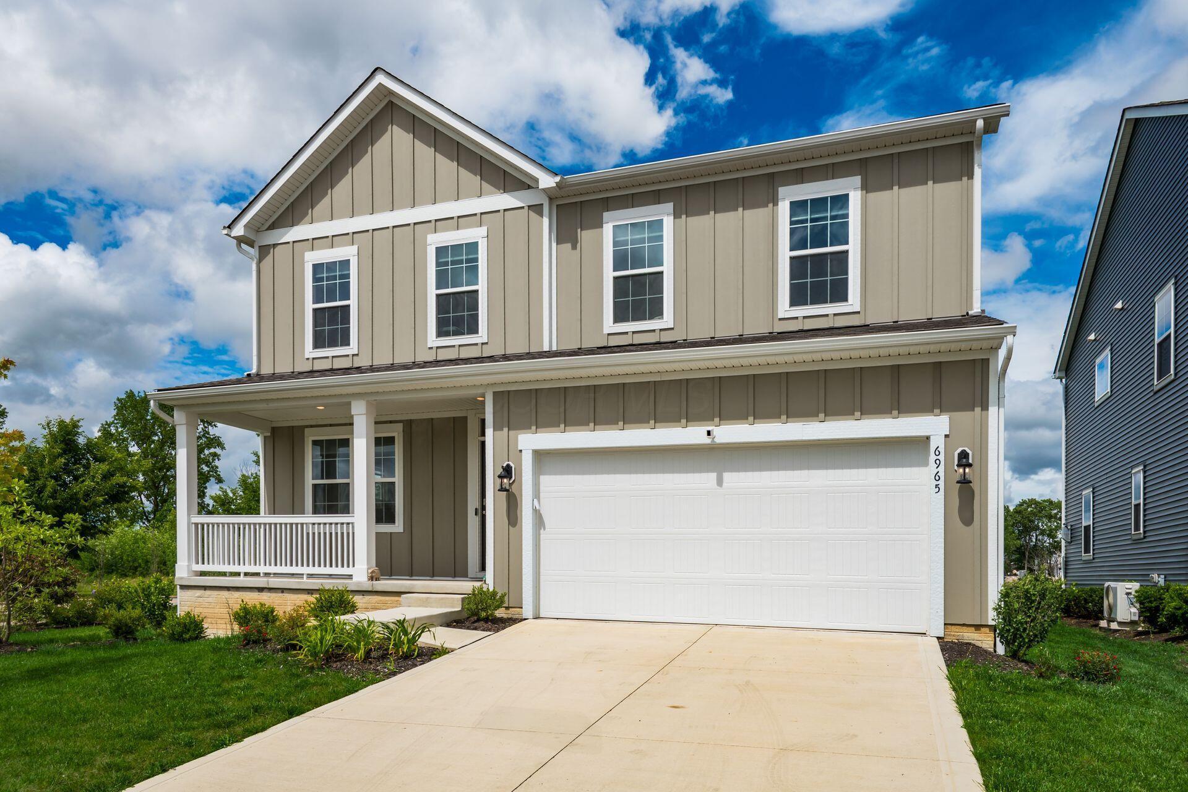
Beautiful Home offers the perfect blend of style, comfort, and functionality with 4 spacious bedrooms, 2.5 bathrooms, a 2-car garage, and a full basement providing endless possibilities for storage, recreation, or future finishing. A charming covered front porch welcomes you into this thoughtfully designed home featuring a versatile flex room ideal for a home office, formal dining area, or playroom. The inviting great room showcases a cozy fireplace and flows seamlessly into the open-concept kitchen and eat-in dining area, creating the perfect space for entertaining and everyday living. The kitchen is equipped with a large center island, gas range, abundant cabinetry, and modern finishes designed to meet today's lifestyle needs. Upstairs, the luxurious owner's suite features an elegant 9-foot tray ceiling, a spacious walk-in closet, and a private bath retreat. Three additional bedrooms provide ample space for family and guests, while the conveniently located second-floor laundry room adds everyday convenience. Step outside to enjoy the backyard stone patio and private backyard setting, ideal for relaxing, entertaining, or outdoor gatherings. With modern design elements, flexible living spaces, and exceptional functionality throughout, this floor plan is designed to fit the way you live today. Electric Car Charger installed in Garage.

Save
Ask
Tour
Hide
Share
Listing Snapshot
Price 
$479,900
Days On Site 
0 Days
Bedrooms 
4
Inside Area (SqFt) 
2,264 sqft
Total Baths 
3
Full Baths 
2
Partial Baths 
1
Lot Size 
0.14 Acres
Year Built 
2024
MLS® Number 
226018986
Status 
Active
Property Tax 
$7,282
HOA/Condo/Coop Fees 
$90 monthly
Sq Ft Source 
N/A
Friends & Family
Recent Activity
14 hours agoListing first seen on site
15 hours agoListing updated with changes from the MLS®
General Features
Acres 
0.14
Attached Garage 
Yes
Garage 
Yes
Garage Spaces 
2
Levels 
Two
Parking 
Garage Door OpenerAttachedGarage
Property Sub Type 
Single Family Residence
Sewer 
Public Sewer
Special Circumstances 
Standard
SqFt Total 
2264
Style 
Craftsman
Water Source 
Public
Interior Features
Appliances 
DishwasherElectric Water HeaterGas RangeMicrowaveRefrigerator
Basement 
ConcreteFull
Cooling 
Central Air
Fireplace 
Yes
Fireplace Features 
Gas Log
Fireplaces 
1
Flooring 
WoodCarpet
Heating 
Forced AirNatural Gas
Interior 
Eat-in Kitchen
Laundry Features 
Upper Level
Window Features 
Insulated Windows
Save
Ask
Tour
Hide
Share
Exterior Features
Construction Details 
Fiber CementVinyl Siding
Patio And Porch 
PorchPatio
Windows/Doors 
Insulated Windows
Community Features
Association Amenities 
Park
Association Dues 
90
Financing Terms Available 
FHAConventionalVA Loan
HOA Fee Frequency 
Monthly
School District 
OLENTANGY LSD 2104 DEL CO.
Township 
Berlin
Schools
School District
OLENTANGY LSD 2104 DEL CO.
Elementary School
Unknown
Middle School
Unknown
High School
Unknown
Listing courtesy of Koteswara Bodipudi of Red 1 Realty: (614) 218-6267


Listing information is provided by Participants of the Columbus and Central Ohio MLS. IDX information is provided exclusively for personal, non-commercial use, and may not be used for any purpose other than to identify prospective properties consumers may be interested in purchasing. Information is deemed reliable but not guaranteed. Copyright 2026, Columbus and Central Ohio MLS.
Last checked: 2026-05-28 05:39 PM UTC

Neighborhood & Commute
Source: Walkscore
Save
Ask
Tour
Hide
Share