
Save
Ask
Tour
Hide
$455,000
New Listing
3542 Hoover RoadGrove City, OH 43123
For Sale|Single Family Residence|Active
3
Beds
2
Total Baths
2
Full Baths
1,533
SqFt
$297
/SqFt
1959
Built
County:
Franklin
Listing courtesy of Trevor R Andrews of Bold Realty: (614) 329-7610
Call Now: 614-537-1994
Is this the listing for you? We can help make it yours.
614-537-1994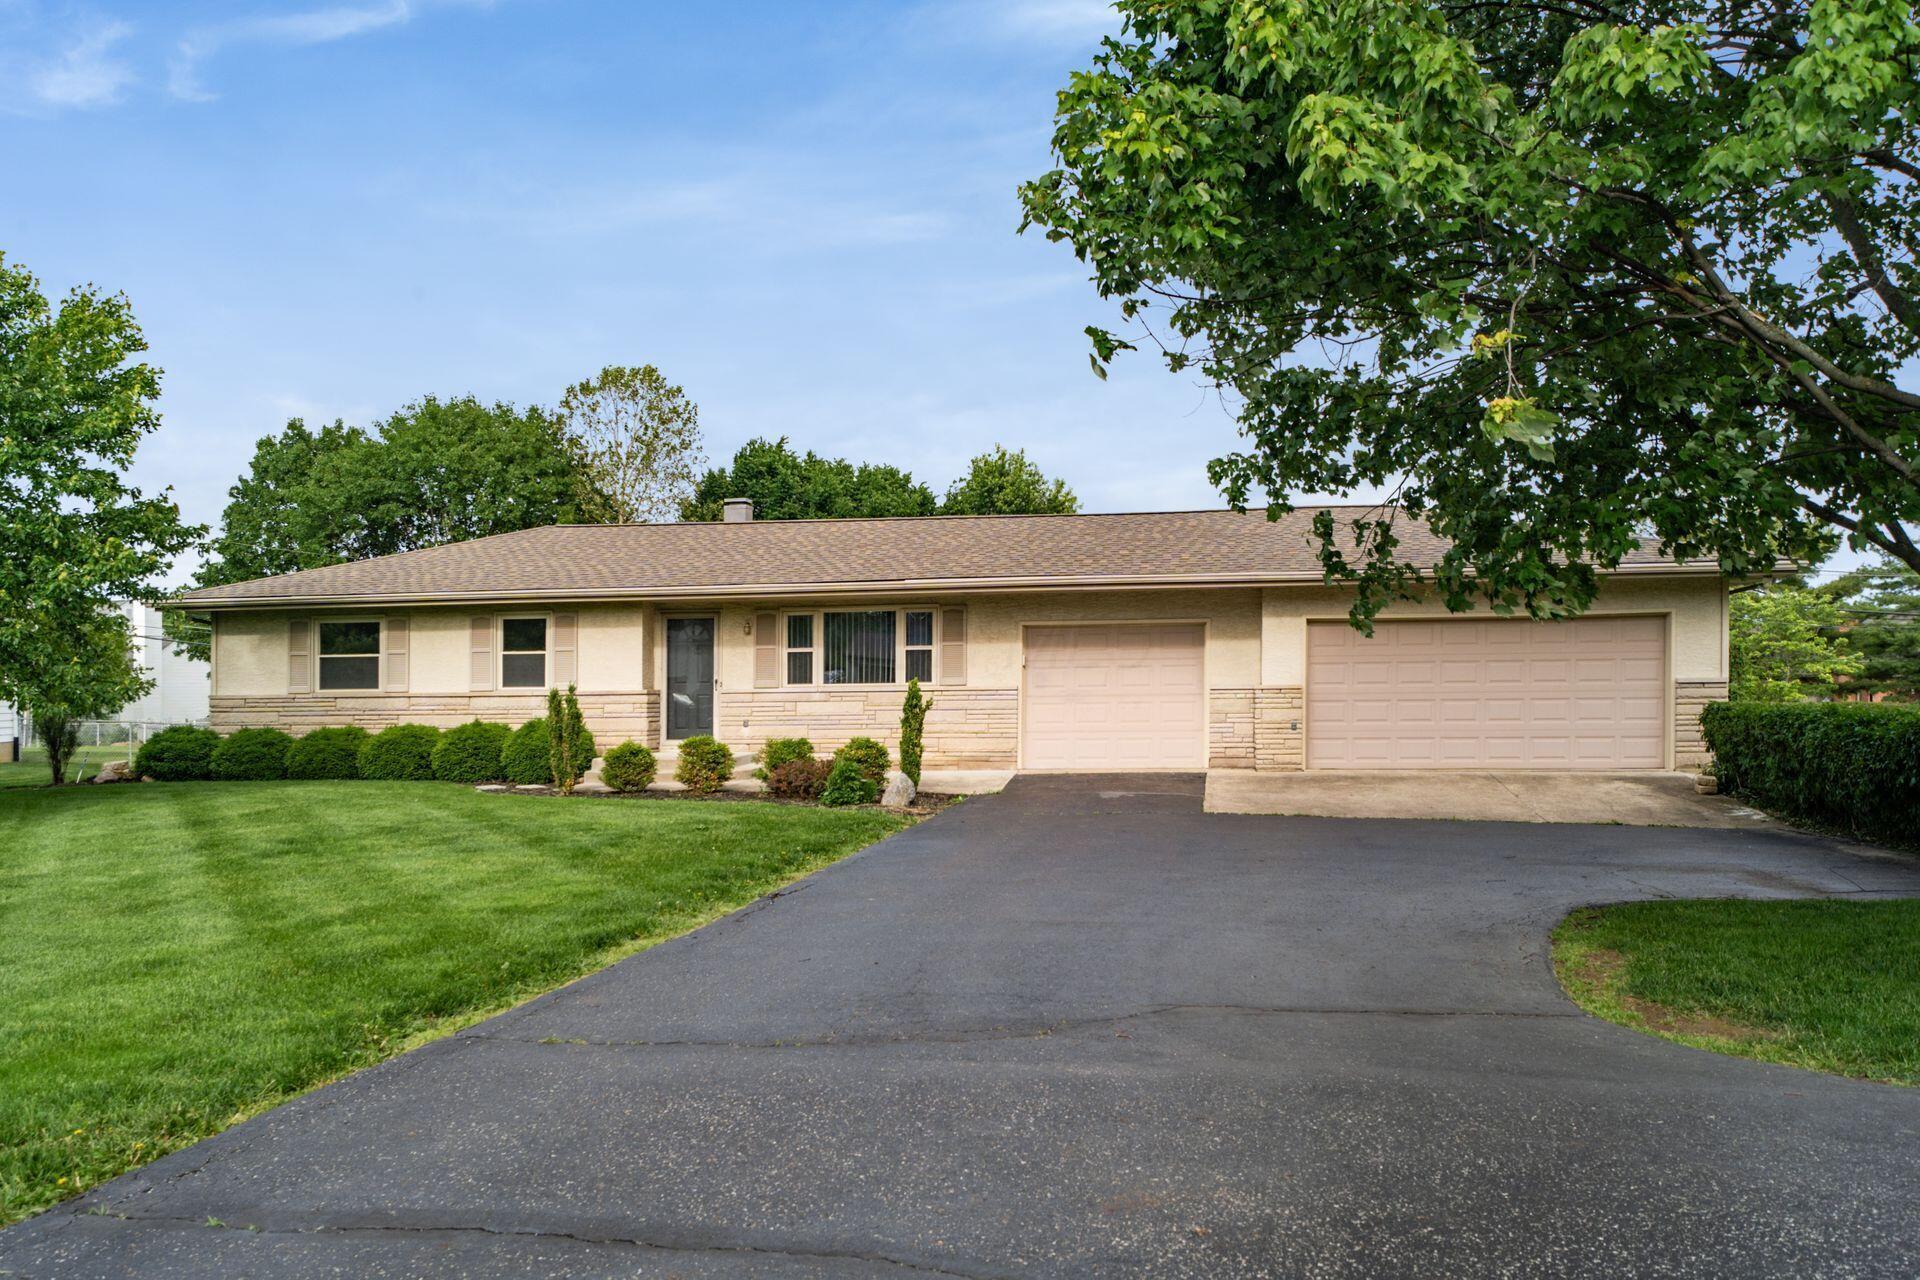
Save
Ask
Tour
Hide
Mortgage Calculator
Monthly Payment (Est.)
$2,076Calculator powered by Showcase IDX, a Constellation1 Company. Copyright ©2026 Information is deemed reliable but not guaranteed.
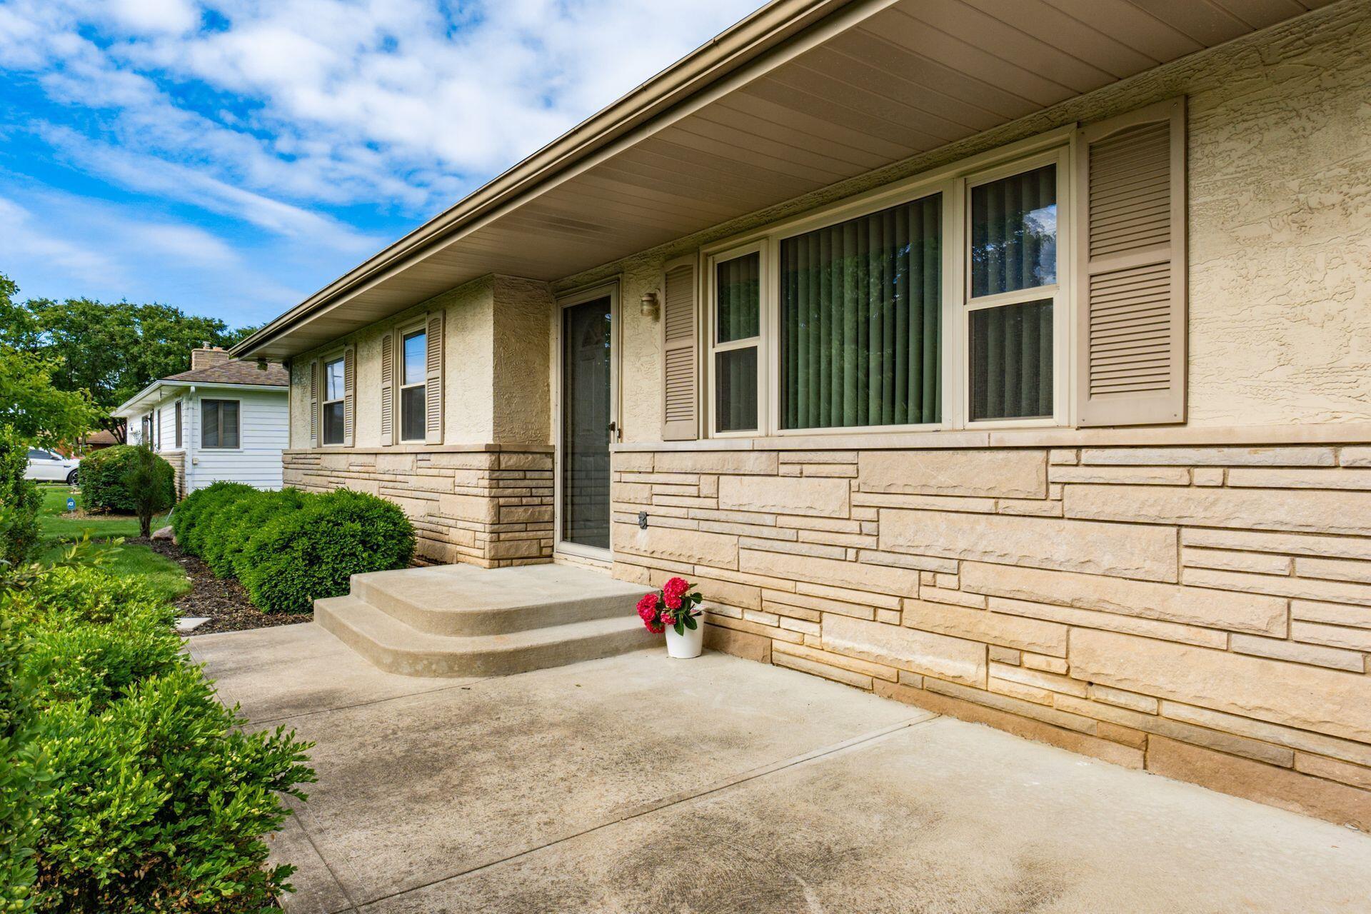
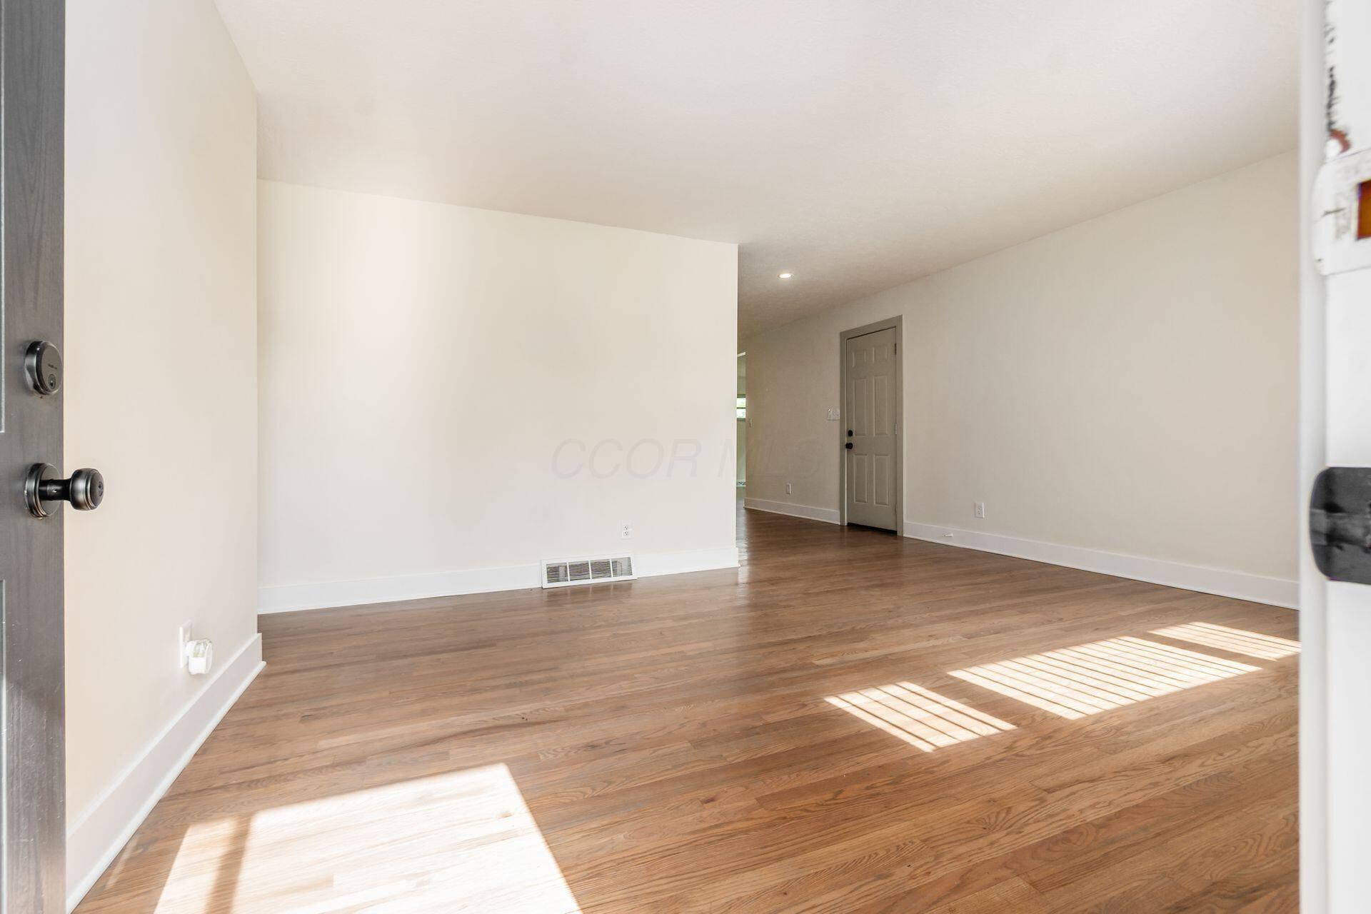
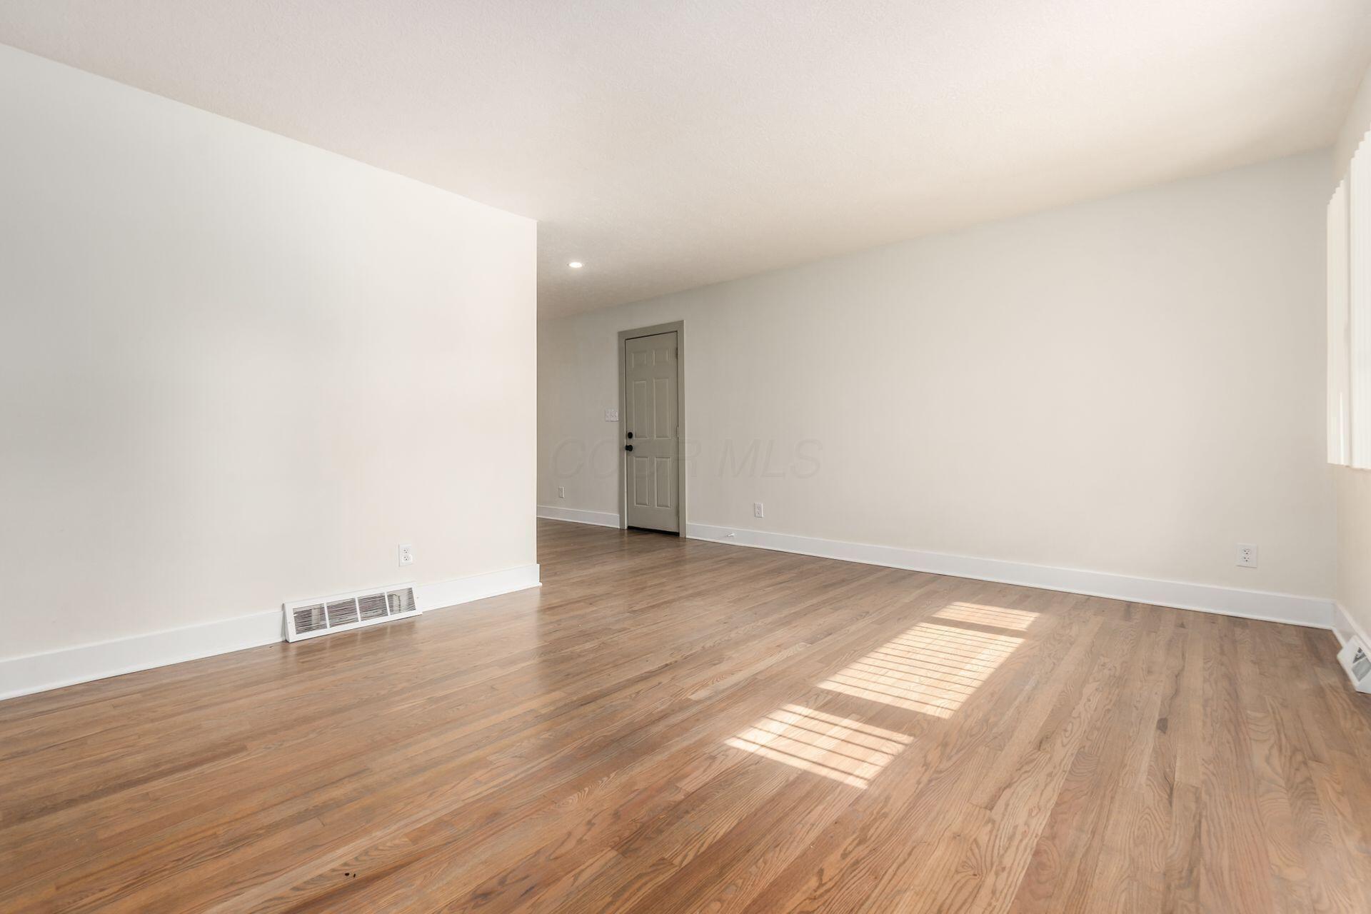
Completely turnkey, fully renovated mid-century ranch in the heart of Grove City! This move-in ready home features refinished hardwood floors, fresh neutral paint, new interior doors, and updated hardware throughout. The stunning chef's kitchen offers brand-new 42' cabinetry, quartz countertops, stainless steel appliances, and a stylish tile backsplash. Multiple living and entertaining spaces include a spacious finished basement with an egress window, perfect for a rec room, home office, or guest suite. Situated on a rare half-acre lot with a three-car garage, this property combines modern updates with classic charm in an unbeatable location. A must-see!
Save
Ask
Tour
Hide
Listing Snapshot
Price
$455,000
Days On Site
0 Days
Bedrooms
3
Inside Area (SqFt)
1,533 sqft
Total Baths
2
Full Baths
2
Partial Baths
N/A
Lot Size
0.46 Acres
Year Built
1959
MLS® Number
226018984
Status
Active
Property Tax
$4,162
HOA/Condo/Coop Fees
N/A
Sq Ft Source
N/A
Friends & Family
Recent Activity
| 15 hours ago | Listing first seen on site | |
| 15 hours ago | Listing updated with changes from the MLS® |
General Features
Acres
0.46
Attached Garage
Yes
Foundation
Block
Garage
Yes
Garage Spaces
3
Levels
One
Parking
Garage Door OpenerAttachedGarage
Property Sub Type
Single Family Residence
Sewer
Public Sewer
Special Circumstances
Standard
SqFt Total
1533
Style
Mid-Century ModernRanch
Water Source
Public
Interior Features
Appliances
DishwasherElectric RangeGas RangeGas Water HeaterMicrowaveRefrigerator
Basement
Crawl SpaceFull
Cooling
Central Air
Flooring
WoodCarpet
Heating
Natural Gas
Laundry Features
Electric Dryer HookupMain Level
Main Level Bedrooms
3
Window Features
Insulated Windows
Save
Ask
Tour
Hide
Exterior Features
Construction Details
BrickStoneStucco
Fencing
Fenced
Other Structures
Shed(s)Outbuilding
Patio And Porch
ScreenedPatio
Windows/Doors
Insulated Windows
Community Features
Financing Terms Available
FHAConventionalVA Loan
School District
SOUTH WESTERN CSD 2511 FRA CO.
Township
Jackson
Schools
School District
SOUTH WESTERN CSD 2511 FRA CO.
Elementary School
Unknown
Middle School
Unknown
High School
Unknown
Listing courtesy of Trevor R Andrews of Bold Realty: (614) 329-7610

Listing information is provided by Participants of the Columbus and Central Ohio MLS. IDX information is provided exclusively for personal, non-commercial use, and may not be used for any purpose other than to identify prospective properties consumers may be interested in purchasing. Information is deemed reliable but not guaranteed. Copyright 2026, Columbus and Central Ohio MLS.
Last checked: 2026-05-28 04:55 PM UTC
Listing information is provided by Participants of the Columbus and Central Ohio MLS. IDX information is provided exclusively for personal, non-commercial use, and may not be used for any purpose other than to identify prospective properties consumers may be interested in purchasing. Information is deemed reliable but not guaranteed. Copyright 2026, Columbus and Central Ohio MLS.
Last checked: 2026-05-28 04:55 PM UTC
Neighborhood & Commute
Source: Walkscore
Save
Ask
Tour
Hide