Save
Ask
Tour
Hide
Share
$499,900
New Listing

2420 Swansea Road
Upper Arlington, OH 43221

Single Family Residence|Coming Soon
3
Beds
2
Total Baths
2
Full Baths
1,659
SqFt
$301
/SqFt
1952
Built
County:
Franklin
Listing courtesy of Emily Hughes Smith of RE/MAX Connection: (614) 531-0266
Call Now: 614-537-1994
Is this the listing for you? We can help make it yours.
614-537-1994
Upcoming Open Houses
Sun, May 31, 1:00 PM - 3:00 PM
2420 Swansea Road2420 Swansea Road2420 Swansea Road2420 Swansea Road
Save
Ask
Tour
Hide
Share

Mortgage Calculator

Monthly Payment (Est.)

$2,281
Calculator powered by Showcase IDX, a Constellation1 Company. Copyright ©2026 Information is deemed reliable but not guaranteed.

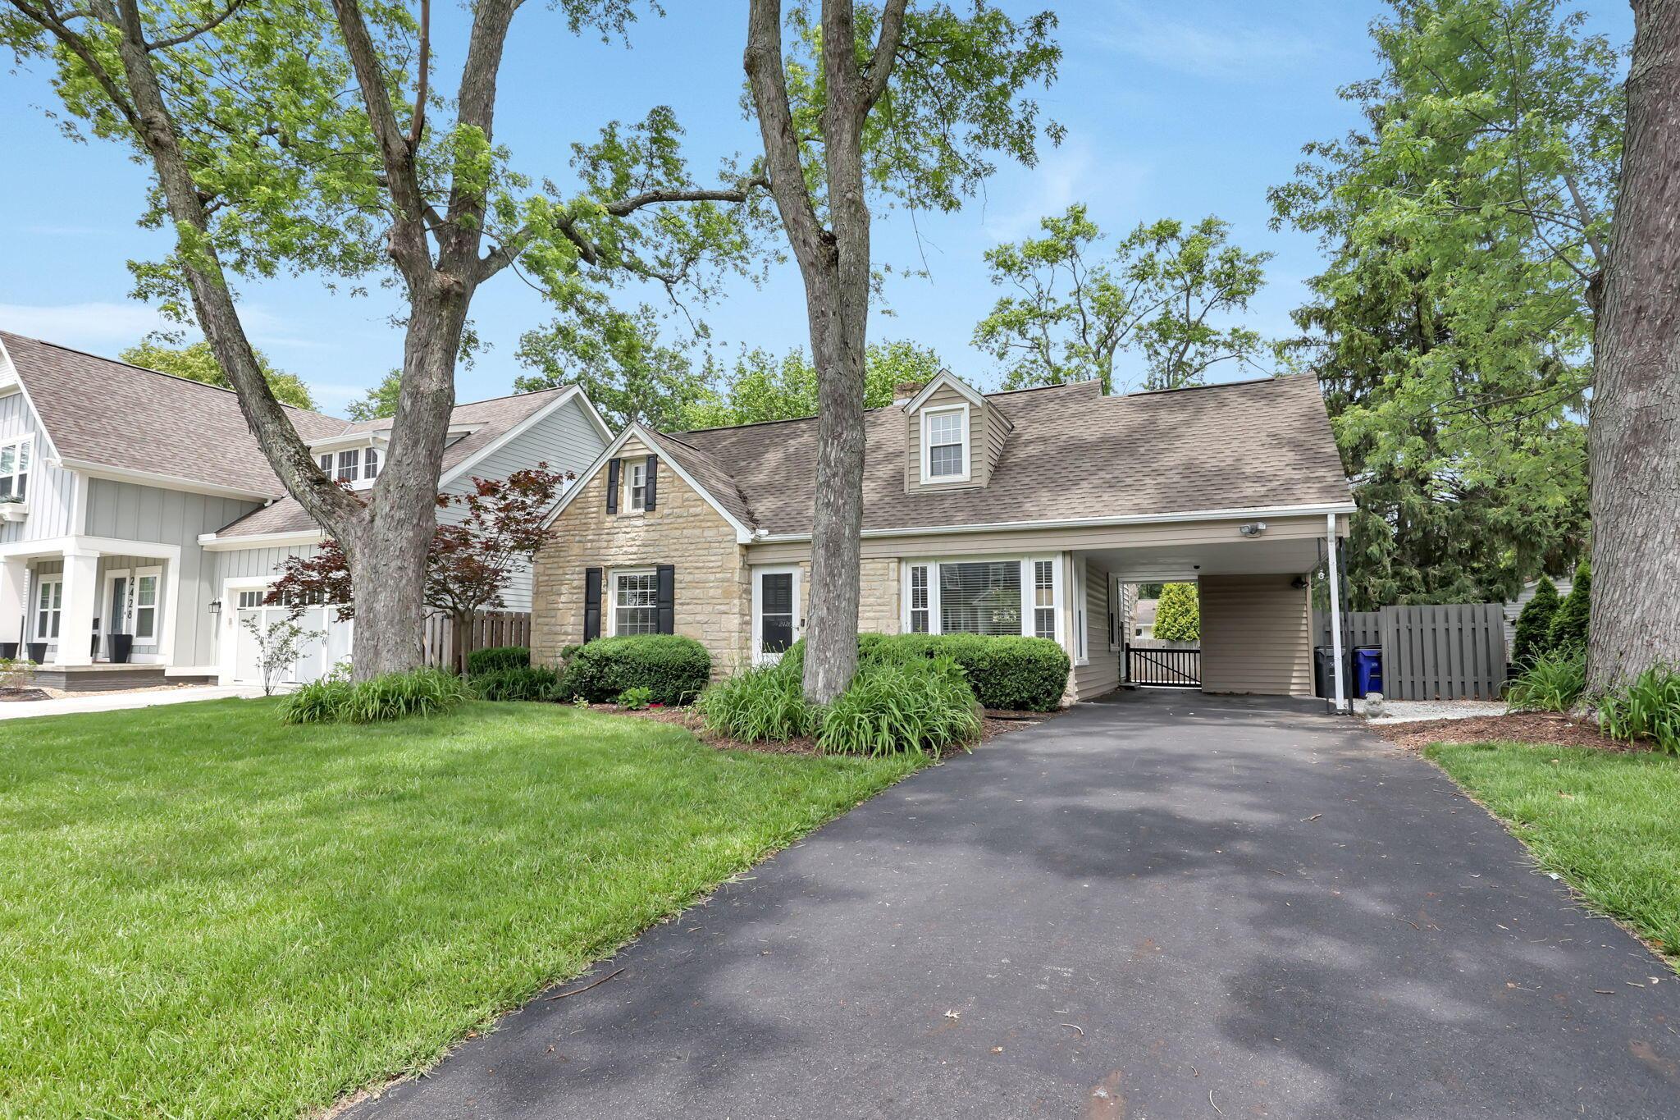
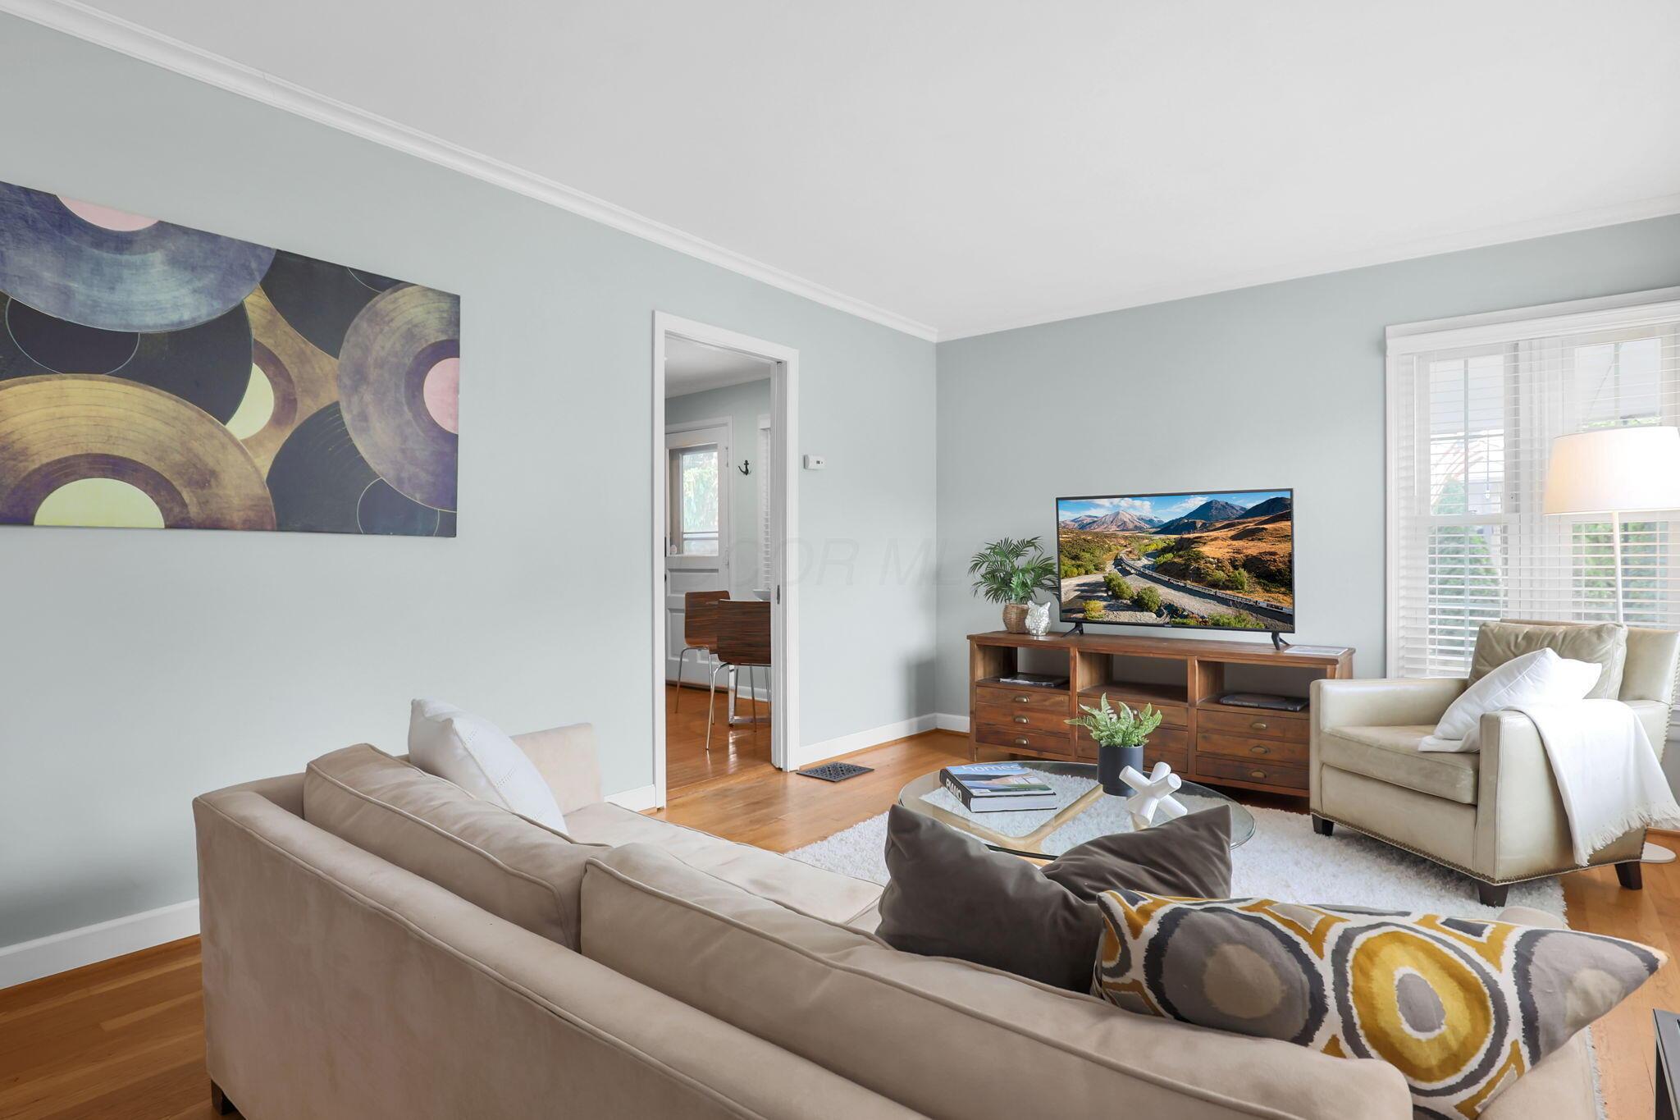
This charming stone Cape Cod offers warm, inviting living spaces in a highly desirable location. Step inside to a bright and welcoming living room filled with natural light from oversized picture windows. The updated kitchen features white cabinetry, new stainless steel appliances, and generous counter space--perfect for everyday living and entertaining. Two bedrooms and a full bath are conveniently located on the main level, while the spacious second-floor owner's suite offers a private retreat complete with a full bathroom and walk-in closet. The finished lower level adds valuable living space, including a comfortable rec room and dedicated home office. Outside, enjoy the fenced backyard with a large deck and firepit area ideal for gatherings year-round. A covered carport additionally provides added convenience all year round. Major updates include a new driveway (2022), roof (2021), and furnace and A/C (2018). Come see this wonderful home today!

Save
Ask
Tour
Hide
Share
Listing Snapshot
Price 
$499,900
Days On Site 
0 Days
Bedrooms 
3
Inside Area (SqFt) 
1,659 sqft
Total Baths 
2
Full Baths 
2
Partial Baths 
N/A
Lot Size 
0.18 Acres
Year Built 
1952
MLS® Number 
226018932
Status 
Coming Soon
Property Tax 
$7,661
HOA/Condo/Coop Fees 
N/A
Sq Ft Source 
N/A
Friends & Family
Recent Activity
21 hours agoListing first seen on site
21 hours agoListing updated with changes from the MLS®
General Features
Acres 
0.18
Carport 
1
Foundation 
Block
Levels 
One and One Half
Parking 
No Garage
Property Sub Type 
Single Family Residence
Sewer 
Public Sewer
Special Circumstances 
Standard
SqFt Total 
1553
Style 
Cape Cod
Water Source 
Public
Interior Features
Appliances 
DishwasherElectric RangeMicrowaveRefrigerator
Basement 
Full
Cooling 
Central Air
Flooring 
WoodCarpet
Heating 
Forced AirNatural Gas
Interior 
Eat-in Kitchen
Laundry Features 
Lower Level
Main Level Bedrooms 
2
Save
Ask
Tour
Hide
Share
Exterior Features
Construction Details 
Aluminum SidingStone
Fencing 
Fenced
Patio And Porch 
Deck
Community Features
School District 
UPPER ARLINGTON CSD 2512 FRA CO.
Township 
None
Schools
School District
UPPER ARLINGTON CSD 2512 FRA CO.
Elementary School
Unknown
Middle School
Unknown
High School
Unknown
Listing courtesy of Emily Hughes Smith of RE/MAX Connection: (614) 531-0266


Listing information is provided by Participants of the Columbus and Central Ohio MLS. IDX information is provided exclusively for personal, non-commercial use, and may not be used for any purpose other than to identify prospective properties consumers may be interested in purchasing. Information is deemed reliable but not guaranteed. Copyright 2026, Columbus and Central Ohio MLS.
Last checked: 2026-05-28 04:55 PM UTC

Neighborhood & Commute
Source: Walkscore
Save
Ask
Tour
Hide
Share