Save
Ask
Tour
Hide
Share
$699,900
New Listing

8711 Gosling Way
Powell, OH 43065

For Sale|Single Family Residence|Active
4
Beds
3
Total Baths
2
Full Baths
1
Partial Bath
2,592
SqFt
$270
/SqFt
1996
Built
Subdivision:
Quail Meadows
County:
Delaware
Listing courtesy of Kristina R Murphy of Howard Hanna Real Estate Svcs: (614) 374-1028
Call Now: 614-537-1994
Is this the listing for you? We can help make it yours.
614-537-1994
8711 Gosling Way8711 Gosling Way8711 Gosling Way8711 Gosling Way
Save
Ask
Tour
Hide
Share

Mortgage Calculator

Monthly Payment (Est.)

$3,193
Calculator powered by Showcase IDX, a Constellation1 Company. Copyright ©2026 Information is deemed reliable but not guaranteed.

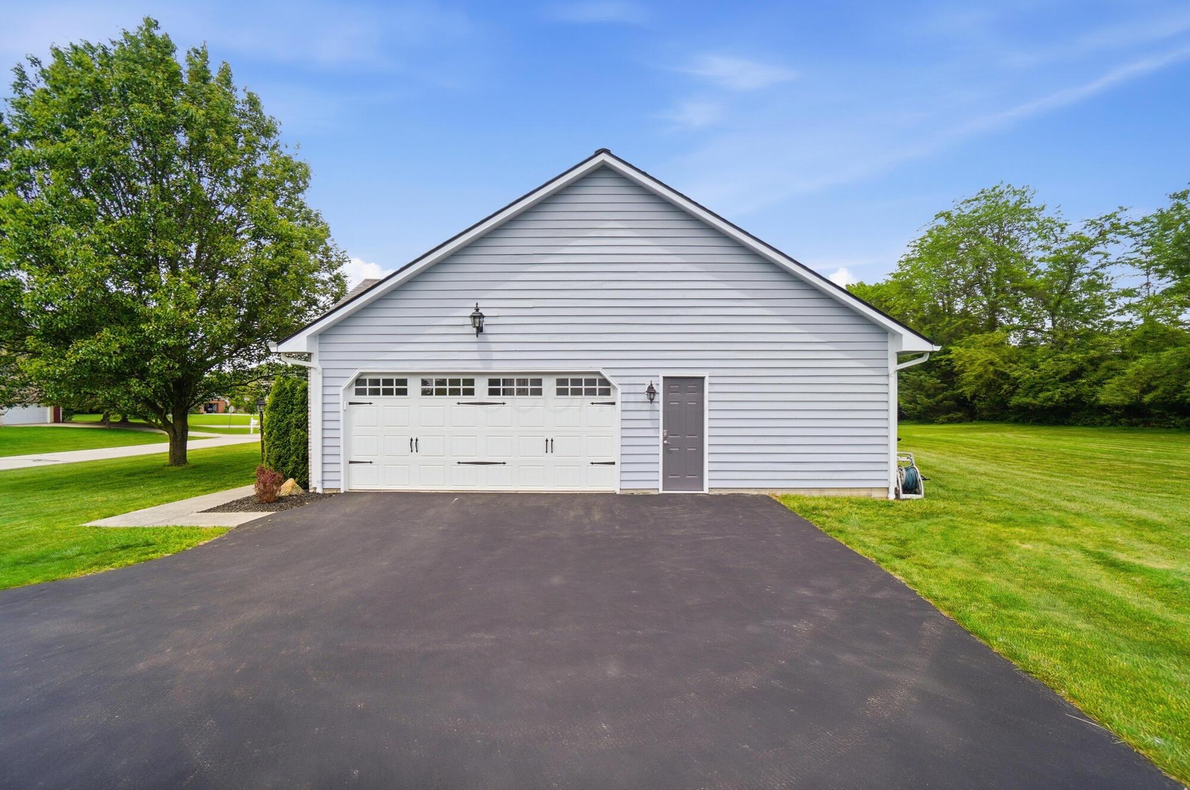
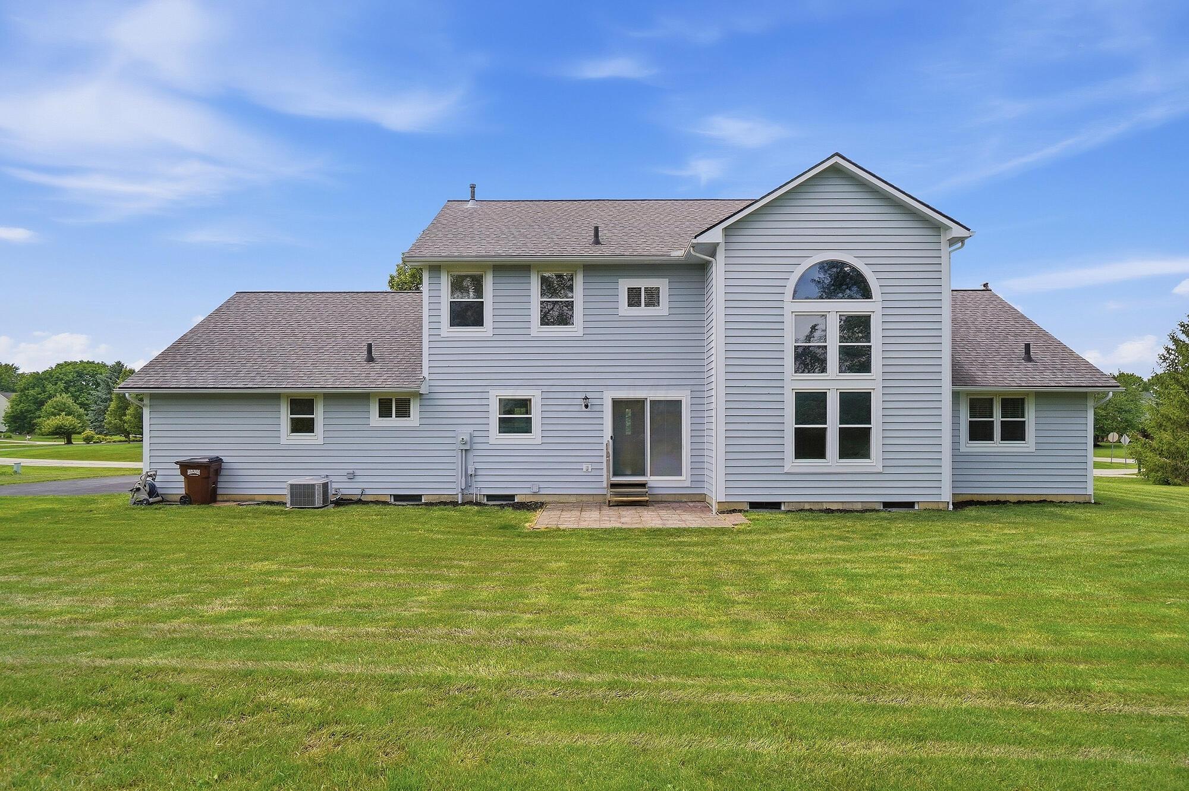
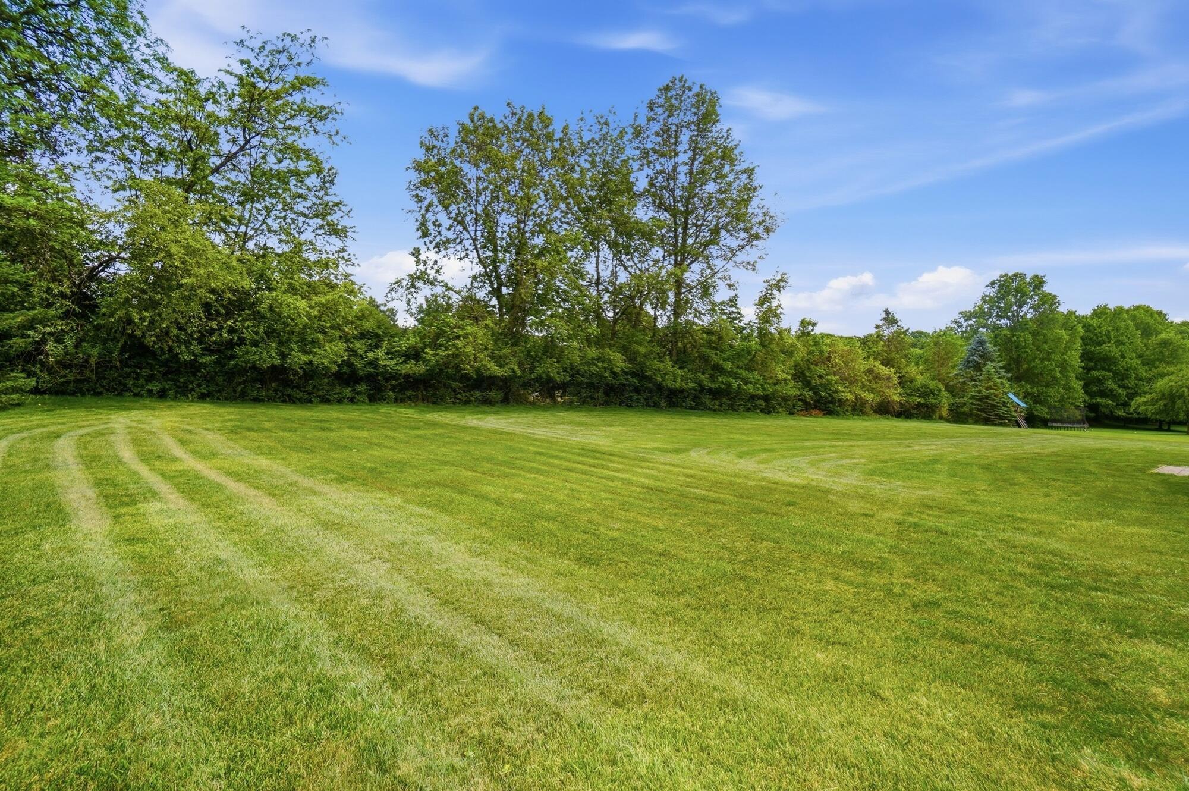
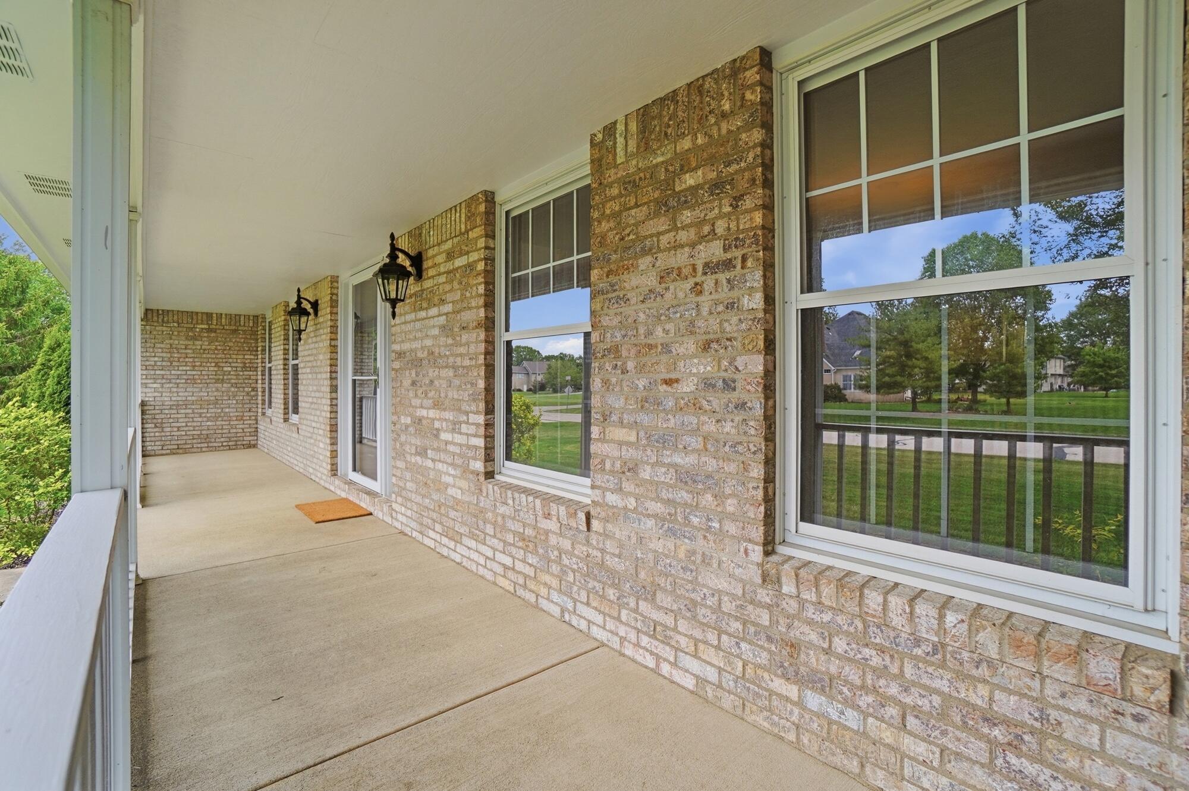
Situated in the highly desirable Quail Meadows subdivision, this beautiful 4-bedroom, 2.5-bath two-story home offers space, style, and privacy. The large first-floor owner's suite features a beautifully remodeled full bath with double vanity, walk-in shower, freestanding tub, and walk-in closet. The impressive two-story great room opens to the updated kitchen complete with granite countertops, newer appliances, and an eating space. The first floor also includes a formal dining room, private office with doors, laundry room, and half bath. Upstairs you'll find three additional bedrooms, an updated full bathroom, and a versatile loft area. Additional features include a large unfinished basement and an oversized 2-car garage with an expansive storage/workshop area. Major updates include the furnace, central air conditioning, hot water tank, and roof. Step outside to relax on the back patio overlooking the private tree-lined backyard. The home is set back off the road with a long blacktop driveway and welcoming covered front porch, adding to its exceptional curb appeal.

Save
Ask
Tour
Hide
Share
Listing Snapshot
Price 
$699,900
Days On Site 
0 Days
Bedrooms 
4
Inside Area (SqFt) 
2,592 sqft
Total Baths 
3
Full Baths 
2
Partial Baths 
1
Lot Size 
0.72 Acres
Year Built 
1996
MLS® Number 
226018920
Status 
Active
Property Tax 
$10,934
HOA/Condo/Coop Fees 
$25 monthly
Sq Ft Source 
N/A
Friends & Family
Recent Activity
22 hours agoListing first seen on site
22 hours agoListing updated with changes from the MLS®
General Features
Acres 
0.72
Foundation 
Block
Garage 
Yes
Garage Spaces 
2
Levels 
Two
Parking 
Garage Door OpenerDetached
Property Sub Type 
Single Family Residence
Sewer 
Public Sewer
Special Circumstances 
Standard
SqFt Total 
2592
Style 
Traditional
Water Source 
Public
Interior Features
Appliances 
DishwasherElectric RangeElectric Water HeaterMicrowave
Basement 
Partial
Cooling 
Central Air
Flooring 
Ceramic TileCarpetVinyl
Heating 
Forced AirNatural Gas
Interior 
Eat-in KitchenMaster Downstairs
Laundry Features 
Electric Dryer HookupMain Level
Main Level Bedrooms 
1
Window Features 
Insulated Windows
Save
Ask
Tour
Hide
Share
Exterior Features
Construction Details 
Brick
Patio And Porch 
PorchPatio
Windows/Doors 
Insulated Windows
Community Features
Association Dues 
300
Financing Terms Available 
FHAConventionalVA Loan
HOA Fee Frequency 
Annually
School District 
OLENTANGY LSD 2104 DEL CO.
Township 
Liberty
Schools
School District
OLENTANGY LSD 2104 DEL CO.
Elementary School
Unknown
Middle School
Unknown
High School
Unknown
Listing courtesy of Kristina R Murphy of Howard Hanna Real Estate Svcs: (614) 374-1028


Listing information is provided by Participants of the Columbus and Central Ohio MLS. IDX information is provided exclusively for personal, non-commercial use, and may not be used for any purpose other than to identify prospective properties consumers may be interested in purchasing. Information is deemed reliable but not guaranteed. Copyright 2026, Columbus and Central Ohio MLS.
Last checked: 2026-05-28 04:55 PM UTC

Neighborhood & Commute
Source: Walkscore
Save
Ask
Tour
Hide
Share