Save
Ask
Tour
Hide
Share
$559,900
New Listing

5678 Vance Way
Westerville, OH 43081

Single Family Residence|Coming Soon
3
Beds
3
Total Baths
2
Full Baths
1
Partial Bath
2,440
SqFt
$229
/SqFt
2024
Built
Subdivision:
Hoover Farms
County:
Franklin
Listing courtesy of Sarah E Mullen of Keller Williams Capital Ptnrs: (614) 477-4626
Call Now: 614-537-1994
Is this the listing for you? We can help make it yours.
614-537-1994
5678 Vance Way5678 Vance Way5678 Vance Way5678 Vance Way
Save
Ask
Tour
Hide
Share

Mortgage Calculator

Monthly Payment (Est.)

$2,554
Calculator powered by Showcase IDX, a Constellation1 Company. Copyright ©2026 Information is deemed reliable but not guaranteed.

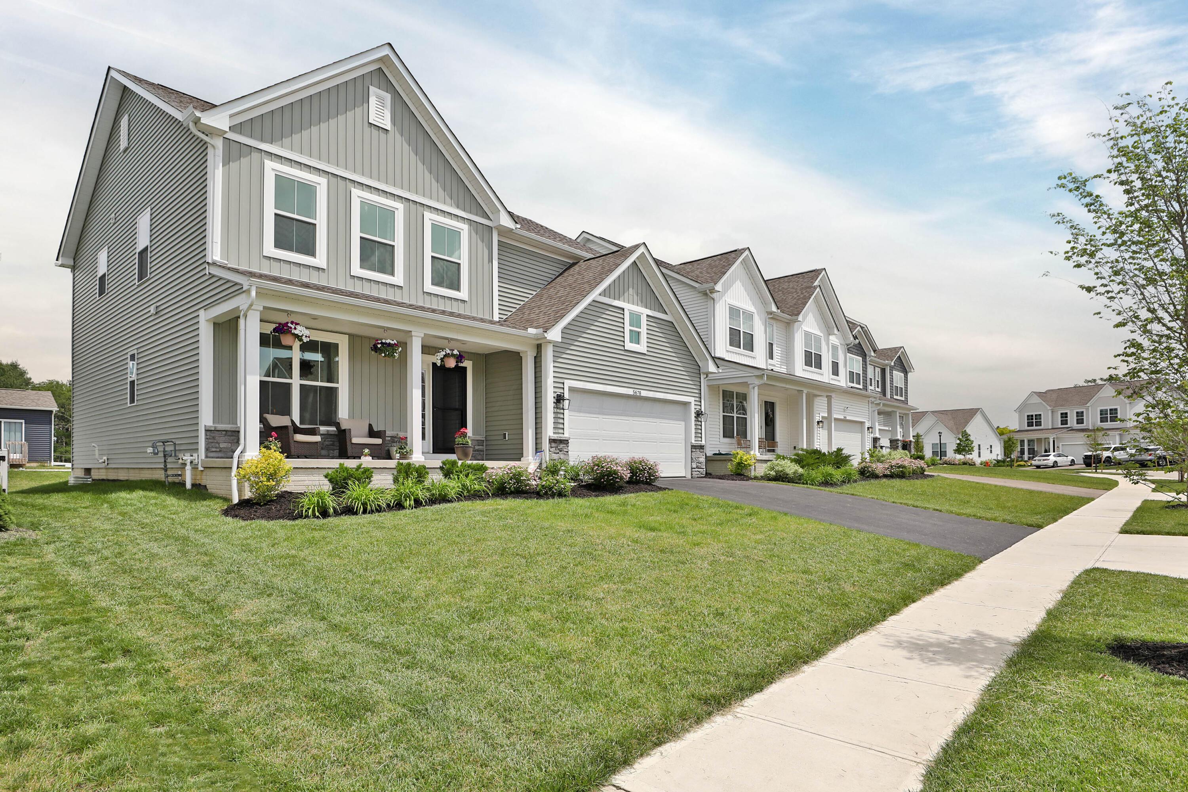
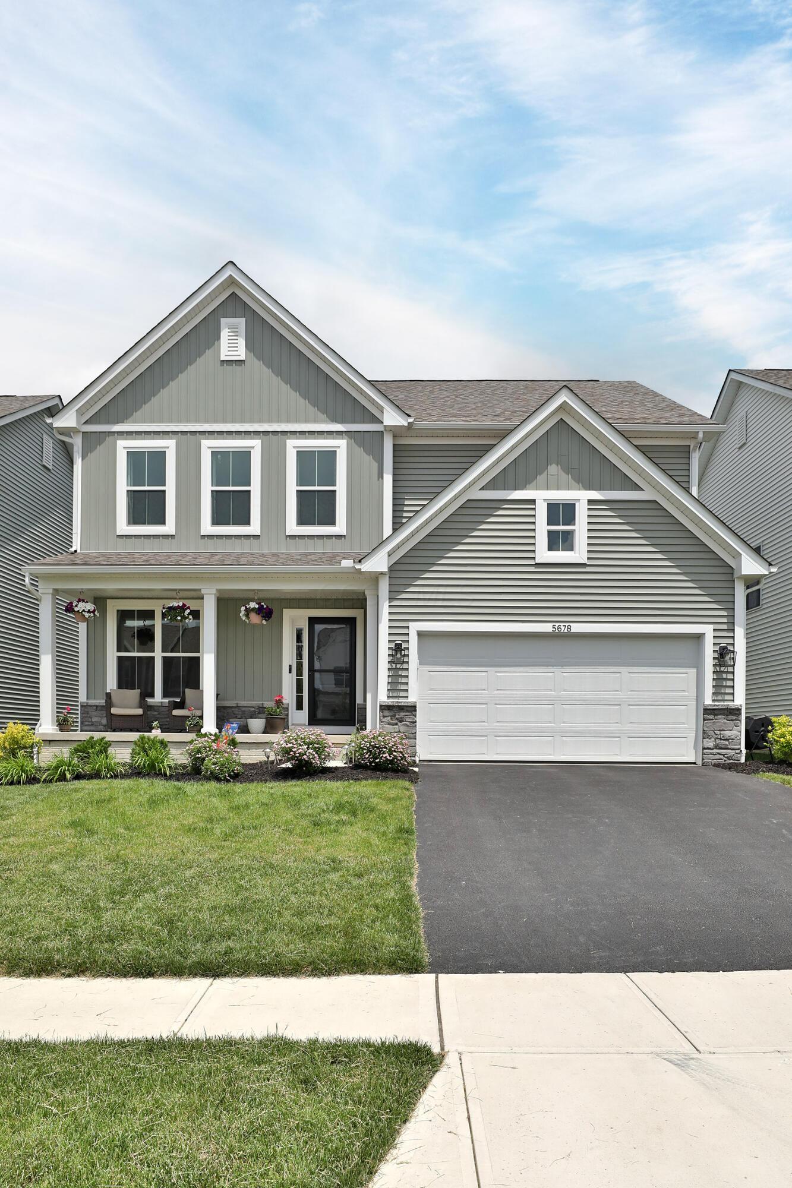
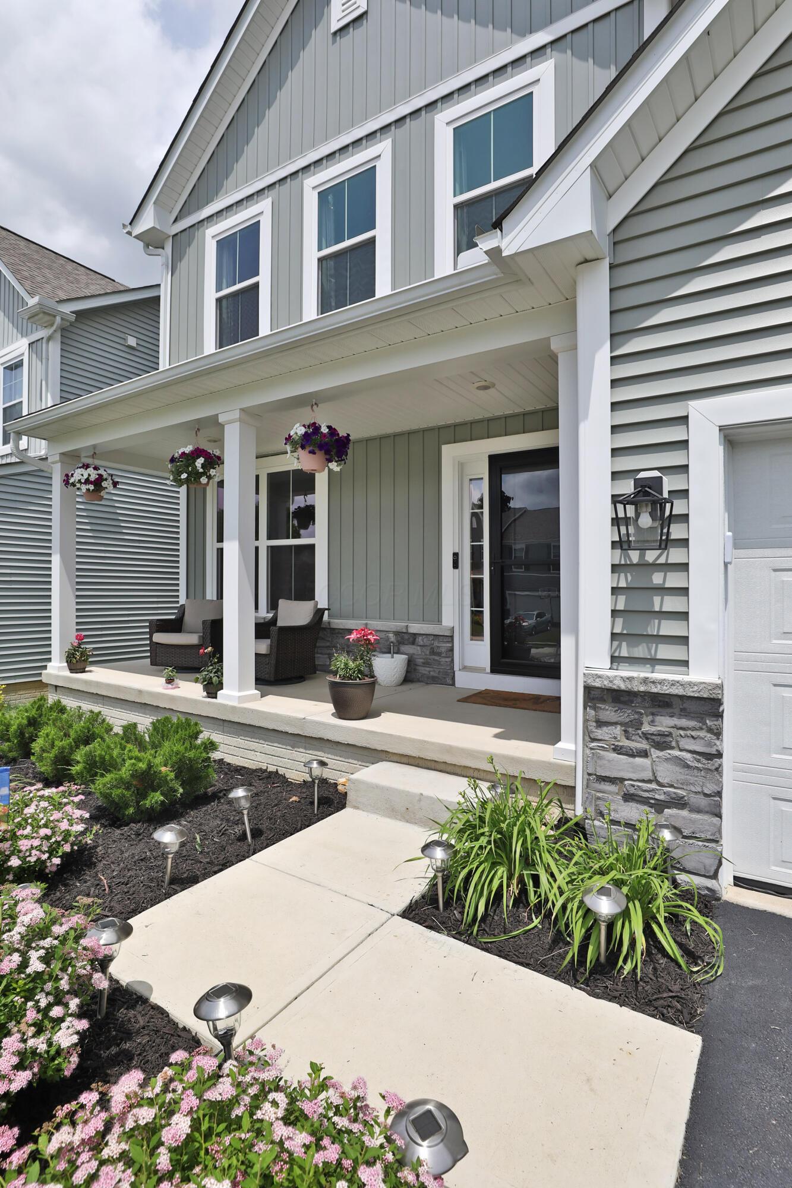
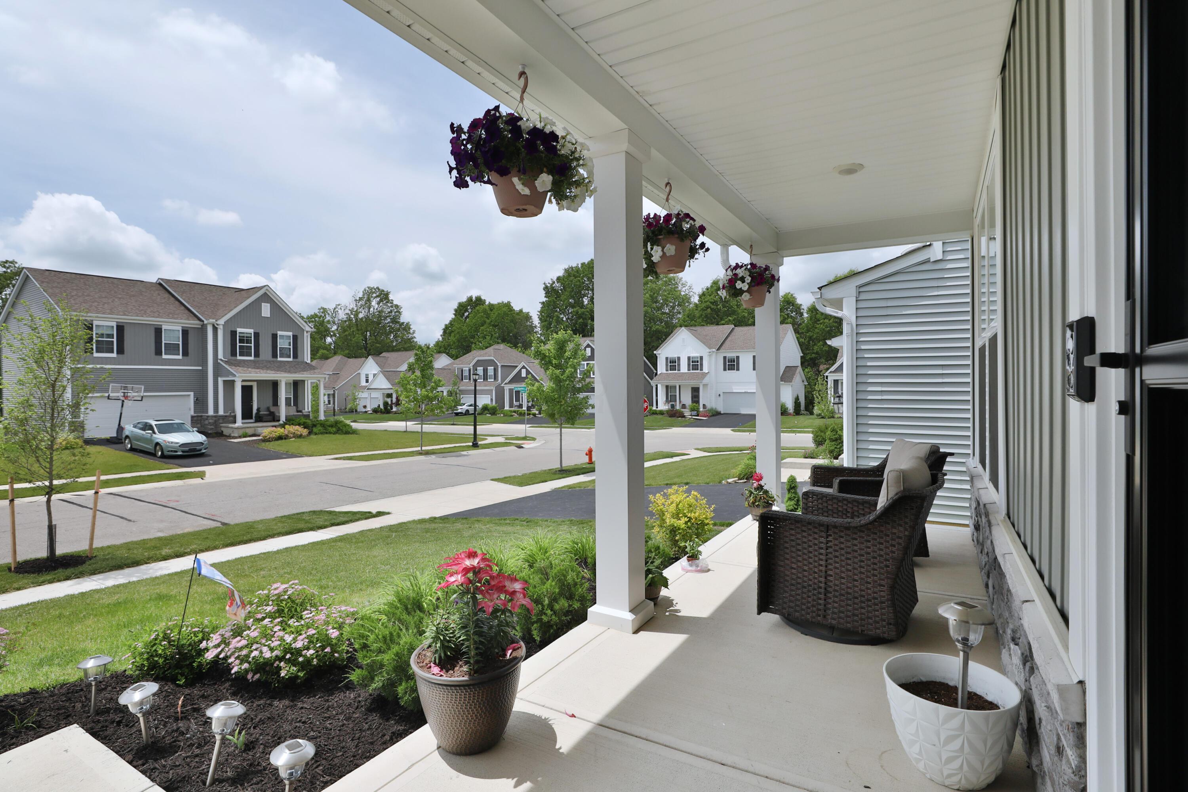
LIKE NEW M/I Premier Collection Evanston! This home has it all with SMART UPGRADES and FINISHES. Enjoy the FULL FRONT PORCH of this 3 bedroom/2.5 bath home with LARGE bonus LOFT. First floor features BRIGHT office/den space, GENEROUS living area with direct vent gas log fireplace, LVP flooring, UPGRADED kitchen with new backsplash, and garage mud room/drop zone. Second floor boasts DEDICATED laundry room, PRIMARY SUITE with soaking tub, ADDITIONAL bedrooms & bathroom. AMPLE basement has 9ft ceiling & bathroom rough-in. 2-car attached garage with electric charger. TONS of curb appeal and backyard awaits your personal choice for outdoor enjoyment. SITUATED in Westerville schools. ENJOY Hoover Farms walking paths and park. CLOSE to Hoover Reservoir (water, trails, & parklands), Uptown Westerville, and 270/161.

Save
Ask
Tour
Hide
Share
Listing Snapshot
Price 
$559,900
Days On Site 
0 Days
Bedrooms 
3
Inside Area (SqFt) 
2,440 sqft
Total Baths 
3
Full Baths 
2
Partial Baths 
1
Lot Size 
0.14 Acres
Year Built 
2024
MLS® Number 
226018855
Status 
Coming Soon
Property Tax 
$6,722
HOA/Condo/Coop Fees 
$36.25 monthly
Sq Ft Source 
N/A
Friends & Family
Recent Activity
5 hours agoListing first seen on site
5 hours agoListing updated with changes from the MLS®
General Features
Acres 
0.14
Attached Garage 
Yes
Garage 
Yes
Garage Spaces 
2
Levels 
Two
Parking 
AttachedGarage
Property Sub Type 
Single Family Residence
Sewer 
Public Sewer
Special Circumstances 
Standard
Water Source 
Public
Interior Features
Appliances 
DishwasherGas RangeMicrowaveRefrigerator
Basement 
ConcretePartial
Cooling 
Central Air
Fireplace 
Yes
Fireplace Features 
Gas Log
Fireplaces 
1
Flooring 
LaminateCarpet
Heating 
Forced AirNatural Gas
Interior 
Eat-in Kitchen
Laundry Features 
Upper Level
Window Features 
Insulated Windows
Save
Ask
Tour
Hide
Share
Exterior Features
Construction Details 
Vinyl Siding
Windows/Doors 
Insulated Windows
Community Features
Association Amenities 
Park
Association Dues 
435
Community Features 
Sidewalks
HOA Fee Frequency 
Annually
School District 
WESTERVILLE CSD 2514 FRA CO.
Township 
None
Schools
School District
WESTERVILLE CSD 2514 FRA CO.
Elementary School
Unknown
Middle School
Unknown
High School
Unknown
Listing courtesy of Sarah E Mullen of Keller Williams Capital Ptnrs: (614) 477-4626


Listing information is provided by Participants of the Columbus and Central Ohio MLS. IDX information is provided exclusively for personal, non-commercial use, and may not be used for any purpose other than to identify prospective properties consumers may be interested in purchasing. Information is deemed reliable but not guaranteed. Copyright 2026, Columbus and Central Ohio MLS.
Last checked: 2026-05-27 07:27 PM UTC

Neighborhood & Commute
Source: Walkscore
Save
Ask
Tour
Hide
Share