
Save
Ask
Tour
Hide
$233,000
New Listing
6033 Naughten Pond DriveColumbus, OH 43213
For Sale|Condominium|Active
2
Beds
2
Total Baths
2
Full Baths
1,388
SqFt
$168
/SqFt
2006
Built
Subdivision:
The Ravines at McNaughten
County:
Franklin
Listing courtesy of Michael D Carruthers of Coldwell Banker Realty: (614) 620-2640
Call Now: 614-537-1994
Is this the listing for you? We can help make it yours.
614-537-1994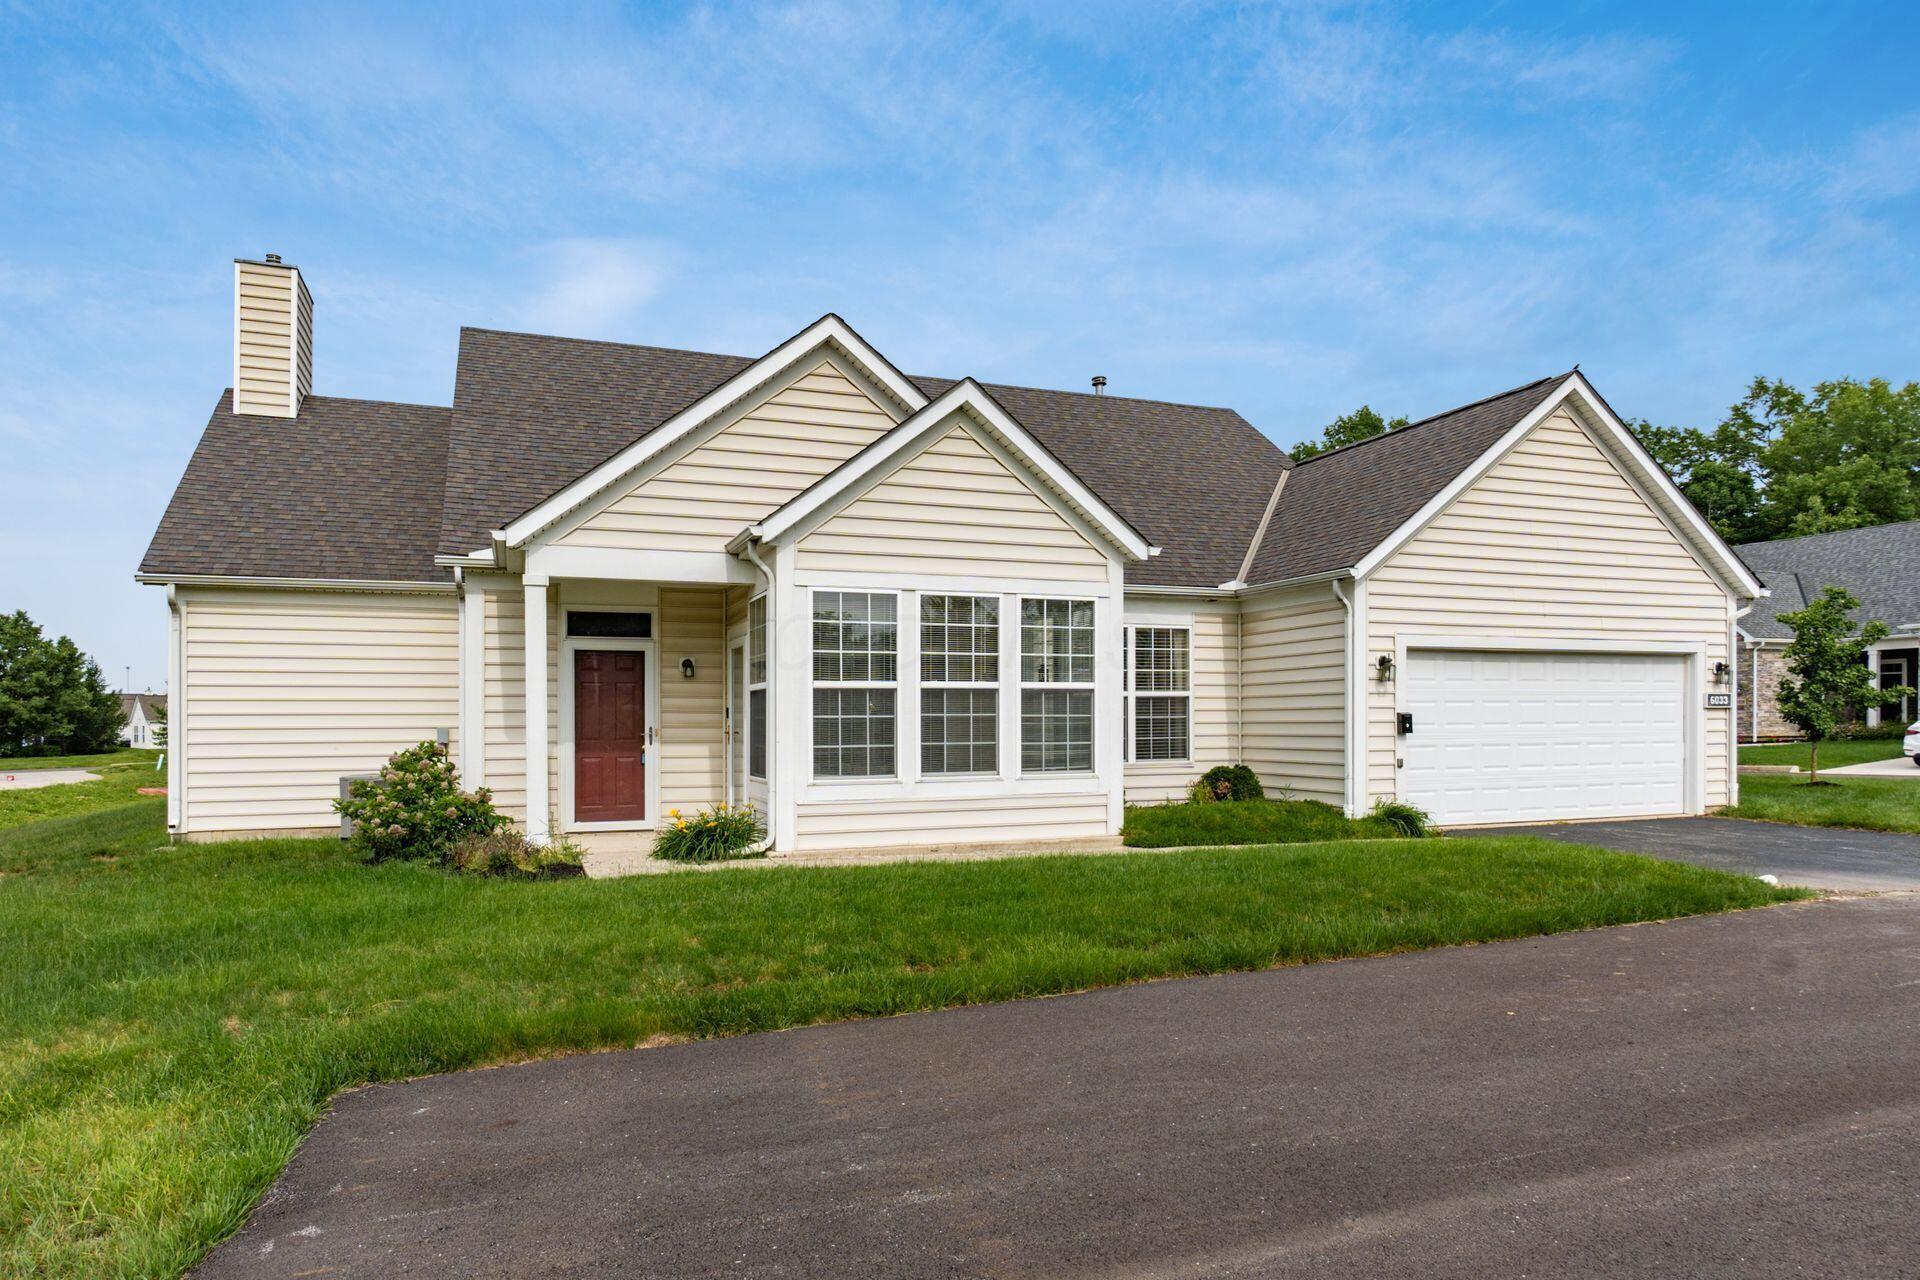
Save
Ask
Tour
Hide
Mortgage Calculator
Monthly Payment (Est.)
$1,063Calculator powered by Showcase IDX, a Constellation1 Company. Copyright ©2026 Information is deemed reliable but not guaranteed.
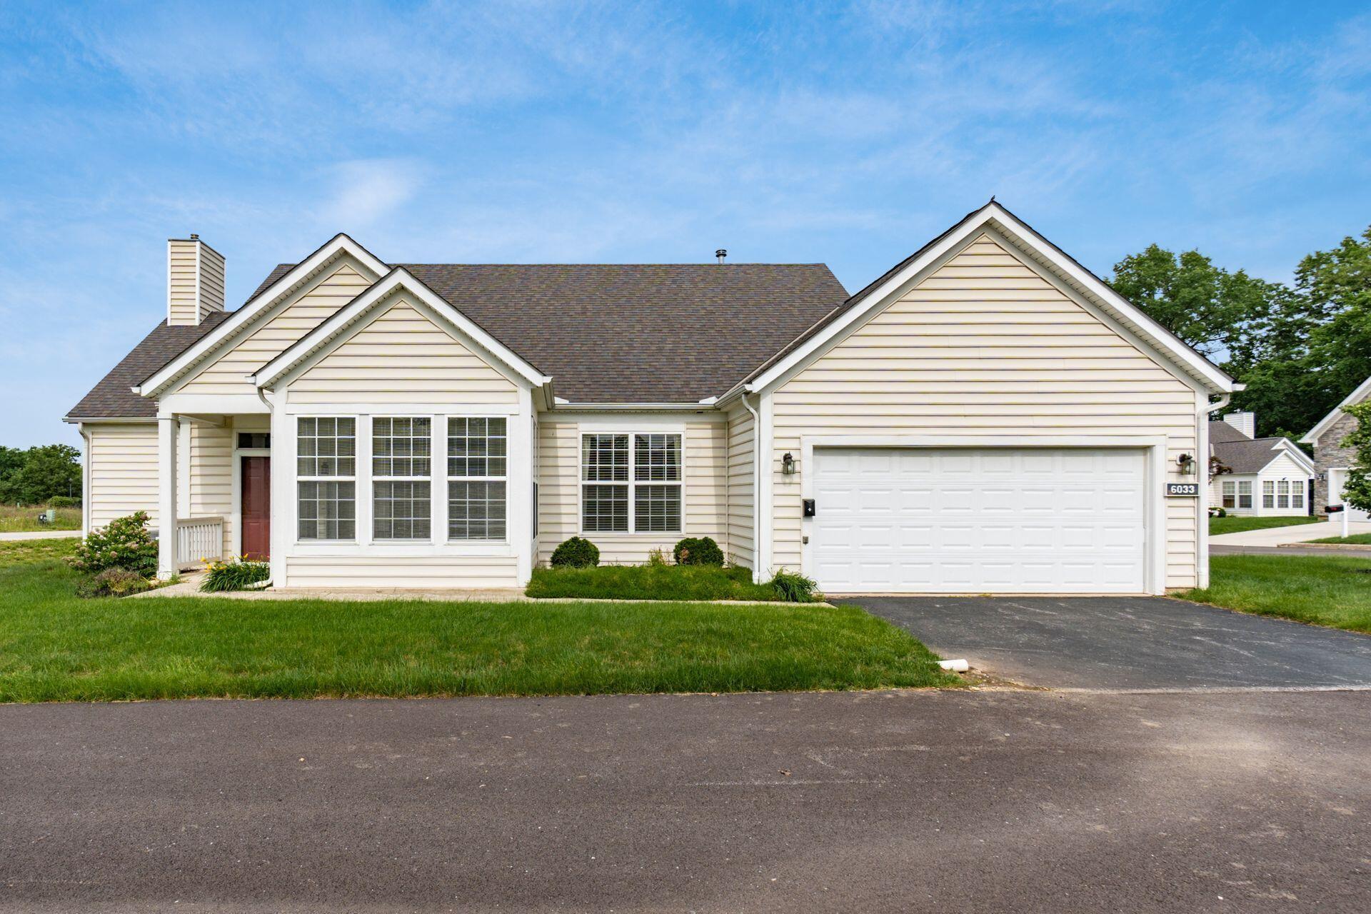
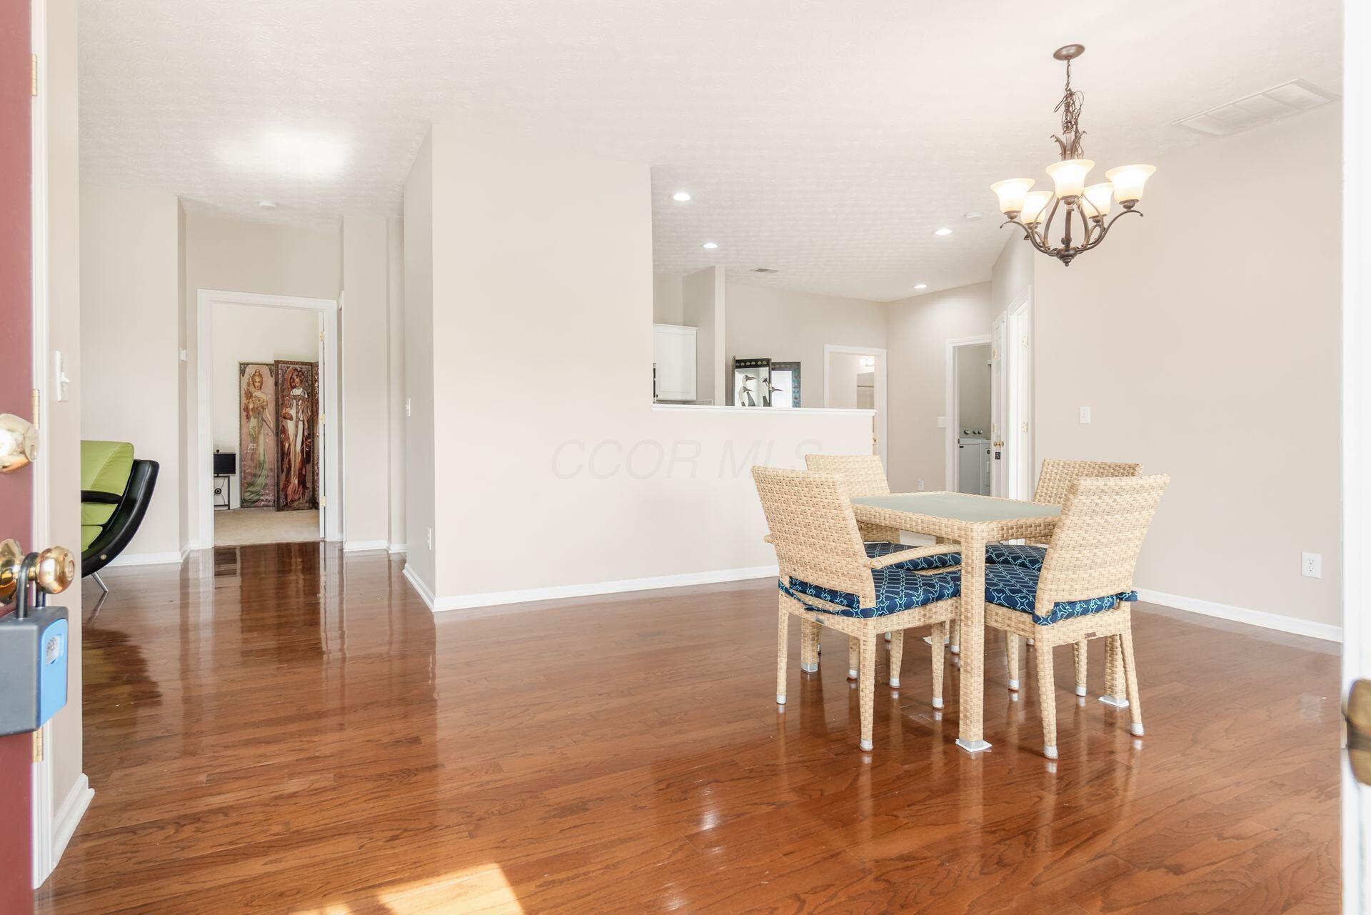
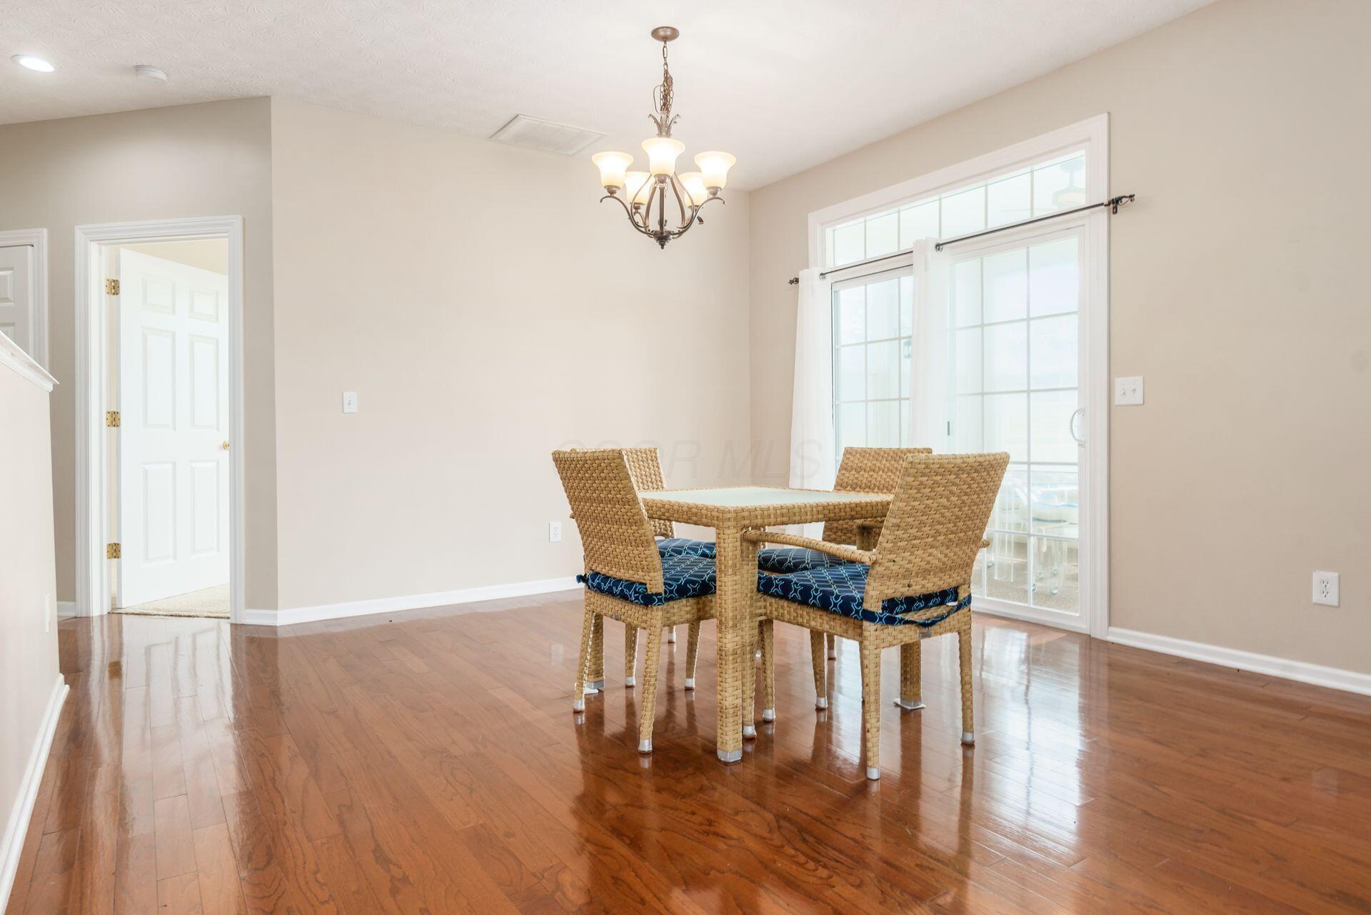
The Ravines at McNaughten Development - Highly Desirable Ranch Condominium - Vinyl Sided Exterior - 2 Bedrooms - 2 Full Baths - 1,388 Square Feet - Open Floor Plan - 9' Ceilings - Kitchen Open to Living Room & Dining Room - Living Room/Great Room with Gas Log Fireplace - Primary Bedroom with Walk-in Closet & Deluxe Primary Bath - 3 Season Porch - Abundant Natural Light - Laundry Room - 2 Car Attached Garage - Community Clubhouse, Fitness & Community Pool - Perfect for the Empty Nester!
Save
Ask
Tour
Hide
Listing Snapshot
Price
$233,000
Days On Site
0 Days
Bedrooms
2
Inside Area (SqFt)
1,388 sqft
Total Baths
2
Full Baths
2
Partial Baths
N/A
Lot Size
0.04 Acres
Year Built
2006
MLS® Number
226018848
Status
Active
Property Tax
$3,170
HOA/Condo/Coop Fees
$495 monthly
Sq Ft Source
N/A
Friends & Family
Recent Activity
| 4 hours ago | Listing first seen on site | |
| 4 hours ago | Listing updated with changes from the MLS® |
General Features
Acres
0.04
Attached Garage
Yes
Foundation
Slab
Garage
Yes
Garage Spaces
2
Levels
One
Parking
Garage Door OpenerAttachedGarage
Property Sub Type
Condominium
Sewer
Public Sewer
Special Circumstances
Standard
SqFt Total
1388
Style
Modern
Water Source
Public
Interior Features
Appliances
DishwasherElectric RangeGas Water HeaterMicrowaveRefrigerator
Cooling
Central Air
Fireplace
Yes
Fireplace Features
Gas Log
Fireplaces
1
Flooring
Ceramic TileCarpet
Heating
Forced AirNatural Gas
Interior
Eat-in KitchenMaster Downstairs
Laundry Features
Electric Dryer HookupMain Level
Main Level Bedrooms
2
Window Features
Insulated Windows
Save
Ask
Tour
Hide
Exterior Features
Construction Details
Vinyl Siding
Windows/Doors
Insulated Windows
Community Features
Association Amenities
ClubhousePoolFitness Center
Association Dues
495
HOA Fee Frequency
Monthly
School District
COLUMBUS CSD 2503 FRA CO.
Township
None
Schools
School District
COLUMBUS CSD 2503 FRA CO.
Elementary School
Unknown
Middle School
Unknown
High School
Unknown
Listing courtesy of Michael D Carruthers of Coldwell Banker Realty: (614) 620-2640

Listing information is provided by Participants of the Columbus and Central Ohio MLS. IDX information is provided exclusively for personal, non-commercial use, and may not be used for any purpose other than to identify prospective properties consumers may be interested in purchasing. Information is deemed reliable but not guaranteed. Copyright 2026, Columbus and Central Ohio MLS.
Last checked: 2026-05-27 06:24 PM UTC
Listing information is provided by Participants of the Columbus and Central Ohio MLS. IDX information is provided exclusively for personal, non-commercial use, and may not be used for any purpose other than to identify prospective properties consumers may be interested in purchasing. Information is deemed reliable but not guaranteed. Copyright 2026, Columbus and Central Ohio MLS.
Last checked: 2026-05-27 06:24 PM UTC
Neighborhood & Commute
Source: Walkscore
Save
Ask
Tour
Hide