Save
Ask
Tour
Hide
Share
$450,000
New Listing

7280 Hollandia Drive
Westerville, OH 43081

For Sale|Single Family Residence|Active
5
Beds
3
Total Baths
2
Full Baths
1
Partial Bath
2,592
SqFt
$174
/SqFt
1969
Built
Subdivision:
Hollandia Estates
County:
Franklin
Listing courtesy of Craig Buehler of Coldwell Banker Realty: (614) 412-4188
Call Now: 614-537-1994
Is this the listing for you? We can help make it yours.
614-537-1994
7280 Hollandia Drive7280 Hollandia Drive7280 Hollandia Drive7280 Hollandia Drive
Save
Ask
Tour
Hide
Share

Mortgage Calculator

Monthly Payment (Est.)

$2,053
Calculator powered by Showcase IDX, a Constellation1 Company. Copyright ©2026 Information is deemed reliable but not guaranteed.

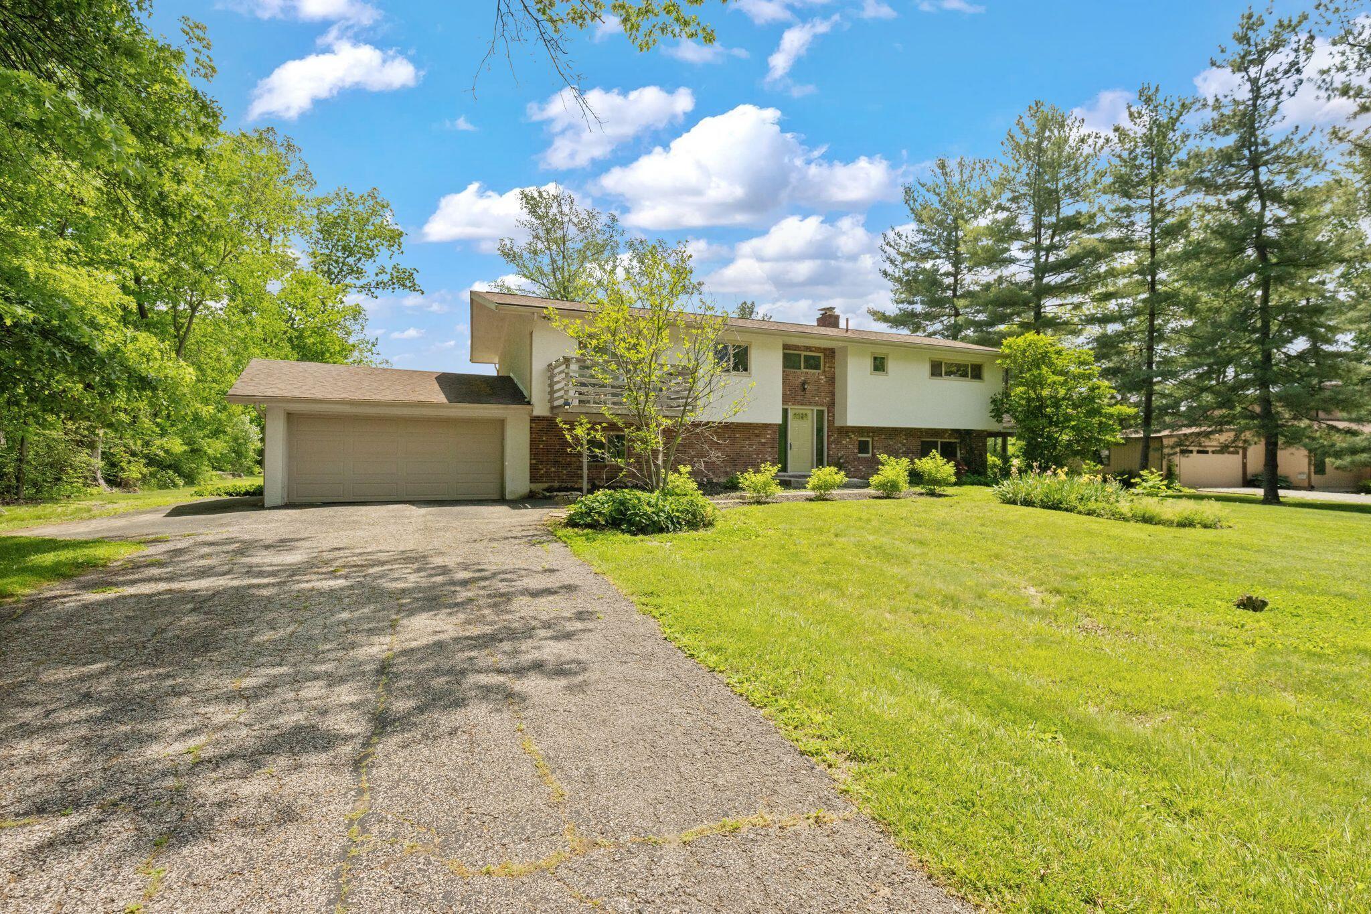
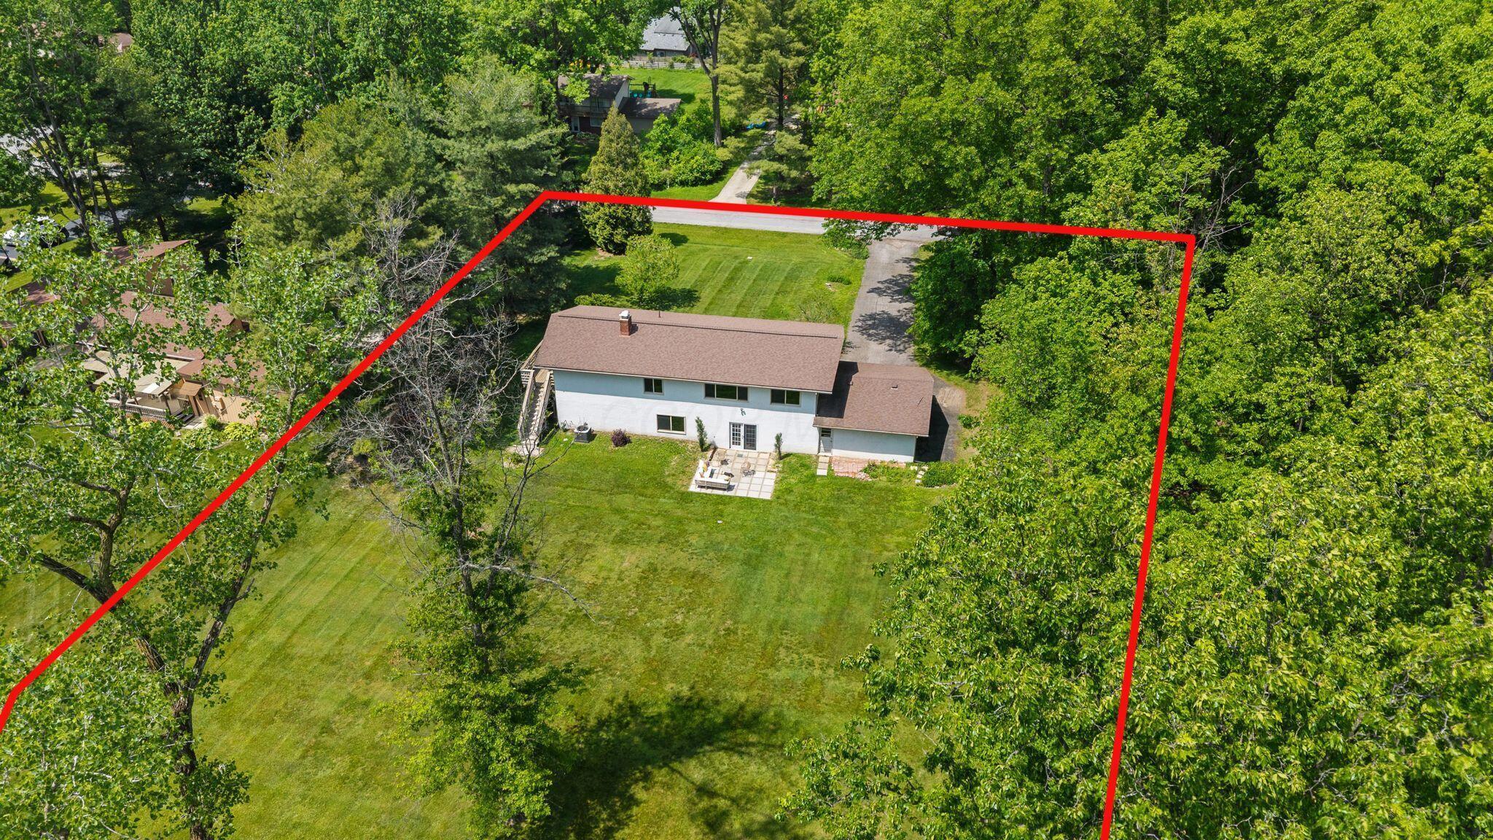
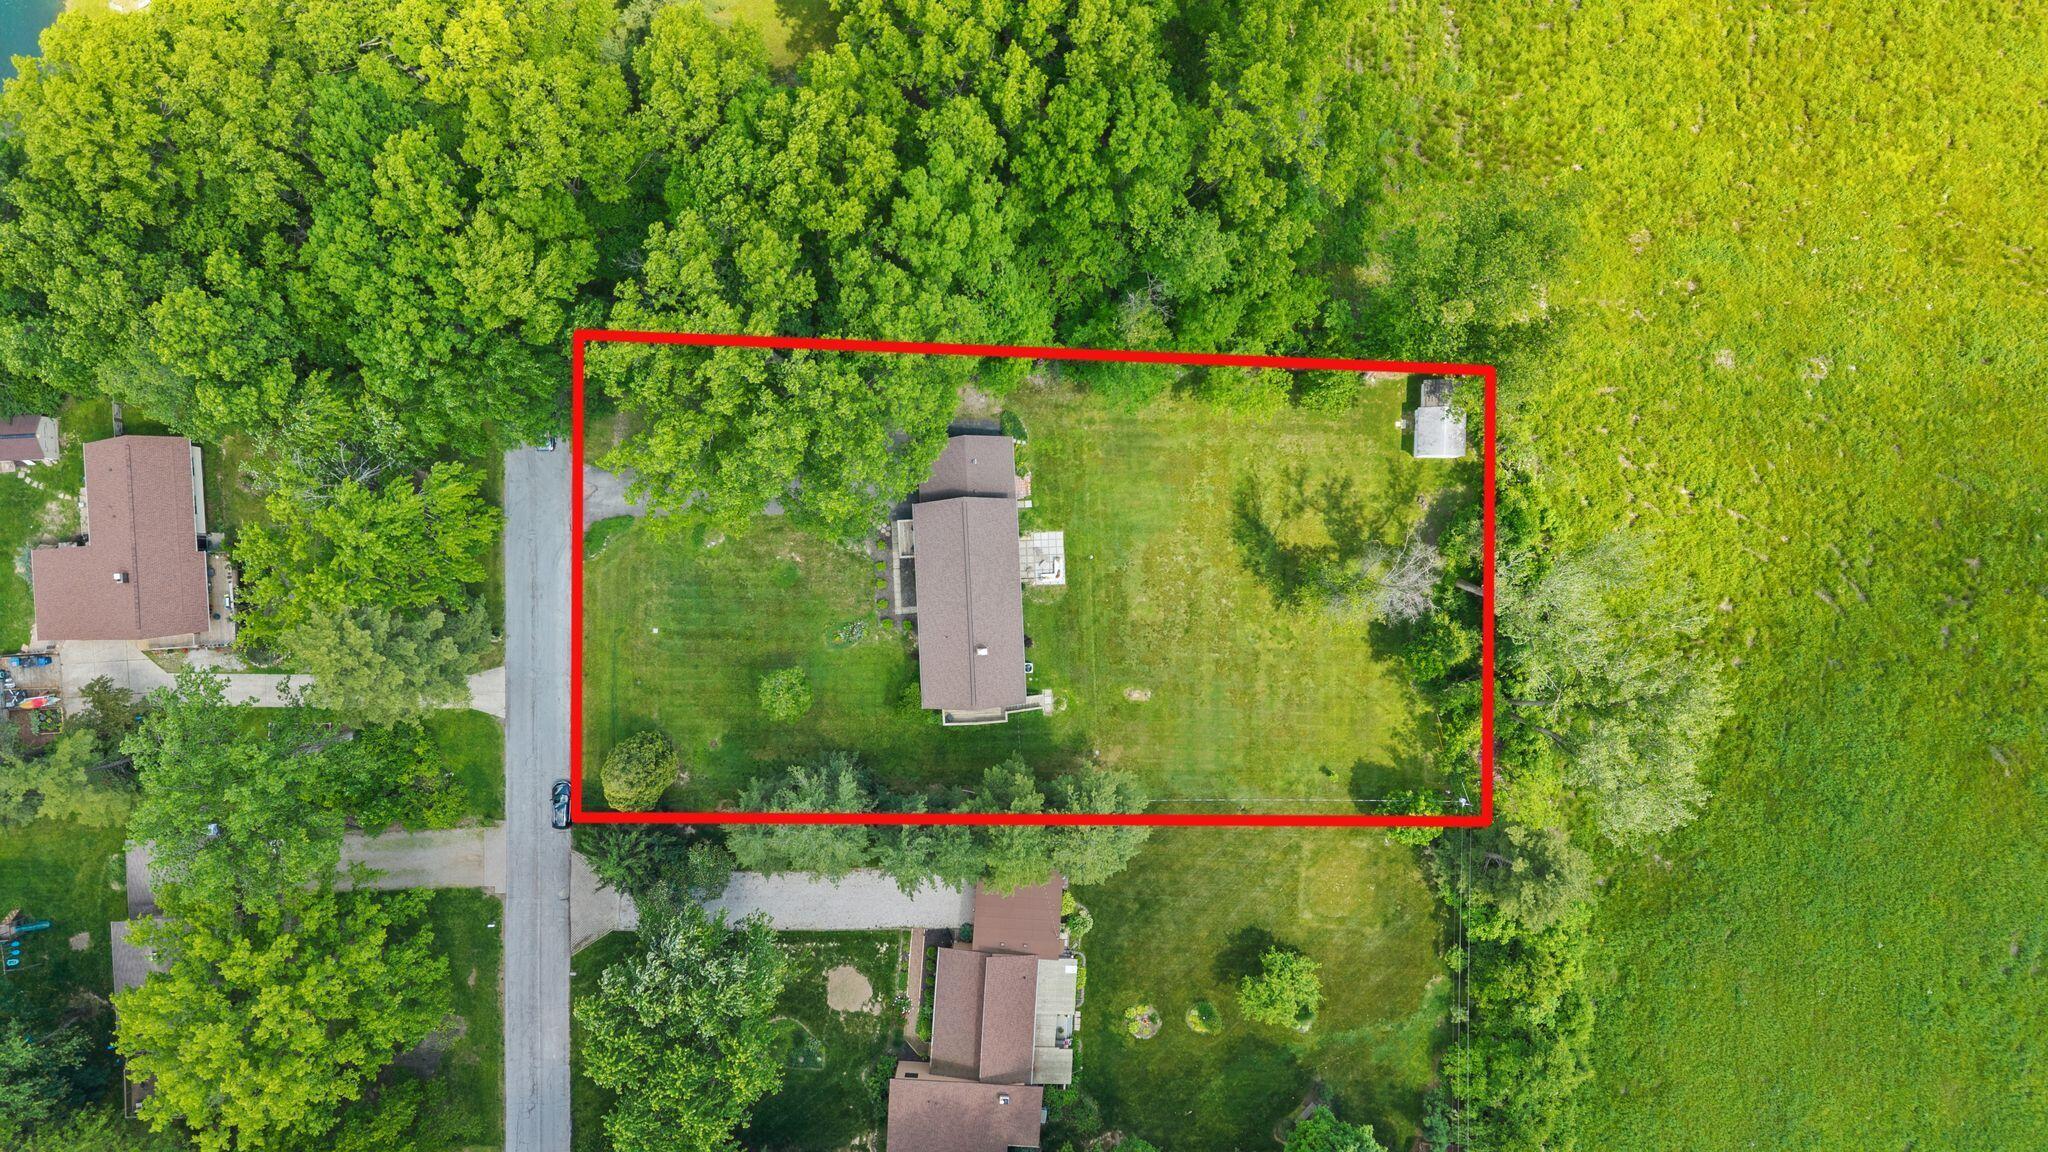
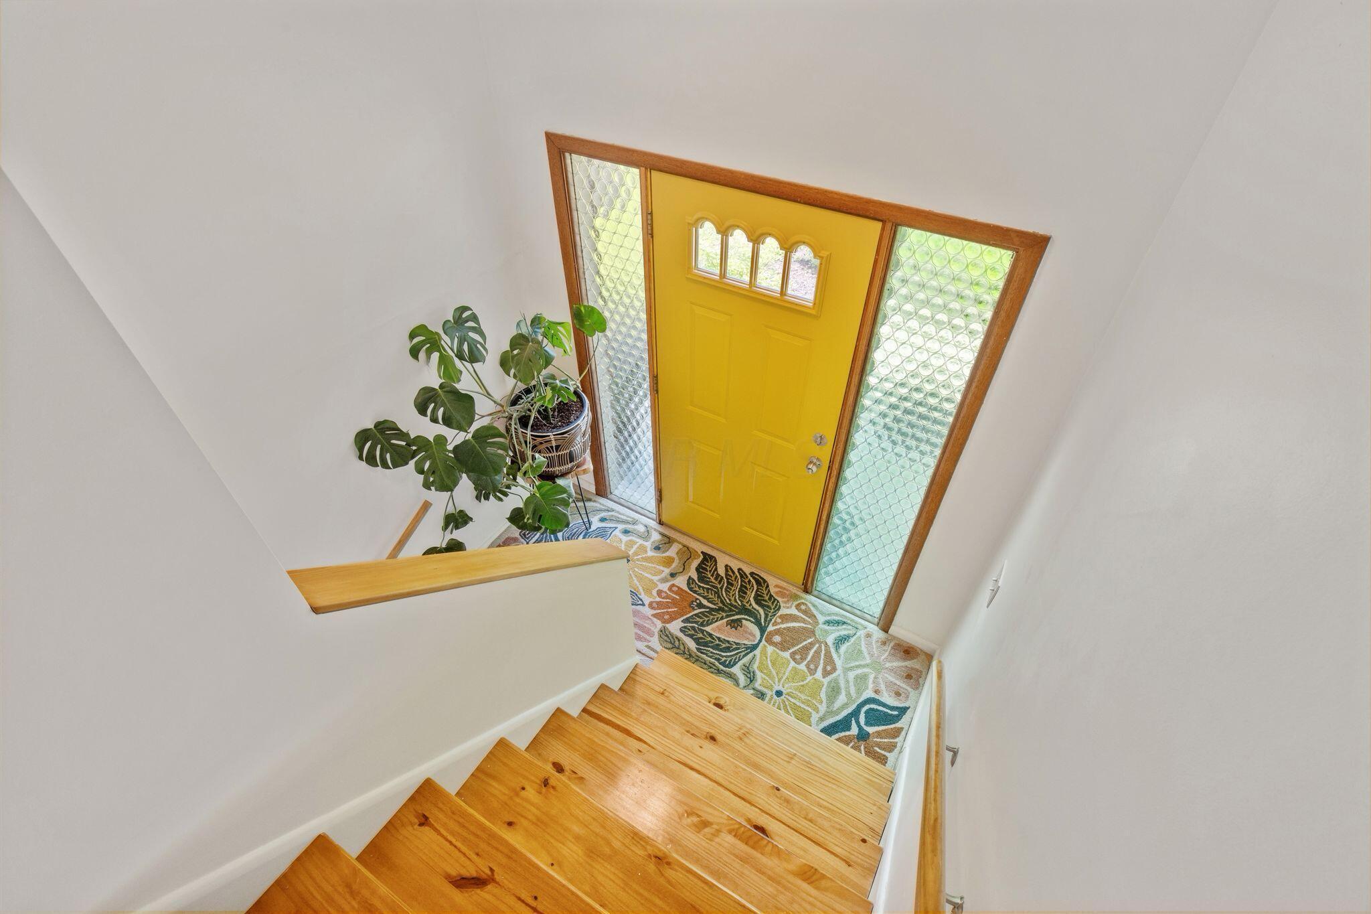
Looking for space inside and out! This 2800 SF home on .74 pastoral acres in Hollandia, a niche neighborhood with custom homes all on large lots. Westerville schools. Home is perfect for the buyer who is bored with ordinary. Owned by creatives - you'll love the vintage touches in this 5 BR home. Brick and stucco exterior, located on a quiet, dead-end street minutes from Easton, 270, New Albany and Westerville. Enter to hardwood steps/floors, upstairs a remodeled kitchen with an art deco vibe - quartz counters, stainless steel appliances, upgraded lighting. The large living area has a wall of east-facing windows looking out over the 3/4 acre lot and tree line. hardwood floors throughout, three bedrooms including and owner's suite with ensuite upgraded bath, sliding glass door to balcony. Guest bath is upgraded with newer fixtures, lighting and mirrors. Downstairs, another 1600 SF of living space including two additional BR's and 1/2 bath, huge lower living space, storage, and laundry area.

Save
Ask
Tour
Hide
Share
Listing Snapshot
Price 
$450,000
Days On Site 
0 Days
Bedrooms 
5
Inside Area (SqFt) 
2,592 sqft
Total Baths 
3
Full Baths 
2
Partial Baths 
1
Lot Size 
0.74 Acres
Year Built 
1969
MLS® Number 
226018831
Status 
Active
Property Tax 
$7,894
HOA/Condo/Coop Fees 
N/A
Sq Ft Source 
N/A
Friends & Family
Recent Activity
7 hours agoListing first seen on site
7 hours agoListing updated with changes from the MLS®
General Features
Acres 
0.74
Attached Garage 
Yes
Foundation 
Block
Garage 
Yes
Garage Spaces 
2
Home Warranty 
Yes
Levels 
Two
Parking 
Garage Door OpenerAttachedGarage
Property Sub Type 
Single Family Residence
Sewer 
Private Sewer
Special Circumstances 
Standard
SqFt Total 
2592
Style 
Traditional
Water Source 
Public
Interior Features
Appliances 
DishwasherElectric RangeRefrigerator
Basement 
Walk-Out Access
Cooling 
Central Air
Fireplace 
Yes
Fireplace Features 
Wood Burning
Fireplaces 
1
Heating 
Natural Gas
Interior 
Eat-in Kitchen
Laundry Features 
Lower Level
Window Features 
Insulated Windows
Save
Ask
Tour
Hide
Share
Exterior Features
Construction Details 
BrickVinyl SidingWood Siding
Exterior 
Balcony
Patio And Porch 
PatioDeck
Windows/Doors 
Insulated Windows
Community Features
Financing Terms Available 
FHAConventionalVA Loan
School District 
WESTERVILLE CSD 2514 FRA CO.
Township 
Blendon
Schools
School District
WESTERVILLE CSD 2514 FRA CO.
Elementary School
Unknown
Middle School
Unknown
High School
Unknown
Listing courtesy of Craig Buehler of Coldwell Banker Realty: (614) 412-4188


Listing information is provided by Participants of the Columbus and Central Ohio MLS. IDX information is provided exclusively for personal, non-commercial use, and may not be used for any purpose other than to identify prospective properties consumers may be interested in purchasing. Information is deemed reliable but not guaranteed. Copyright 2026, Columbus and Central Ohio MLS.
Last checked: 2026-05-27 07:27 PM UTC

Neighborhood & Commute
Source: Walkscore
Save
Ask
Tour
Hide
Share