
Save
Ask
Tour
Hide
$299,000
New Listing
6046 Blendon Chase DriveWesterville, OH 43081
For Sale|Condominium|Active
3
Beds
3
Total Baths
3
Full Baths
1,633
SqFt
$183
/SqFt
2000
Built
Subdivision:
Blendon Chase
County:
Franklin
Listing courtesy of Laurie Elsass of Keller Williams Capital Ptnrs: (614) 571-2292
Call Now: 614-537-1994
Is this the listing for you? We can help make it yours.
614-537-1994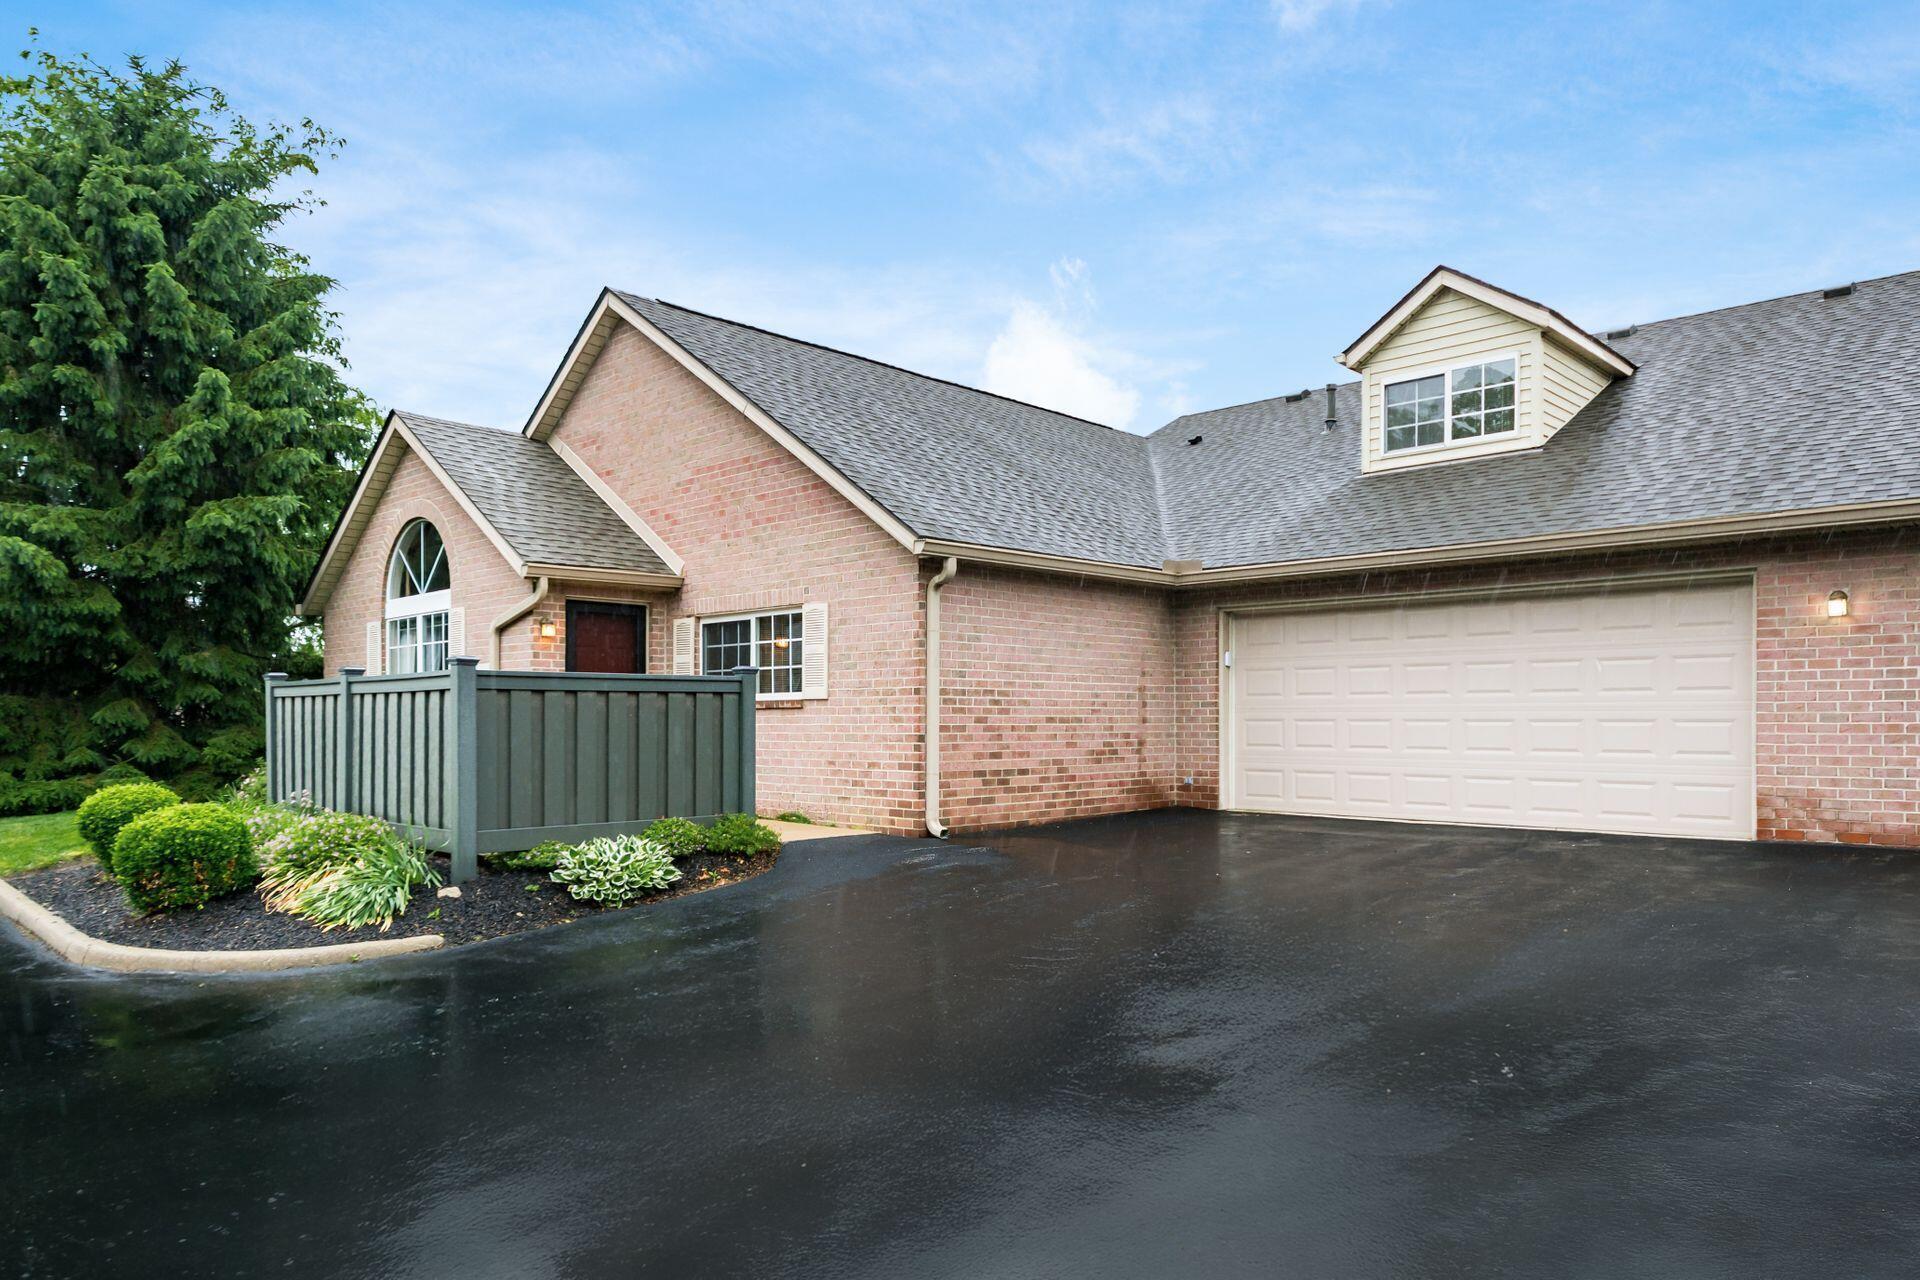
Save
Ask
Tour
Hide
Mortgage Calculator
Monthly Payment (Est.)
$1,364Calculator powered by Showcase IDX, a Constellation1 Company. Copyright ©2026 Information is deemed reliable but not guaranteed.
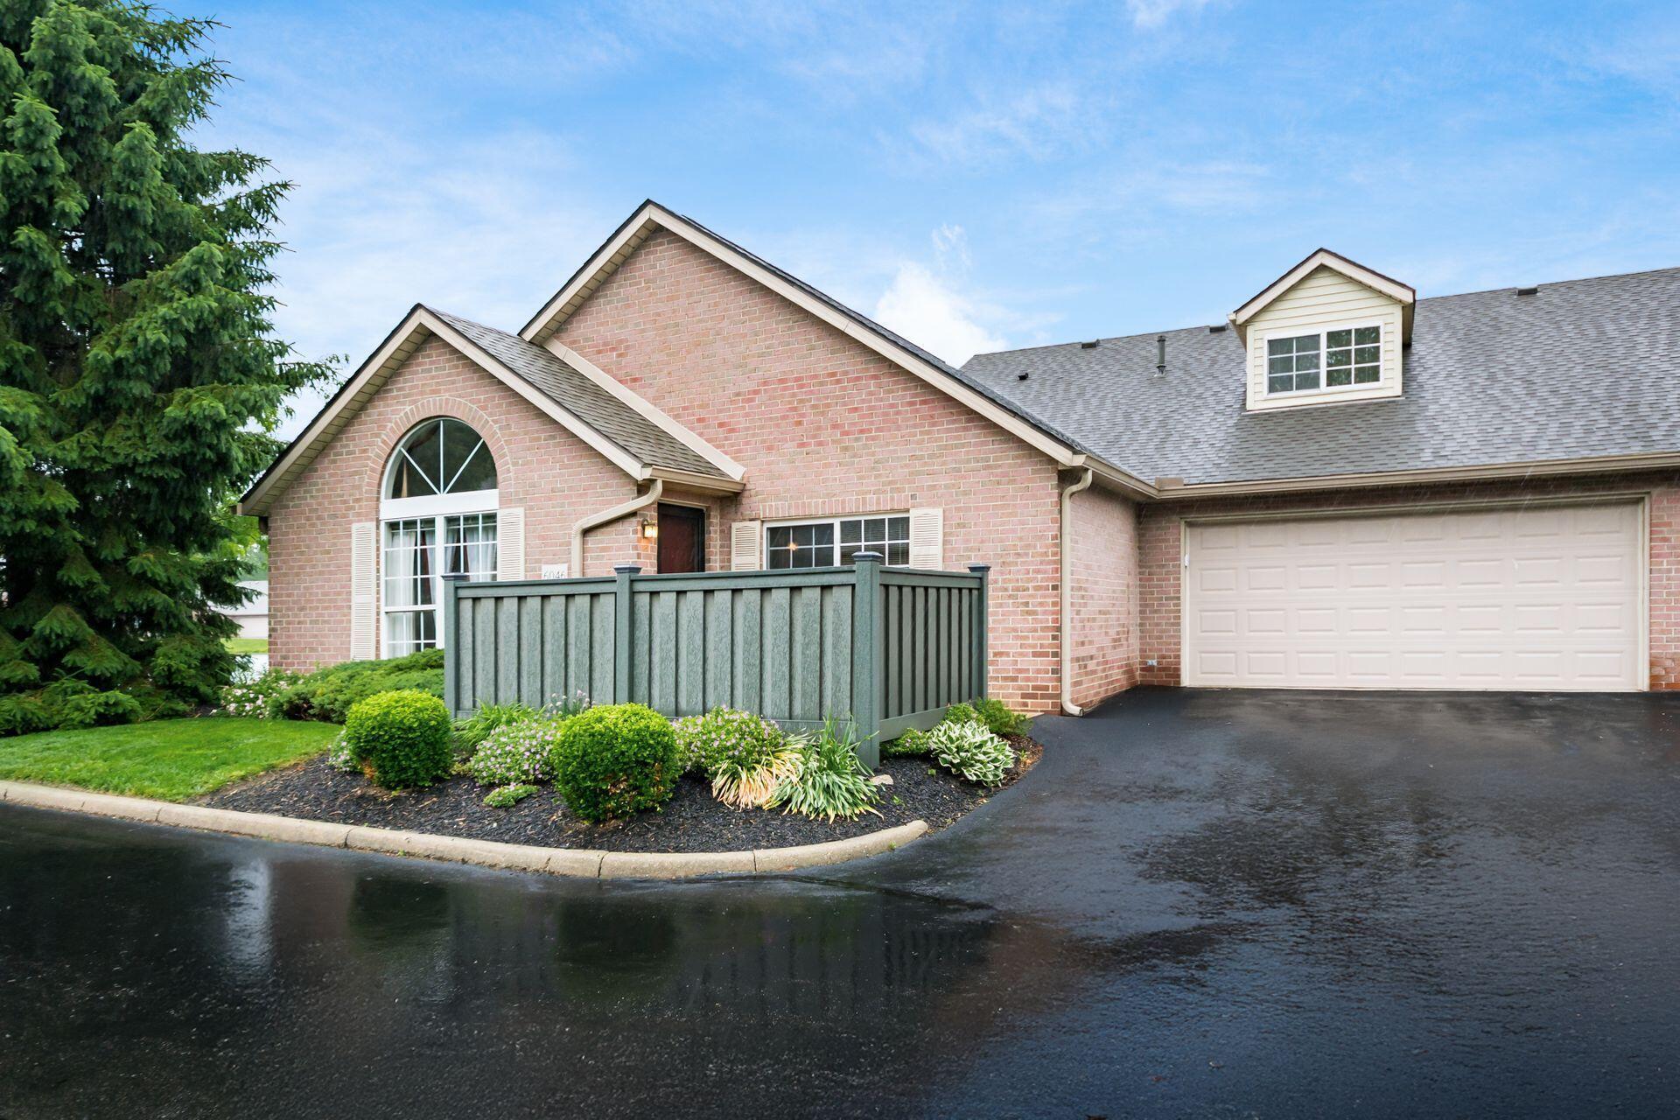
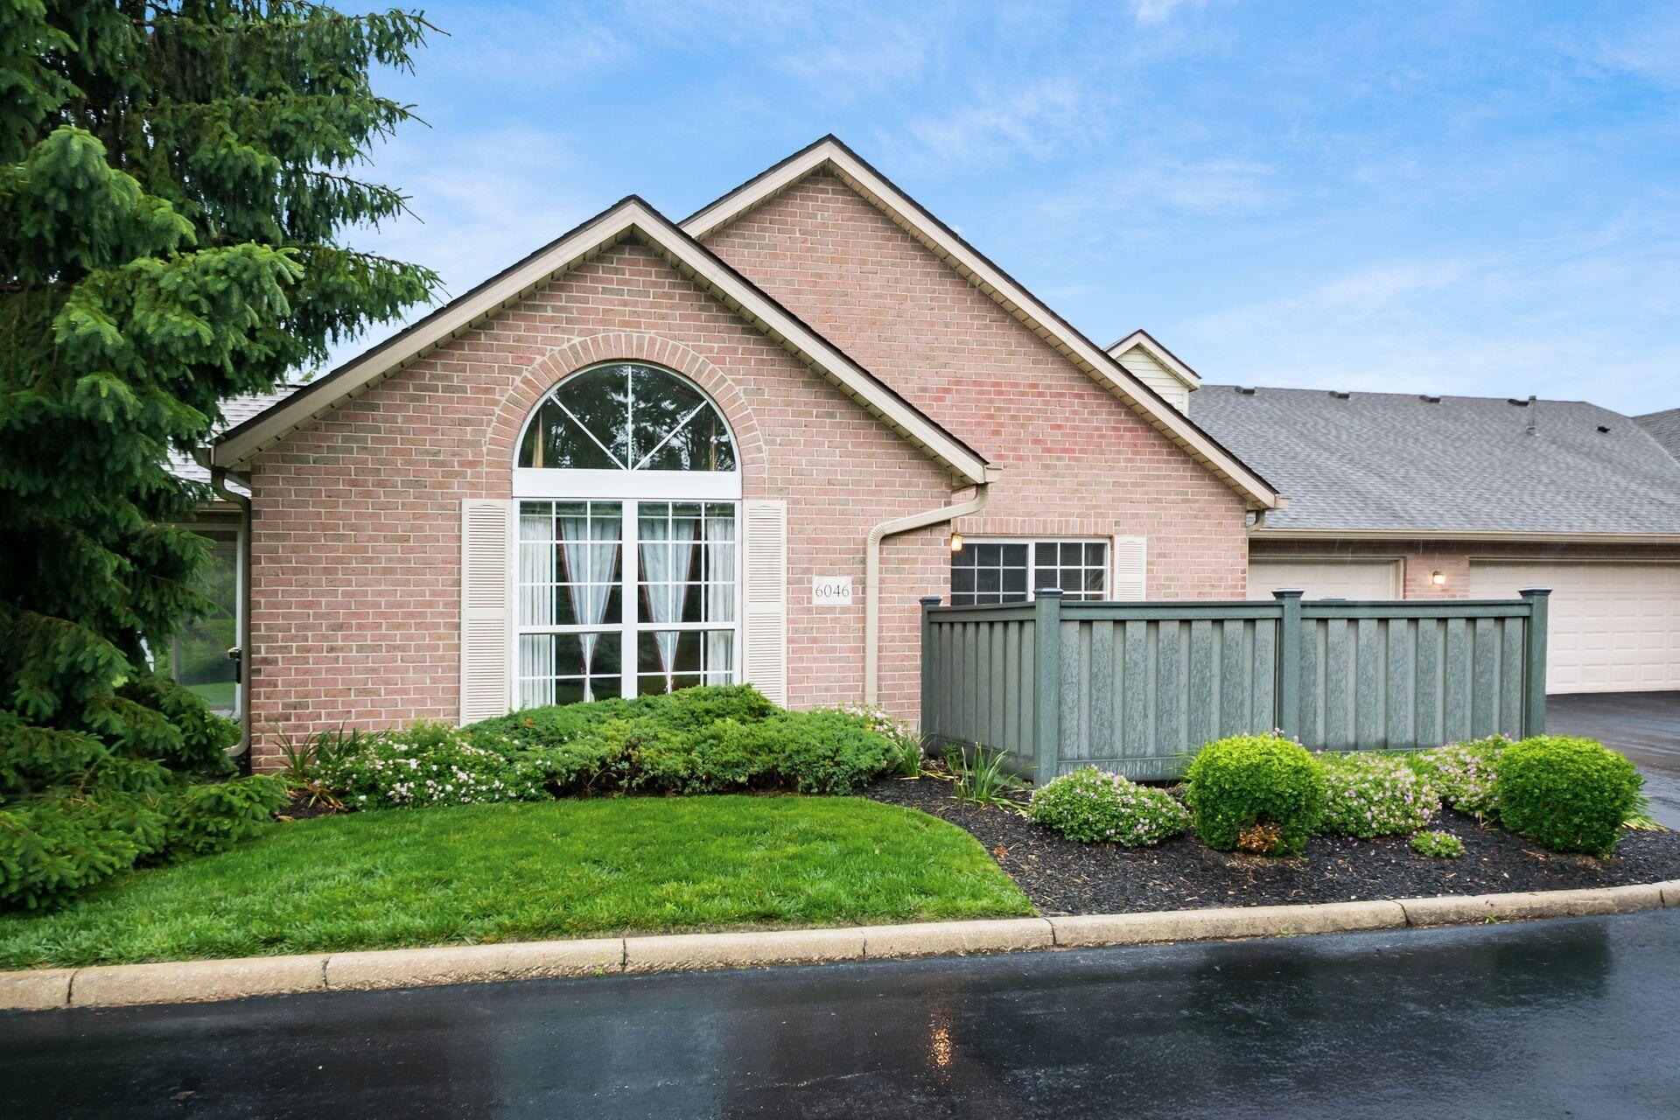
Spacious 3-bedroom, 3-bath condo located in a sought-after community with Westerville schools and Columbus taxes - the perfect combination of value and location. This home features an open floor plan, a beautiful 4-season sunroom overlooking an idyllic pond, walk-in closets, and an extra-deep 2-car garage with plenty of storage space. While the interior is somewhat dated, the solid layout and serene setting offer incredible potential for a buyer with vision to make it truly shine.
Save
Ask
Tour
Hide
Listing Snapshot
Price
$299,000
Days On Site
0 Days
Bedrooms
3
Inside Area (SqFt)
1,633 sqft
Total Baths
3
Full Baths
3
Partial Baths
N/A
Lot Size
0.04 Acres
Year Built
2000
MLS® Number
226018826
Status
Active
Property Tax
$4,347
HOA/Condo/Coop Fees
$334 monthly
Sq Ft Source
N/A
Friends & Family
Recent Activity
| 7 hours ago | Listing first seen on site | |
| 7 hours ago | Listing updated with changes from the MLS® |
General Features
Acres
0.04
Attached Garage
Yes
Foundation
Slab
Garage
Yes
Garage Spaces
2
Levels
Two
Parking
AttachedGarage
Property Sub Type
Condominium
Sewer
Public Sewer
Special Circumstances
Standard
SqFt Total
1633
Style
Traditional
Water Source
Public
Interior Features
Appliances
DishwasherElectric RangeGas Water HeaterMicrowaveRefrigerator
Cooling
Central Air
Flooring
Ceramic TileLaminateCarpet
Heating
Forced AirNatural Gas
Interior
Eat-in KitchenMaster Downstairs
Laundry Features
Main Level
Main Level Bedrooms
2
Window Features
Insulated Windows
Save
Ask
Tour
Hide
Exterior Features
Construction Details
BrickVinyl Siding
Patio And Porch
Patio
View
Water
Waterview
Water
Windows/Doors
Insulated Windows
Community Features
Association Dues
334
Financing Terms Available
Conventional
HOA Fee Frequency
Monthly
School District
COLUMBUS CSD 2503 FRA CO.
Township
None
Schools
School District
COLUMBUS CSD 2503 FRA CO.
Elementary School
Unknown
Middle School
Unknown
High School
Unknown
Listing courtesy of Laurie Elsass of Keller Williams Capital Ptnrs: (614) 571-2292

Listing information is provided by Participants of the Columbus and Central Ohio MLS. IDX information is provided exclusively for personal, non-commercial use, and may not be used for any purpose other than to identify prospective properties consumers may be interested in purchasing. Information is deemed reliable but not guaranteed. Copyright 2026, Columbus and Central Ohio MLS.
Last checked: 2026-05-27 06:24 PM UTC
Listing information is provided by Participants of the Columbus and Central Ohio MLS. IDX information is provided exclusively for personal, non-commercial use, and may not be used for any purpose other than to identify prospective properties consumers may be interested in purchasing. Information is deemed reliable but not guaranteed. Copyright 2026, Columbus and Central Ohio MLS.
Last checked: 2026-05-27 06:24 PM UTC
Neighborhood & Commute
Source: Walkscore
Save
Ask
Tour
Hide