Save
Ask
Tour
Hide
Share
$385,000
New Listing

240 E Walnut Street
Westerville, OH 43081

Single Family Residence|Coming Soon
3
Beds
2
Total Baths
2
Full Baths
1,440
SqFt
$267
/SqFt
1955
Built
Subdivision:
Uptown Westerville/ Llewellyn Park
County:
Franklin
Listing courtesy of Cristina M Romanelli of Keller Williams Greater Cols: (740) 816-3112
Call Now: 614-537-1994
Is this the listing for you? We can help make it yours.
614-537-1994
240 E Walnut Street240 E Walnut Street240 E Walnut Street240 E Walnut Street
Save
Ask
Tour
Hide
Share

Mortgage Calculator

Monthly Payment (Est.)

$1,757
Calculator powered by Showcase IDX, a Constellation1 Company. Copyright ©2026 Information is deemed reliable but not guaranteed.

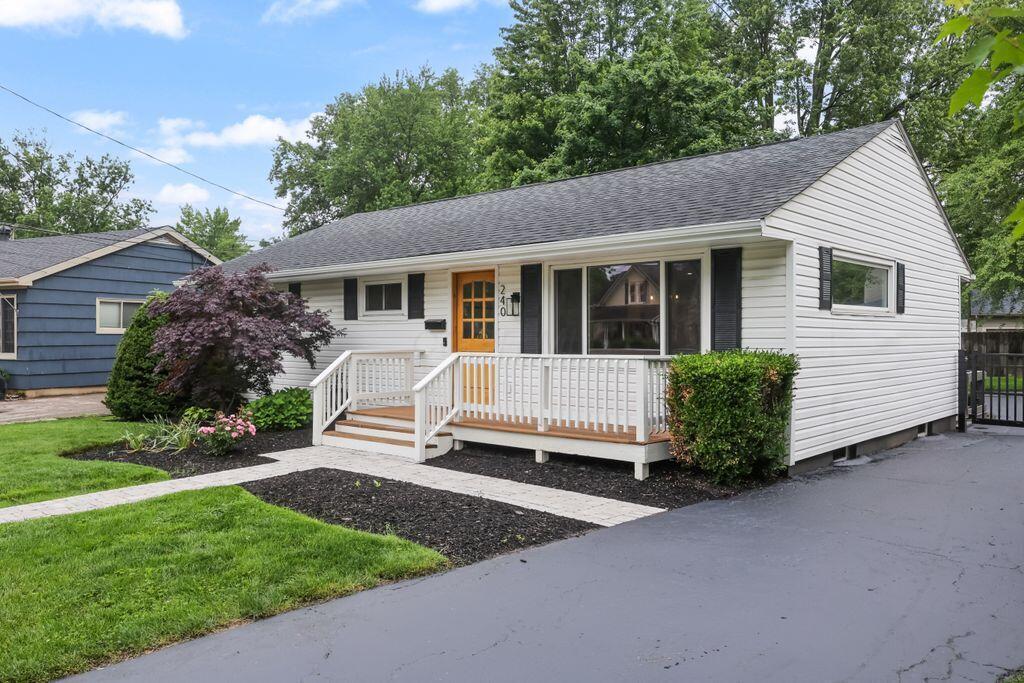
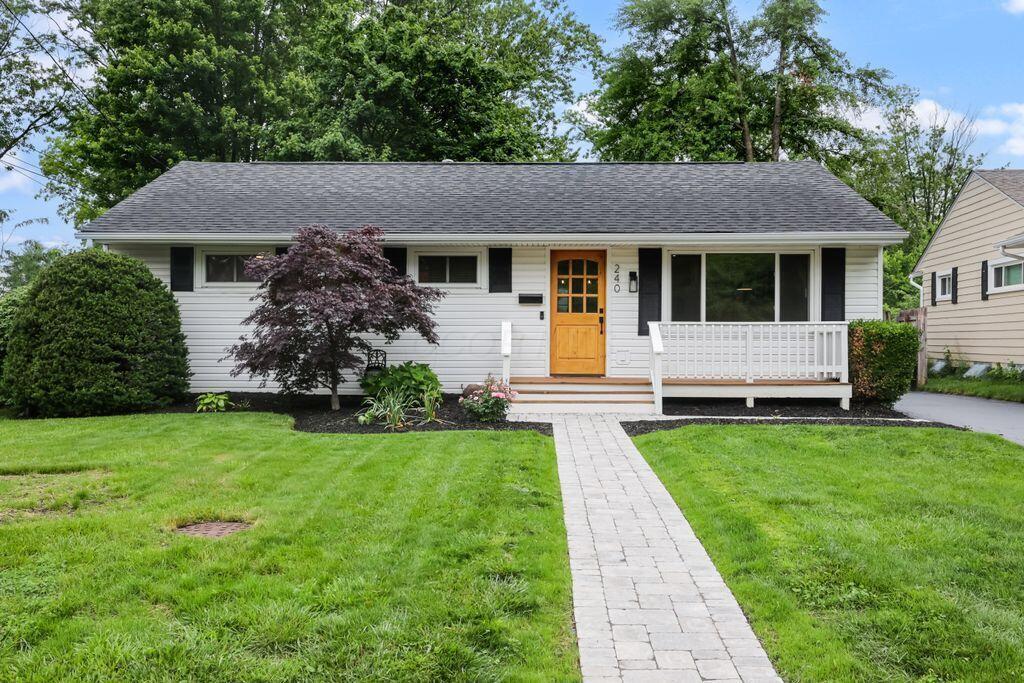
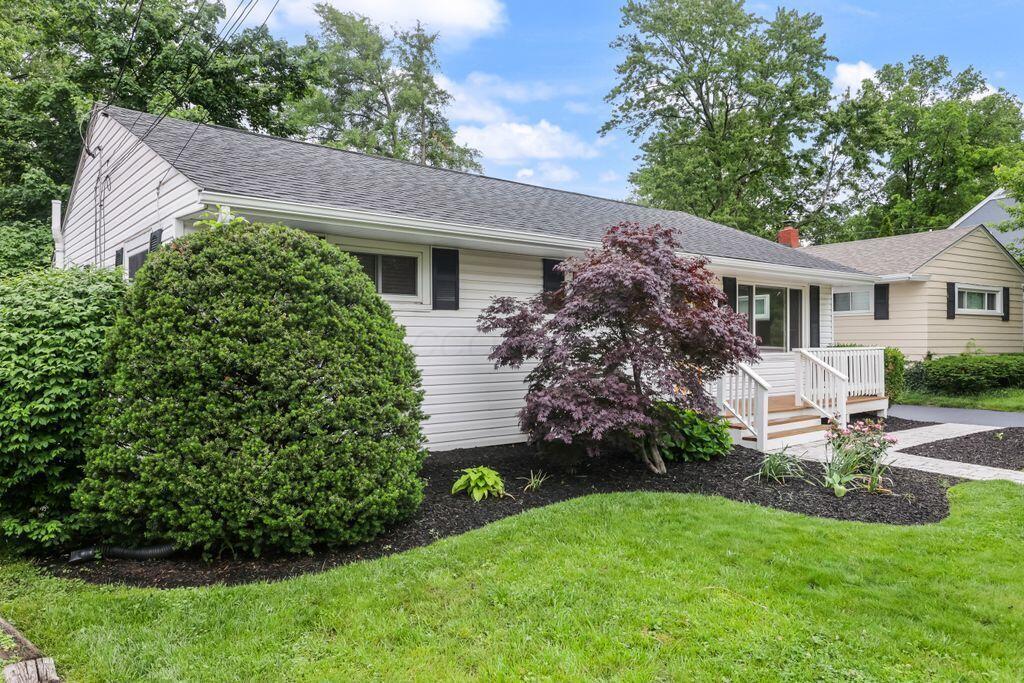
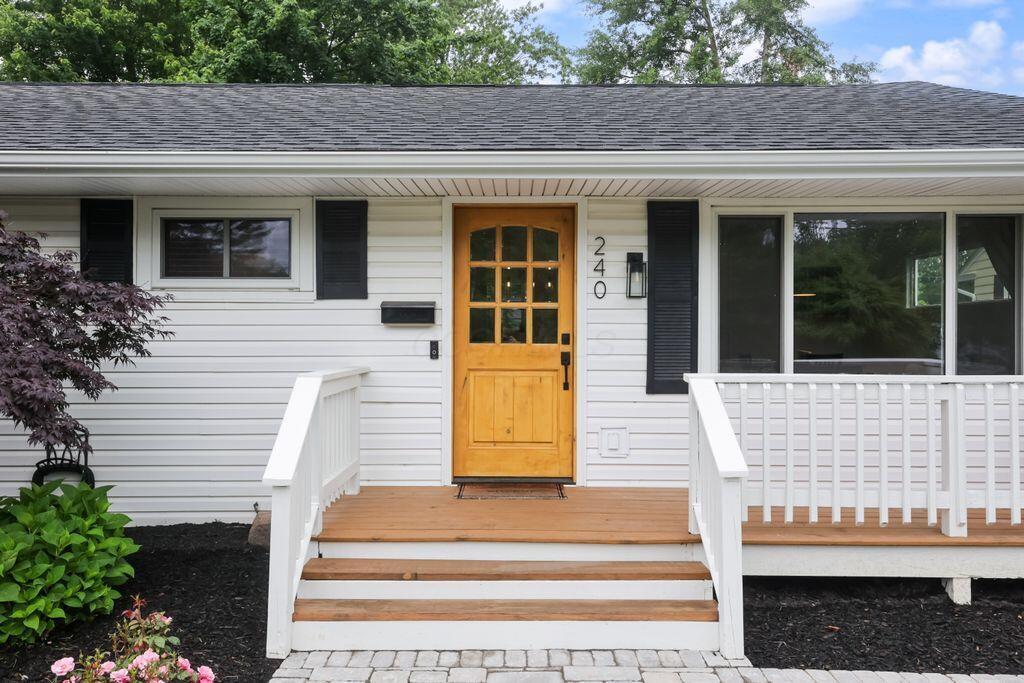
Tucked into the desirable Uptown Westerville/Llewellyn Park area, this beautifully updated 3-bedroom, 2-bath ranch blends charm, functionality, and modern style. The open-concept main living space is filled with natural light, creating a bright and welcoming feel throughout. The family room flows seamlessly into the eating space and refreshed kitchen, featuring crisp white cabinetry and appliances accented by a striking green feature wall that adds the perfect pop of personality. Mostly hardwood flooring throughout the main level gives the home a clean, cohesive feel. The finished lower level adds valuable extra living space along with a second full bathroom, making it ideal for a rec room, home office, or guest retreat. Outside, enjoy the privacy-fenced backyard complete with a deck, patio, and oversized shed offering plenty of storage. Conveniently located near all the shops, restaurants, parks, and charm of Uptown Westerville, this move-in ready home is one you won't want to miss.

Save
Ask
Tour
Hide
Share
Listing Snapshot
Price 
$385,000
Days On Site 
0 Days
Bedrooms 
3
Inside Area (SqFt) 
1,440 sqft
Total Baths 
2
Full Baths 
2
Partial Baths 
N/A
Lot Size 
0.2 Acres
Year Built 
1955
MLS® Number 
226018825
Status 
Coming Soon
Property Tax 
$4,545
HOA/Condo/Coop Fees 
N/A
Sq Ft Source 
N/A
Friends & Family
Recent Activity
8 hours agoListing first seen on site
9 hours agoListing updated with changes from the MLS®
General Features
Acres 
0.2
Foundation 
Block
Levels 
One
Parking 
No Garage
Property Sub Type 
Single Family Residence
Sewer 
Public Sewer
Special Circumstances 
Standard
SqFt Total 
1440
Style 
Ranch
Water Source 
Public
Interior Features
Appliances 
DishwasherGas RangeMicrowaveRefrigerator
Basement 
Full
Cooling 
Central Air
Flooring 
Ceramic TileWood
Heating 
Forced AirNatural Gas
Interior 
Eat-in KitchenMaster Downstairs
Laundry Features 
Lower Level
Main Level Bedrooms 
3
Window Features 
Insulated Windows
Save
Ask
Tour
Hide
Share
Exterior Features
Construction Details 
Vinyl Siding
Fencing 
Fenced
Other Structures 
Shed(s)
Patio And Porch 
Deck
Windows/Doors 
Insulated Windows
Community Features
Financing Terms Available 
FHAConventionalVA Loan
School District 
WESTERVILLE CSD 2514 FRA CO.
Township 
None
Schools
School District
WESTERVILLE CSD 2514 FRA CO.
Elementary School
Unknown
Middle School
Unknown
High School
Unknown
Listing courtesy of Cristina M Romanelli of Keller Williams Greater Cols: (740) 816-3112


Listing information is provided by Participants of the Columbus and Central Ohio MLS. IDX information is provided exclusively for personal, non-commercial use, and may not be used for any purpose other than to identify prospective properties consumers may be interested in purchasing. Information is deemed reliable but not guaranteed. Copyright 2026, Columbus and Central Ohio MLS.
Last checked: 2026-05-27 07:27 PM UTC

Neighborhood & Commute
Source: Walkscore
Save
Ask
Tour
Hide
Share