Save
Ask
Tour
Hide
Share
$359,900
New Listing

705 Deacon Street
Hebron, OH 43025

Single Family Residence|Coming Soon
3
Beds
2
Total Baths
2
Full Baths
2,523
SqFt
$143
/SqFt
1830
Built
County:
Licking
Listing courtesy of Ryan J Ruehle of EXP Realty, LLC: (614) 209-1272
Call Now: 614-537-1994
Is this the listing for you? We can help make it yours.
614-537-1994
Upcoming Open Houses
Sat, May 30, 1:00 PM - 3:00 PM
705 Deacon Street705 Deacon Street705 Deacon Street705 Deacon Street
Save
Ask
Tour
Hide
Share

Mortgage Calculator

Monthly Payment (Est.)

$1,642
Calculator powered by Showcase IDX, a Constellation1 Company. Copyright ©2026 Information is deemed reliable but not guaranteed.

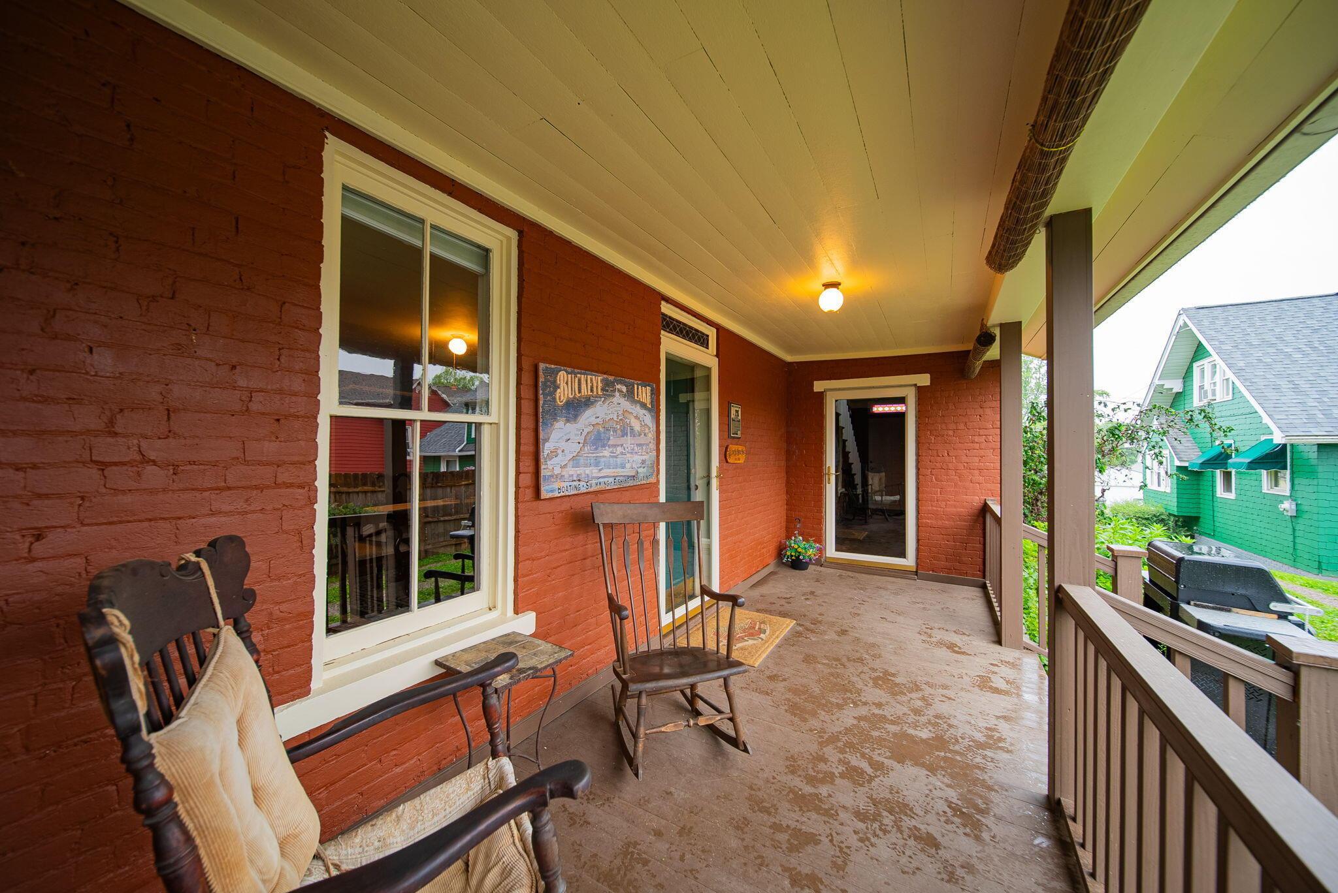
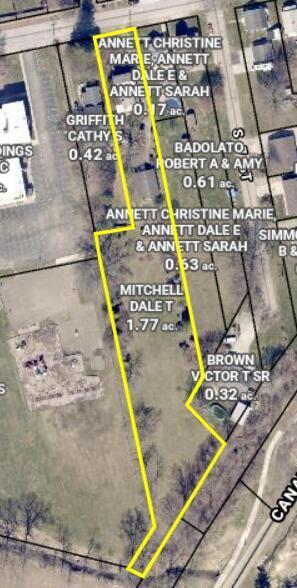
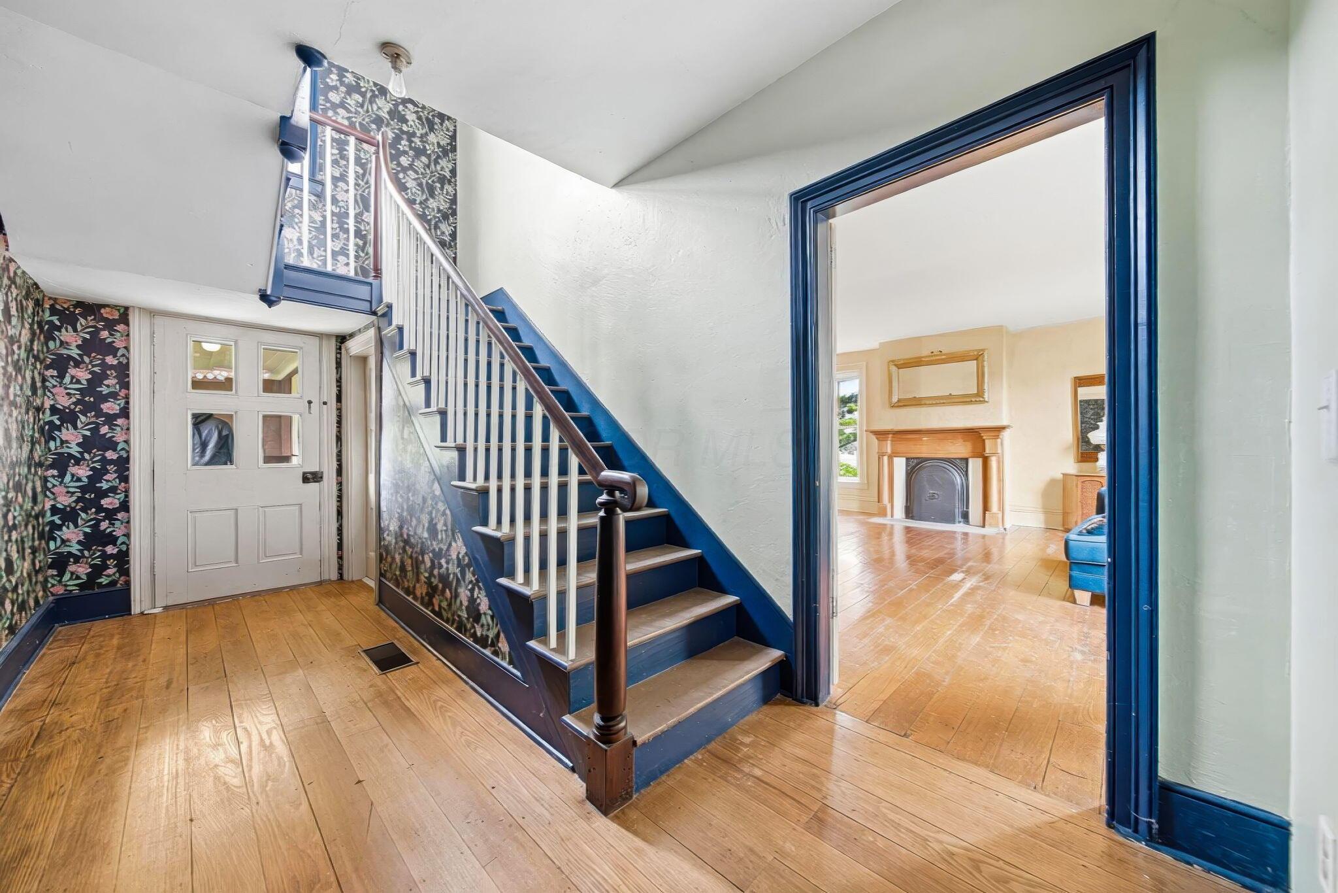
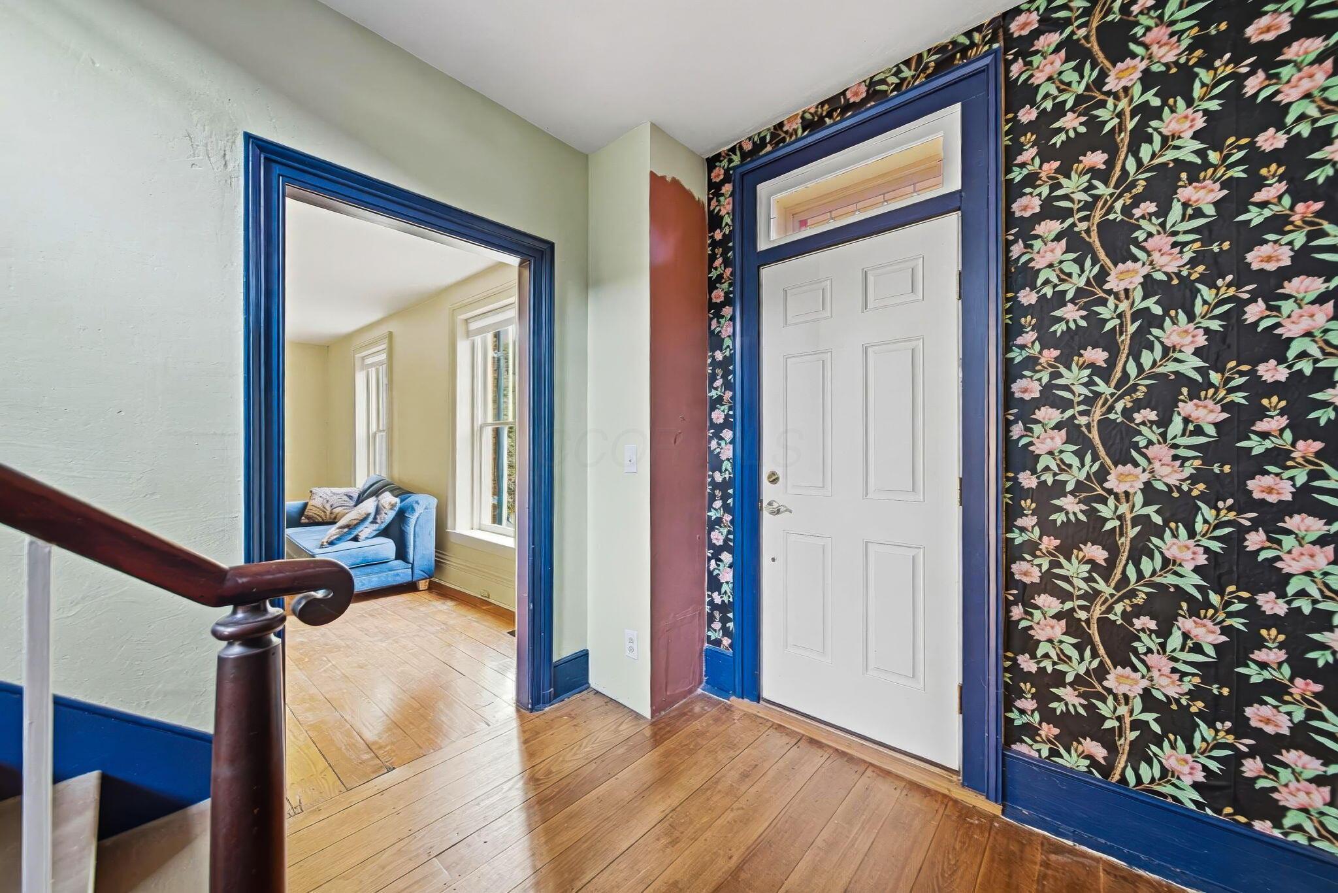
Step into timeless elegance with this beautiful historic Thomas Cully home located in the heart of Hebron. Situated on nearly 2 picturesque acres backing to the Ohio Canal trails, this property offers the perfect setting for gardens, children, pets, and peaceful outdoor living. The stunning brick exterior showcases classic historic architecture, while inside you?ll find spacious rooms filled with character and charm. Features include multiple decorative fireplaces, original hardwood floors throughout, and tall windows that flood the home with natural light. Blending historic beauty with modern conveniences, this one-of-a-kind property offers warmth, charm, and space in an incredible setting. A rare opportunity to own a piece of local history with room to live, grow, and enjoy the outdoors. Beautiful exotic plants and trees make up your own private oasis!

Save
Ask
Tour
Hide
Share
Listing Snapshot
Price 
$359,900
Days On Site 
0 Days
Bedrooms 
3
Inside Area (SqFt) 
2,523 sqft
Total Baths 
2
Full Baths 
2
Partial Baths 
N/A
Lot Size 
1.77 Acres
Year Built 
1830
MLS® Number 
226018823
Status 
Coming Soon
Property Tax 
$2,963
HOA/Condo/Coop Fees 
N/A
Sq Ft Source 
N/A
Friends & Family
Recent Activity
8 hours agoListing first seen on site
8 hours agoListing updated with changes from the MLS®
General Features
Acres 
1.77
Foundation 
Block
Garage 
Yes
Garage Spaces 
4
Levels 
Two
Parking 
Detached
Property Sub Type 
Single Family Residence
Sewer 
Public Sewer
Special Circumstances 
Standard
SqFt Total 
2523
Style 
Traditional
Water Source 
Public
Interior Features
Appliances 
Gas RangeMicrowaveRefrigerator
Basement 
Full
Fireplace 
Yes
Fireplace Features 
Decorative
Fireplaces 
1
Flooring 
Wood
Heating 
Natural Gas
Laundry Features 
Electric Dryer Hookup
Main Level Bedrooms 
3
Save
Ask
Tour
Hide
Share
Exterior Features
Construction Details 
Brick
Community Features
Financing Terms Available 
Conventional
School District 
LAKEWOOD LSD 4504 LIC CO.
Township 
Union
Schools
School District
LAKEWOOD LSD 4504 LIC CO.
Elementary School
Unknown
Middle School
Unknown
High School
Unknown
Listing courtesy of Ryan J Ruehle of EXP Realty, LLC: (614) 209-1272


Listing information is provided by Participants of the Columbus and Central Ohio MLS. IDX information is provided exclusively for personal, non-commercial use, and may not be used for any purpose other than to identify prospective properties consumers may be interested in purchasing. Information is deemed reliable but not guaranteed. Copyright 2026, Columbus and Central Ohio MLS.
Last checked: 2026-05-27 06:24 PM UTC

Neighborhood & Commute
Source: Walkscore
Save
Ask
Tour
Hide
Share