Save
Ask
Tour
Hide
Share
$474,900
New Listing

330 Northview Drive
London, OH 43140

For Sale|Single Family Residence|Active
3
Beds
3
Total Baths
3
Full Baths
2,124
SqFt
$224
/SqFt
1976
Built
County:
Madison
Listing courtesy of Elizabeth G Finchum of RE/MAX Leading Edge: (614) 949-1366
Call Now: 614-537-1994
Is this the listing for you? We can help make it yours.
614-537-1994
330 Northview Drive330 Northview Drive330 Northview Drive330 Northview Drive
Save
Ask
Tour
Hide
Share

Mortgage Calculator

Monthly Payment (Est.)

$2,167
Calculator powered by Showcase IDX, a Constellation1 Company. Copyright ©2026 Information is deemed reliable but not guaranteed.

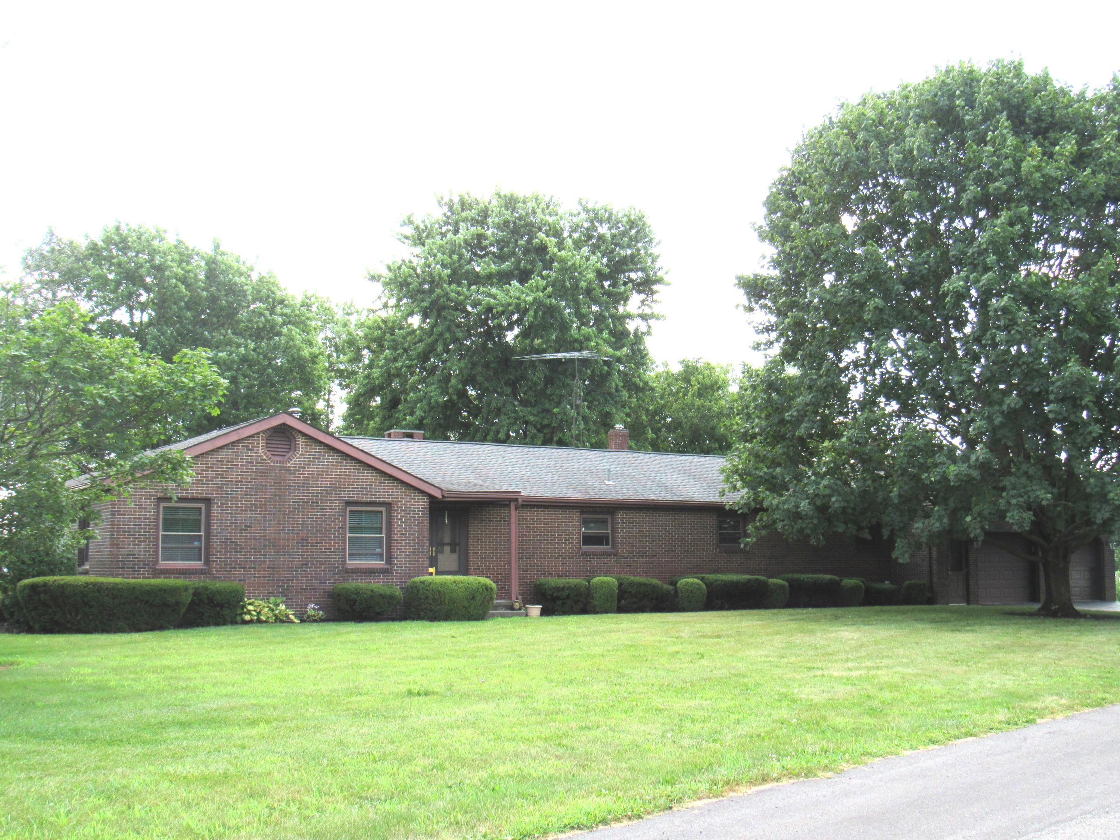
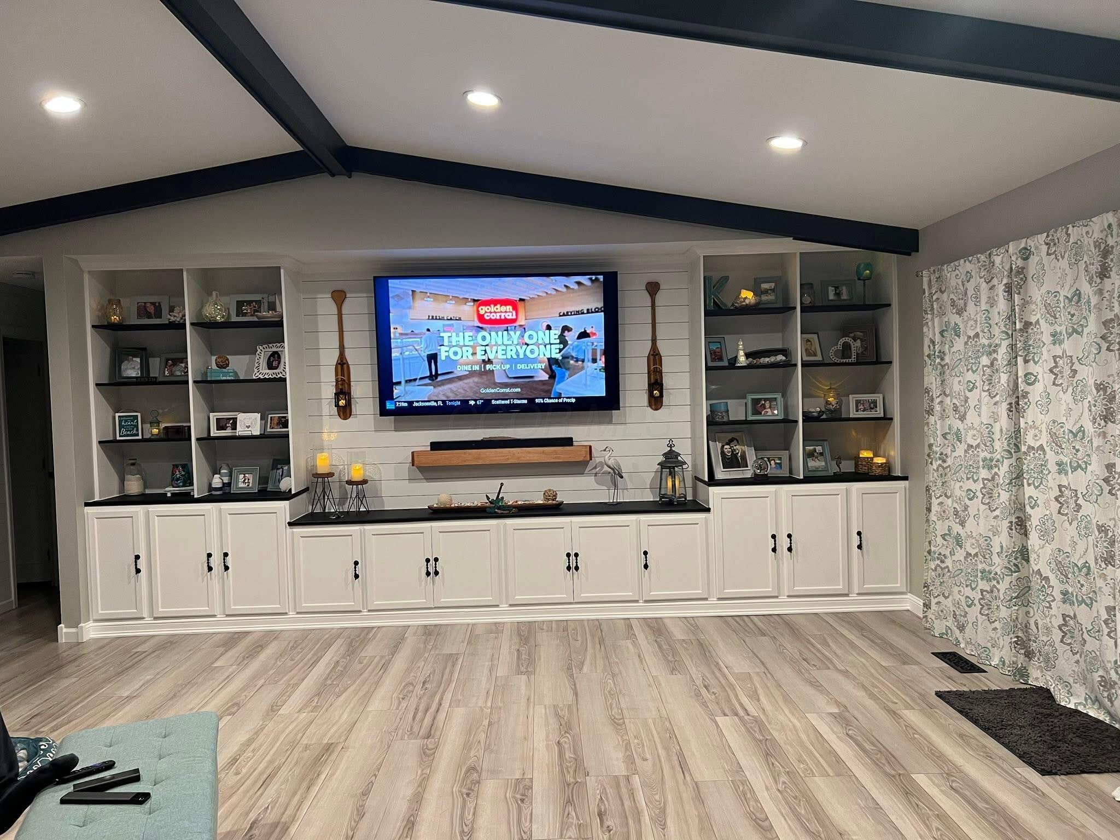
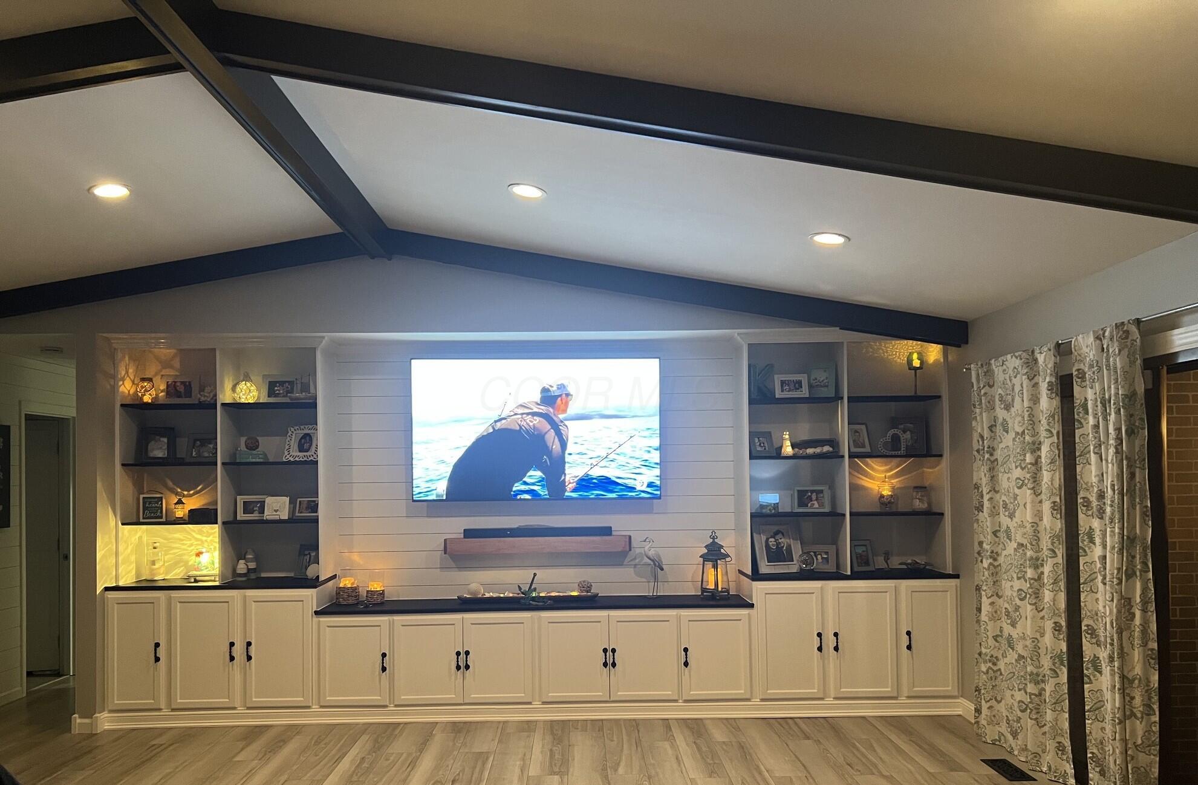
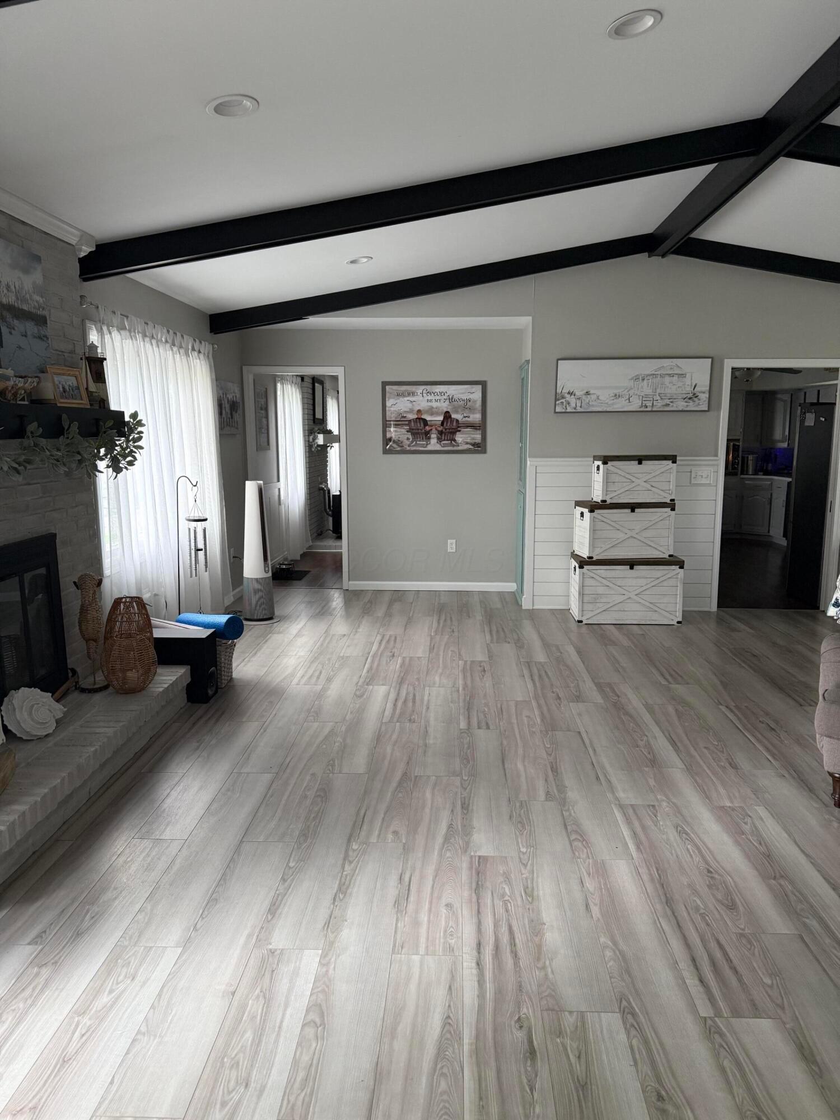
Welcome home to this updated spacious brick ranch on dead end street with three bedrooms and three full baths, partially finished basement, mud room, spacious kitchen with island seating, dining room, vaulted living room with custom built ins, one wood burning fireplace and one wood burning stove, patio across the back of home with hot tub, 4 car tandem attached garage, ample storage throughout and mature landscaping. Privacy fence across the back of the property. Home is wired around the perimeter of the yard for an invisible dog fence. Updates include: all new windows, all new patios across most of the back of house, fencing across the back, new flooring, remodeled master bath and main bath, all new trim, outlets, light fixtures, custom built ins in the great room, all new doors, closets, trimmed out windows, white large plank blinds, new appliances, new Corrine counter tops and Neutral paint throughout. Come check out all the possibilities this property has to offer!

Save
Ask
Tour
Hide
Share
Listing Snapshot
Price 
$474,900
Days On Site 
0 Days
Bedrooms 
3
Inside Area (SqFt) 
2,124 sqft
Total Baths 
3
Full Baths 
3
Partial Baths 
N/A
Lot Size 
0.53 Acres
Year Built 
1976
MLS® Number 
226018799
Status 
Active
Property Tax 
$2,768
HOA/Condo/Coop Fees 
N/A
Sq Ft Source 
N/A
Friends & Family
Recent Activity
21 hours agoListing first seen on site
21 hours agoListing updated with changes from the MLS®
General Features
Acres 
0.53
Attached Garage 
Yes
Foundation 
Block
Garage 
Yes
Garage Spaces 
2
Levels 
One
Parking 
Garage Door OpenerTandemAttachedGarage
Property Sub Type 
Single Family Residence
Sewer 
Public Sewer
SqFt Total 
2124
Style 
Ranch
Water Source 
Public
Interior Features
Appliances 
DishwasherElectric RangeElectric Water HeaterMicrowaveRefrigerator
Basement 
Partial
Cooling 
Central Air
Fireplace 
Yes
Fireplace Features 
Wood Burning StoveWood Burning
Fireplaces 
2
Flooring 
Ceramic TileWoodLaminateCarpet
Heating 
BaseboardElectricForced AirNatural Gas
Interior 
Eat-in KitchenMaster Downstairs
Laundry Features 
Electric Dryer HookupMain Level
Main Level Bedrooms 
3
Spa 
Yes
Window Features 
Insulated Windows
Save
Ask
Tour
Hide
Share
Exterior Features
Construction Details 
Brick
Patio And Porch 
PorchPatio
Spa 
Yes
Windows/Doors 
Insulated Windows
Community Features
Financing Terms Available 
FHAConventionalVA Loan
School District 
LONDON CSD 4903 MAD CO.
Township 
None
Schools
School District
LONDON CSD 4903 MAD CO.
Elementary School
Unknown
Middle School
Unknown
High School
Unknown
Listing courtesy of Elizabeth G Finchum of RE/MAX Leading Edge: (614) 949-1366


Listing information is provided by Participants of the Columbus and Central Ohio MLS. IDX information is provided exclusively for personal, non-commercial use, and may not be used for any purpose other than to identify prospective properties consumers may be interested in purchasing. Information is deemed reliable but not guaranteed. Copyright 2026, Columbus and Central Ohio MLS.
Last checked: 2026-05-27 07:27 PM UTC

Neighborhood & Commute
Source: Walkscore
Save
Ask
Tour
Hide
Share