Save
Ask
Tour
Hide
Share
$289,900
New Listing

3345 Parkside Road
Columbus, OH 43204

Single Family Residence|Coming Soon
4
Beds
3
Total Baths
3
Full Baths
1,915
SqFt
$151
/SqFt
1951
Built
County:
Franklin
Listing courtesy of Mark W Mess of EXP Realty, LLC: (614) 306-6778
Call Now: 614-537-1994
Is this the listing for you? We can help make it yours.
614-537-1994
Upcoming Open Houses
Sat, May 30, 12:00 PM - 3:00 PM
3345 Parkside Road3345 Parkside Road
Save
Ask
Tour
Hide
Share

Mortgage Calculator

Monthly Payment (Est.)

$1,323
Calculator powered by Showcase IDX, a Constellation1 Company. Copyright ©2026 Information is deemed reliable but not guaranteed.

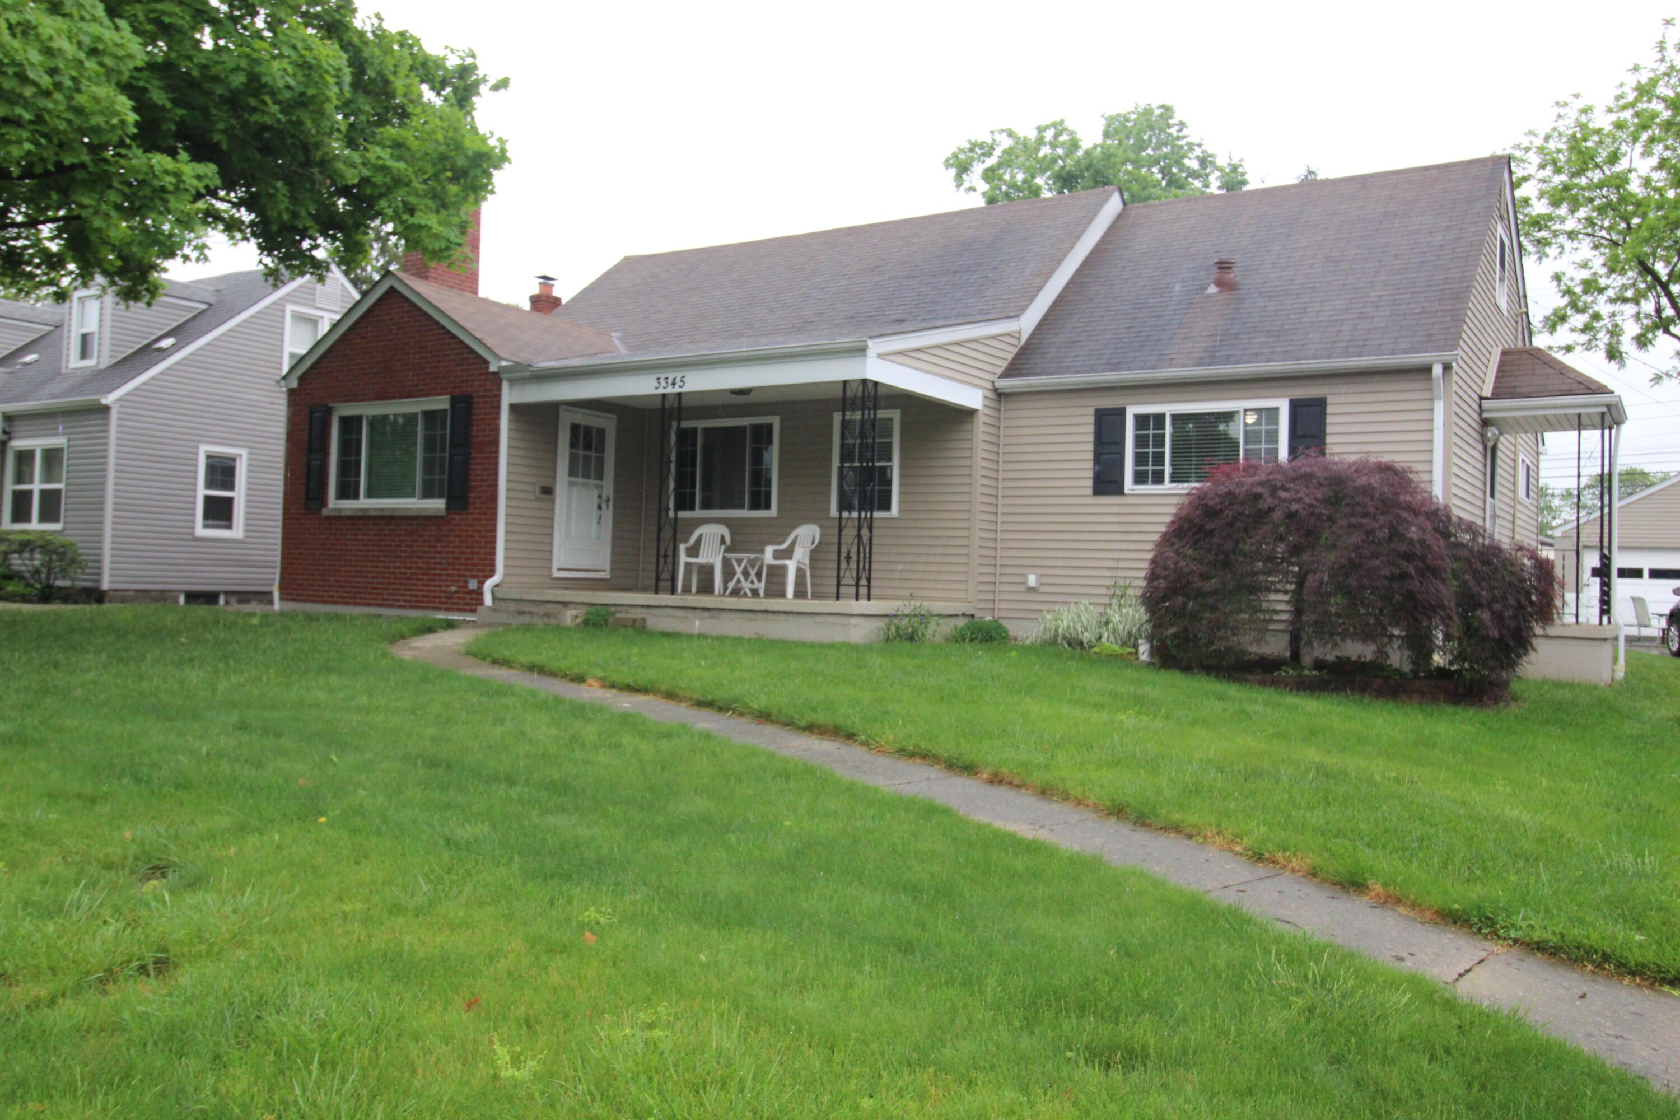
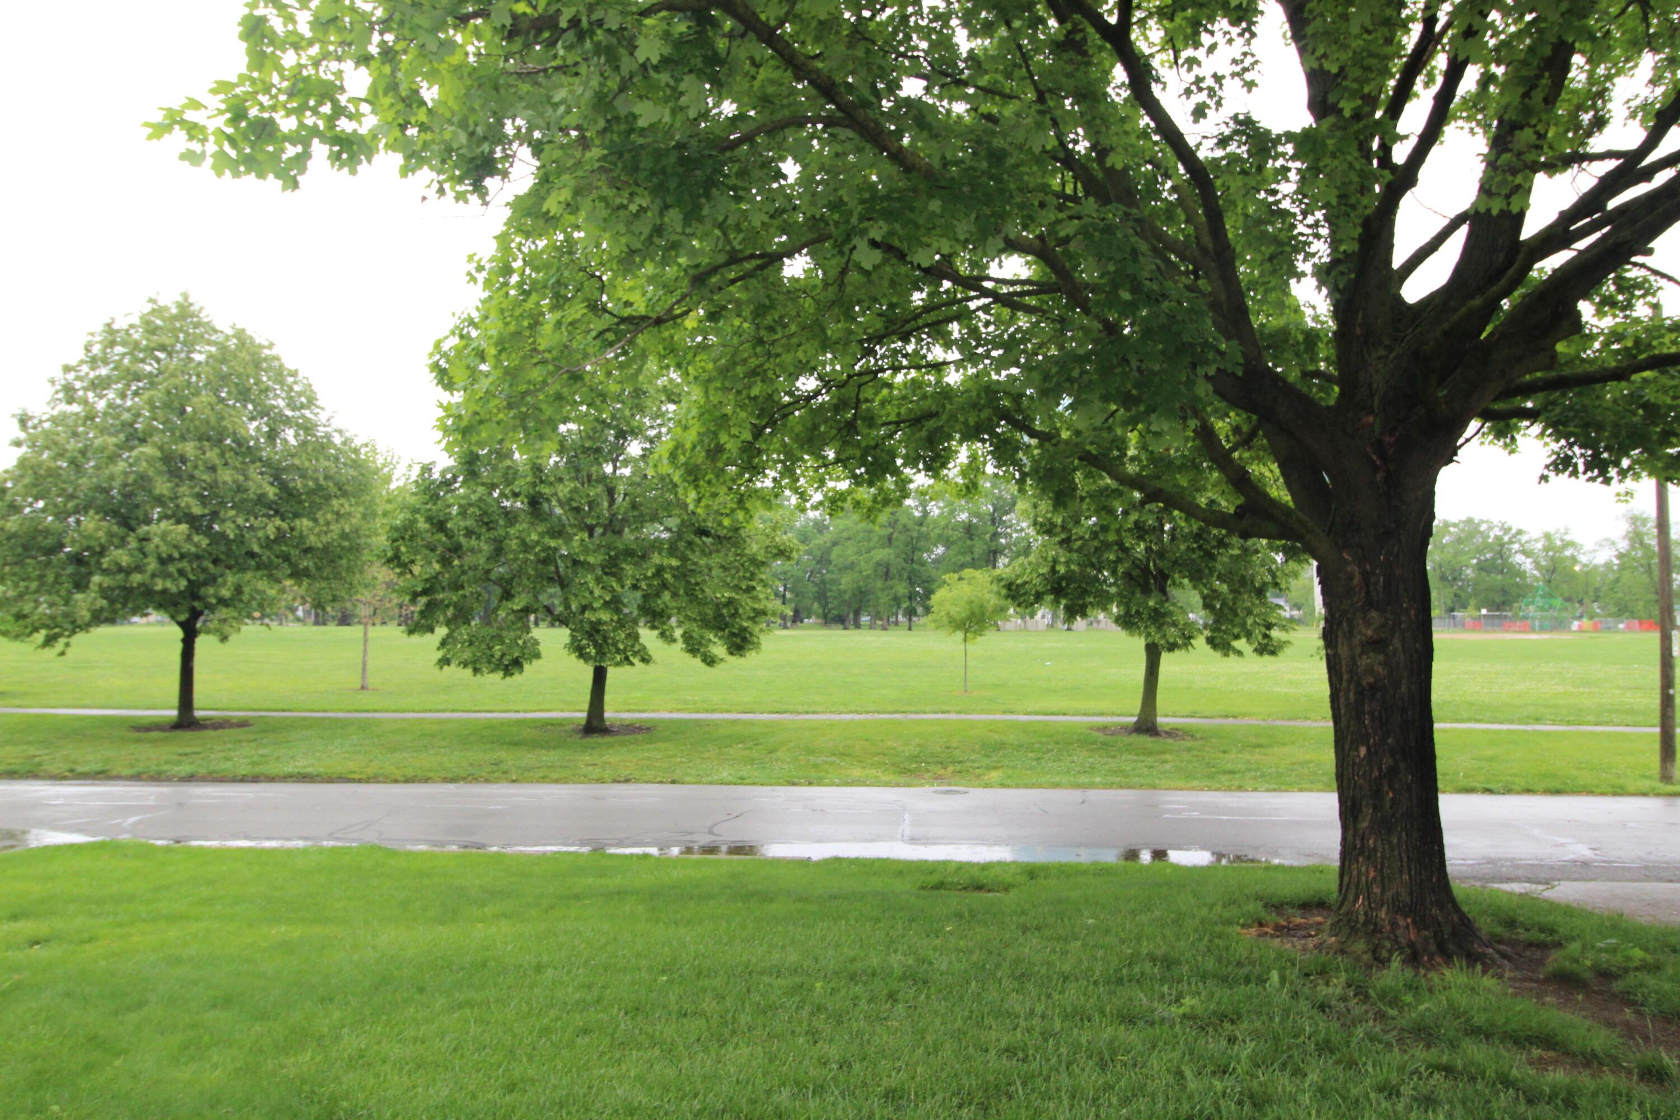
MID-CENTURY WESTGATE GEM! Facing beautiful Westgate Park, this charming 4-bedroom, 2-bath home offers character, space, and functionality throughout. Enjoy time on the large front porch overlooking the park. Inside you'll find built-in storage features, new windows installed in 2012, and additional living space in the basement. The basement also includes a bonus full bathroom with a walk-in shower and a convenient exterior entrance. Spacious backyard with raised flower/garden beds perfect for outdoor enjoyment, plus a detached 2-car garage for added storage and convenience. Seller has installed a sump pump and exterior drainage around the home for added peace of mind. Listing agent is related to the seller. Professional photos being added at the end of the week.

Save
Ask
Tour
Hide
Share
Listing Snapshot
Price 
$289,900
Days On Site 
0 Days
Bedrooms 
4
Inside Area (SqFt) 
1,915 sqft
Total Baths 
3
Full Baths 
3
Partial Baths 
N/A
Lot Size 
0.23 Acres
Year Built 
1951
MLS® Number 
226018798
Status 
Coming Soon
Property Tax 
$3,927
HOA/Condo/Coop Fees 
N/A
Sq Ft Source 
N/A
Friends & Family
Recent Activity
21 hours agoListing first seen on site
21 hours agoListing updated with changes from the MLS®
General Features
Acres 
0.23
Foundation 
Block
Garage 
Yes
Garage Spaces 
2
Levels 
One and One Half
Parking 
Detached
Property Sub Type 
Single Family Residence
Sewer 
Public Sewer
Special Circumstances 
Standard
SqFt Total 
1915
Style 
Cape Cod
Water Source 
Public
Interior Features
Appliances 
DishwasherElectric RangeGas Water HeaterMicrowaveRefrigerator
Basement 
Walk-Up Access
Fireplace 
Yes
Fireplaces 
1
Flooring 
WoodCarpetVinyl
Heating 
Natural Gas
Interior 
Eat-in KitchenMaster Downstairs
Laundry Features 
Lower Level
Main Level Bedrooms 
3
Window Features 
Insulated Windows
Save
Ask
Tour
Hide
Share
Exterior Features
Construction Details 
BrickVinyl Siding
Patio And Porch 
Porch
Windows/Doors 
Insulated Windows
Community Features
Community Features 
Sidewalks
Financing Terms Available 
FHAConventionalVA Loan
School District 
COLUMBUS CSD 2503 FRA CO.
Township 
None
Schools
School District
COLUMBUS CSD 2503 FRA CO.
Elementary School
Unknown
Middle School
Unknown
High School
Unknown
Listing courtesy of Mark W Mess of EXP Realty, LLC: (614) 306-6778


Listing information is provided by Participants of the Columbus and Central Ohio MLS. IDX information is provided exclusively for personal, non-commercial use, and may not be used for any purpose other than to identify prospective properties consumers may be interested in purchasing. Information is deemed reliable but not guaranteed. Copyright 2026, Columbus and Central Ohio MLS.
Last checked: 2026-05-27 07:27 PM UTC

Neighborhood & Commute
Source: Walkscore
Save
Ask
Tour
Hide
Share