
9400 Wagon Trail Lane Lot 165Plain City, OH 43064
Mortgage Calculator
Monthly Payment (Est.)
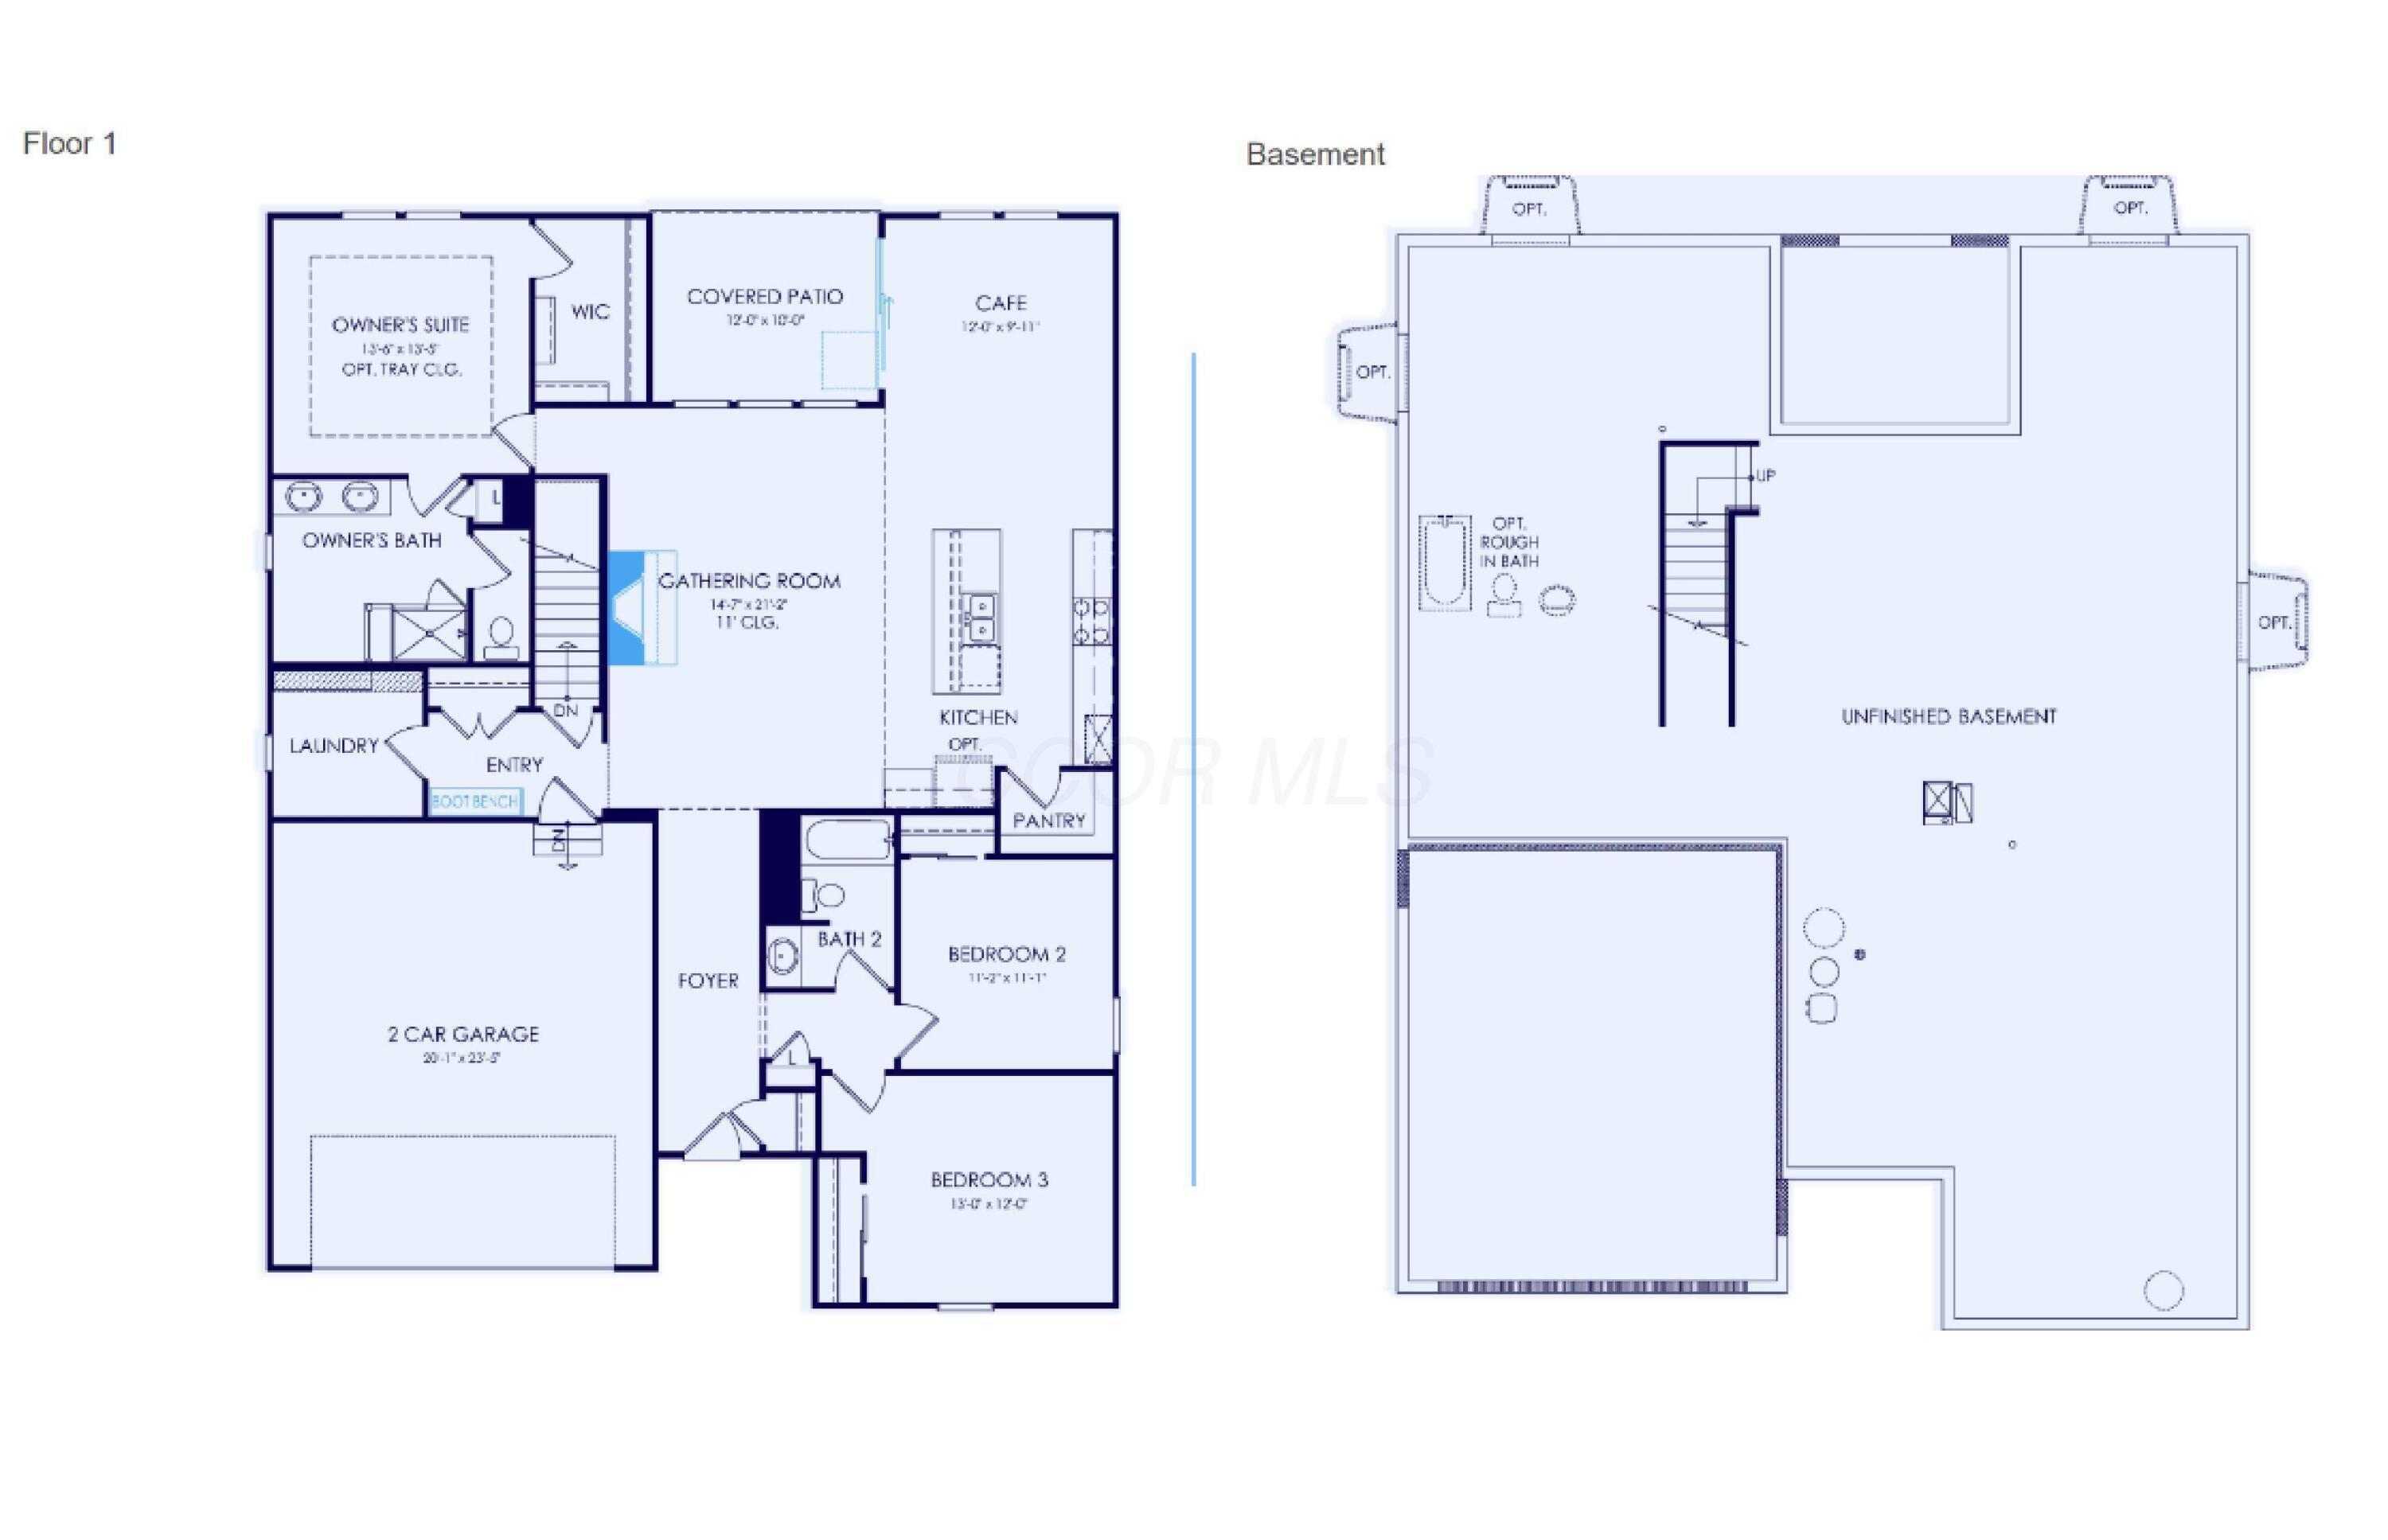
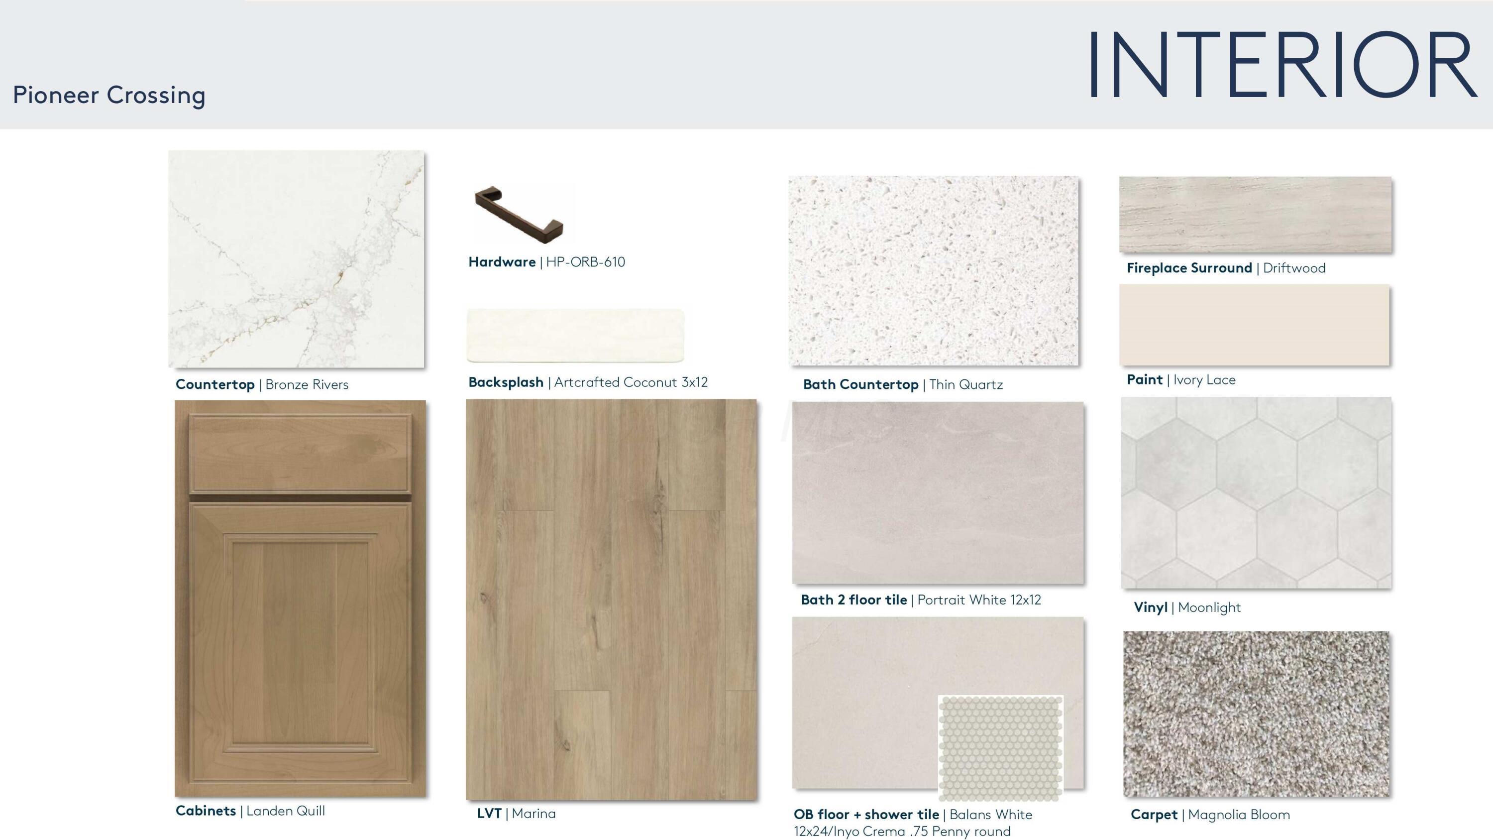
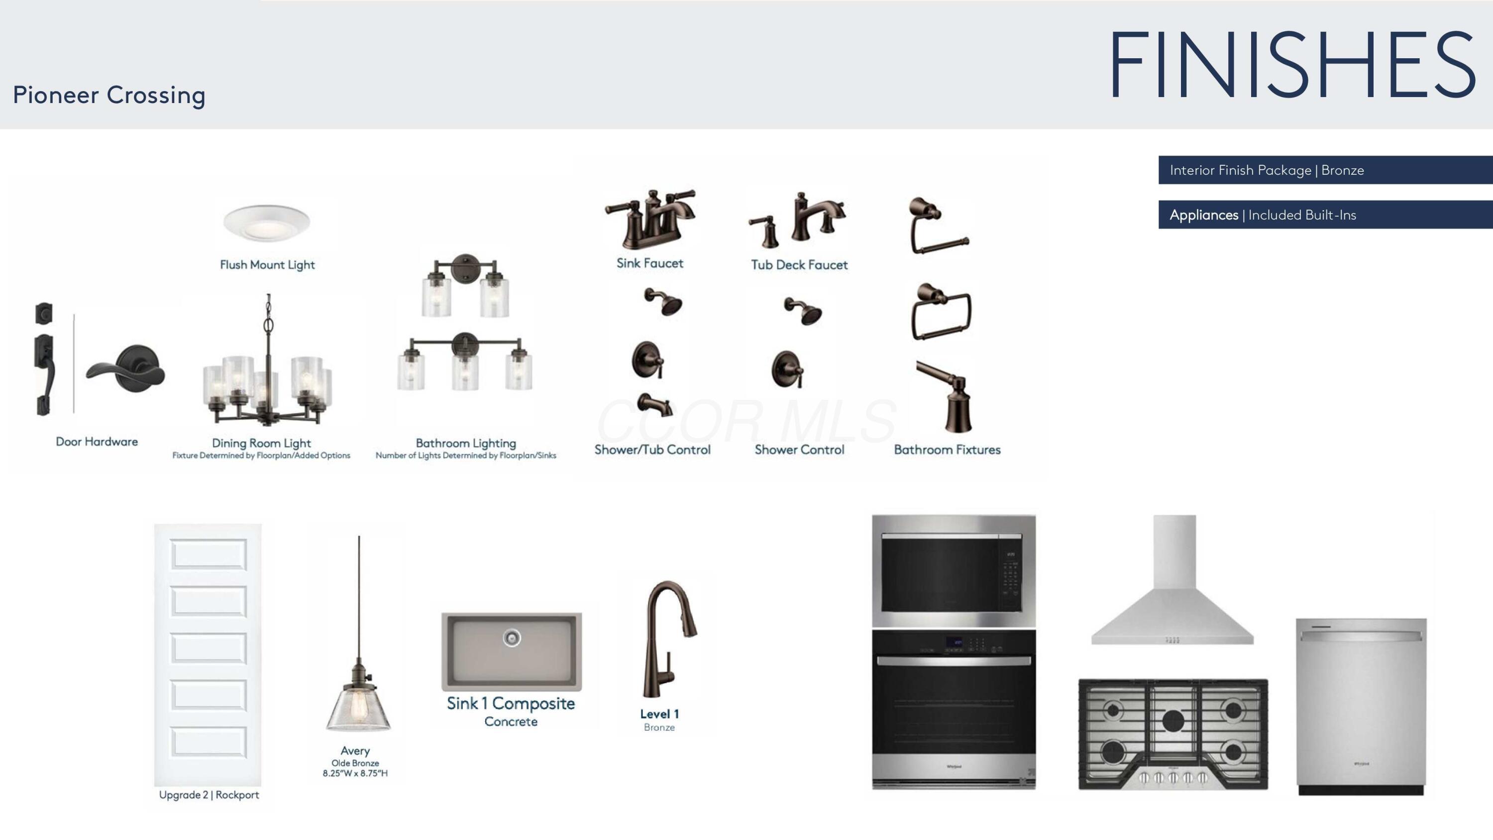
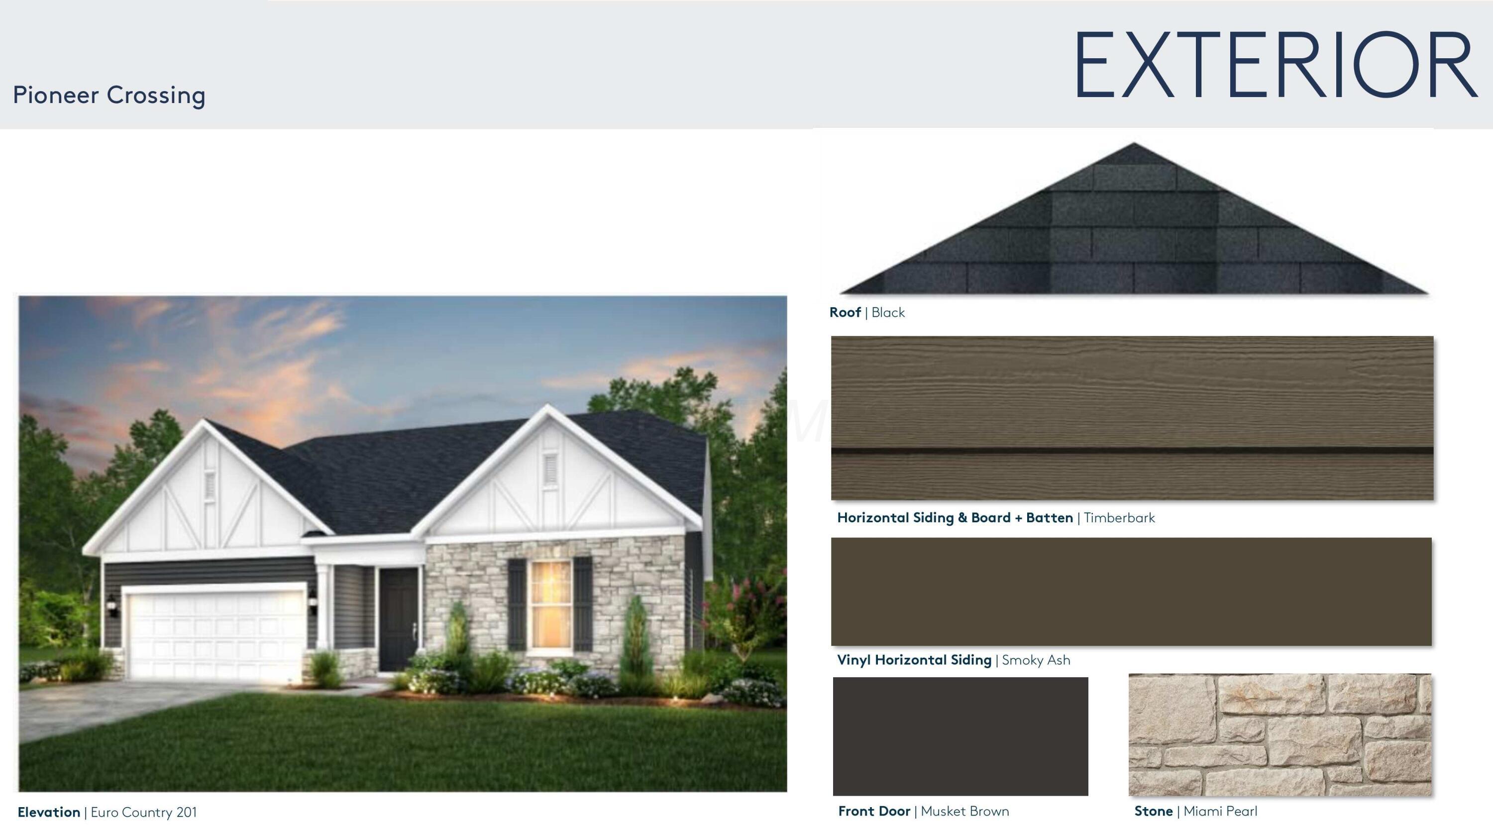
$2,591ESTIMATED COMPLETION BY THE END OF AUGUST. This is an amazing new 3 bed 2 bath ranch in Pioneer Crossing. The gourmet kitchen has built in stainless Whirlpool gas appliances, landen maple quill cabinets, bronze rivers quartz counters, artcrafted coconut tile backsplash, an upgraded concrete composite single bowl undermount sink, a beautiful island with space for seating, gorgeous avery olde bronze pendant lighting and a large walk in pantry for storage. The owners suite has a full bath with a double bowl comfort height vanity, blanco maple quartz counter, a walk-in balans white and inyo crema tile shower with seat, an enclosed toilet area and a spacious walk-in closet. An eating space, great room with a gorgeous fireplace/driftwood surround and white roxborough mantel, 2 add'l beds, a full bath, laundry, boot bench and a 2 car garage. Full 8' unfinished basement with rough-in plumbing and an egress window. Sliding glass door leads out to a relaxing 12x10 covered rear patio, a perfect spot to relax with a good book and cool beverage. Bronze fixtures and finishes. Smart home features included. Luxury vinyl plank flooring throughout most of the home. A short drive to everyday needs and amenities like banking, groceries, pharmacies, casual dining and medical/dental offices. Interior photos are from a model, not the actual home.
| 4 hours ago | Listing first seen on site | |
| 4 hours ago | Listing updated with changes from the MLS® |

Listing information is provided by Participants of the Columbus and Central Ohio MLS. IDX information is provided exclusively for personal, non-commercial use, and may not be used for any purpose other than to identify prospective properties consumers may be interested in purchasing. Information is deemed reliable but not guaranteed. Copyright 2026, Columbus and Central Ohio MLS.
Last checked: 2026-05-26 06:31 PM UTC
Did you know? You can invite friends and family to your search. They can join your search, rate and discuss listings with you.