Save
Ask
Tour
Hide
Share
$415,000
New Listing

9133 Longstone Drive
Lewis Center, OH 43035

Single Family Residence|Coming Soon
3
Beds
2
Total Baths
2
Full Baths
1,252
SqFt
$331
/SqFt
1996
Built
Subdivision:
Wynstone
County:
Delaware
Listing courtesy of Megan Ann Brown of Engel & Volkers Real Estate Advisors: (513) 508-4858
Call Now: 614-537-1994
Is this the listing for you? We can help make it yours.
614-537-1994
Upcoming Open Houses
Sun, May 31, 11:00 AM - 1:00 PM
9133 Longstone Drive9133 Longstone Drive9133 Longstone Drive9133 Longstone Drive
Save
Ask
Tour
Hide
Share

Mortgage Calculator

Monthly Payment (Est.)

$1,893
Calculator powered by Showcase IDX, a Constellation1 Company. Copyright ©2026 Information is deemed reliable but not guaranteed.

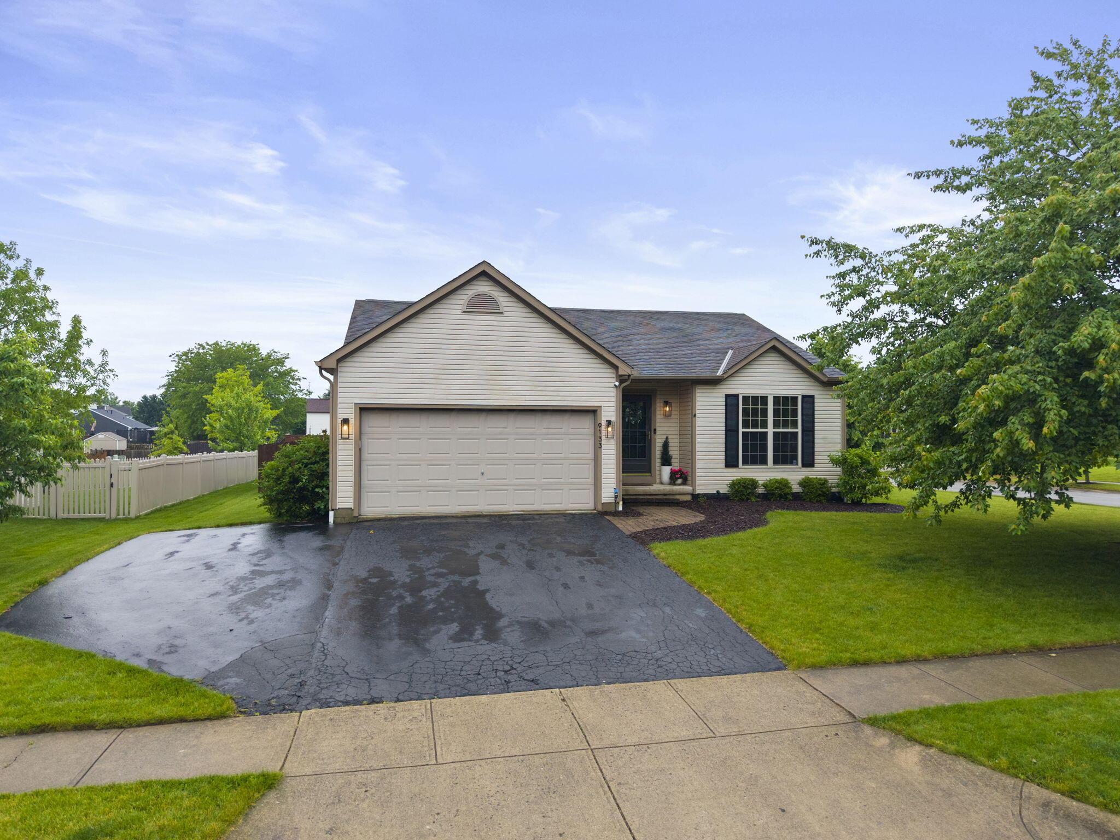
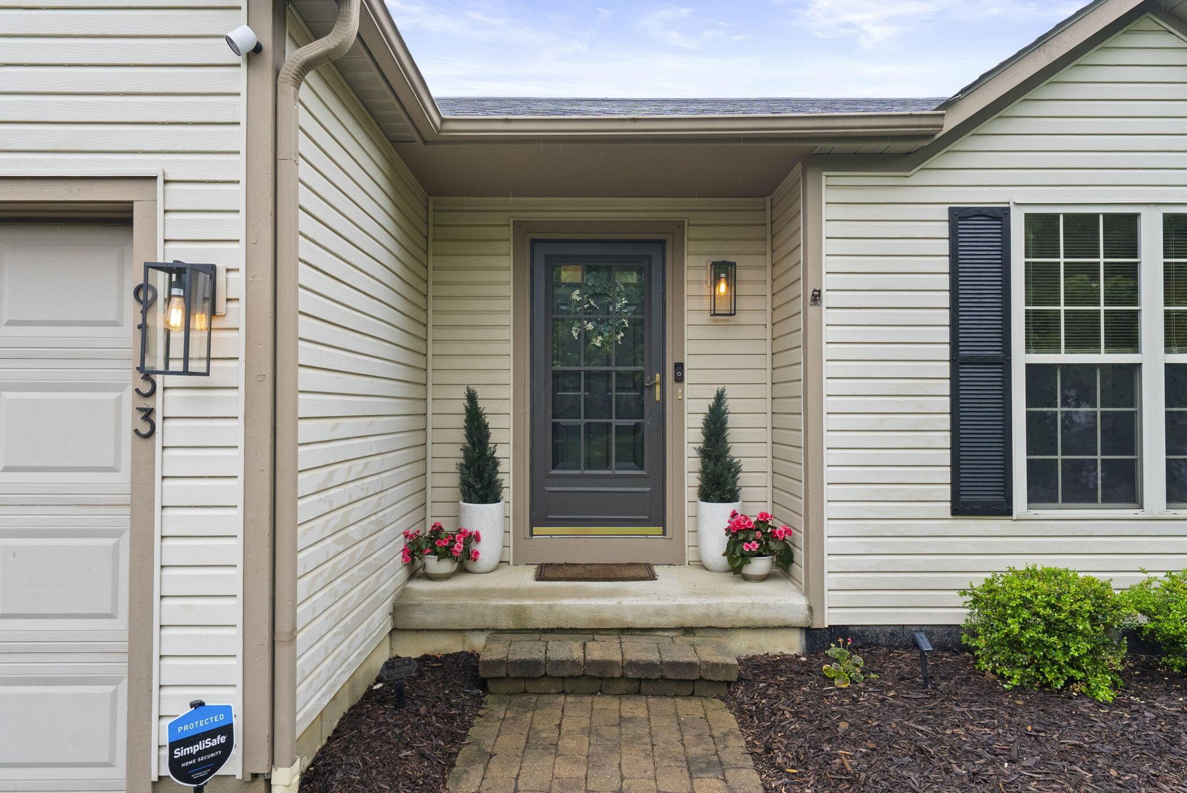
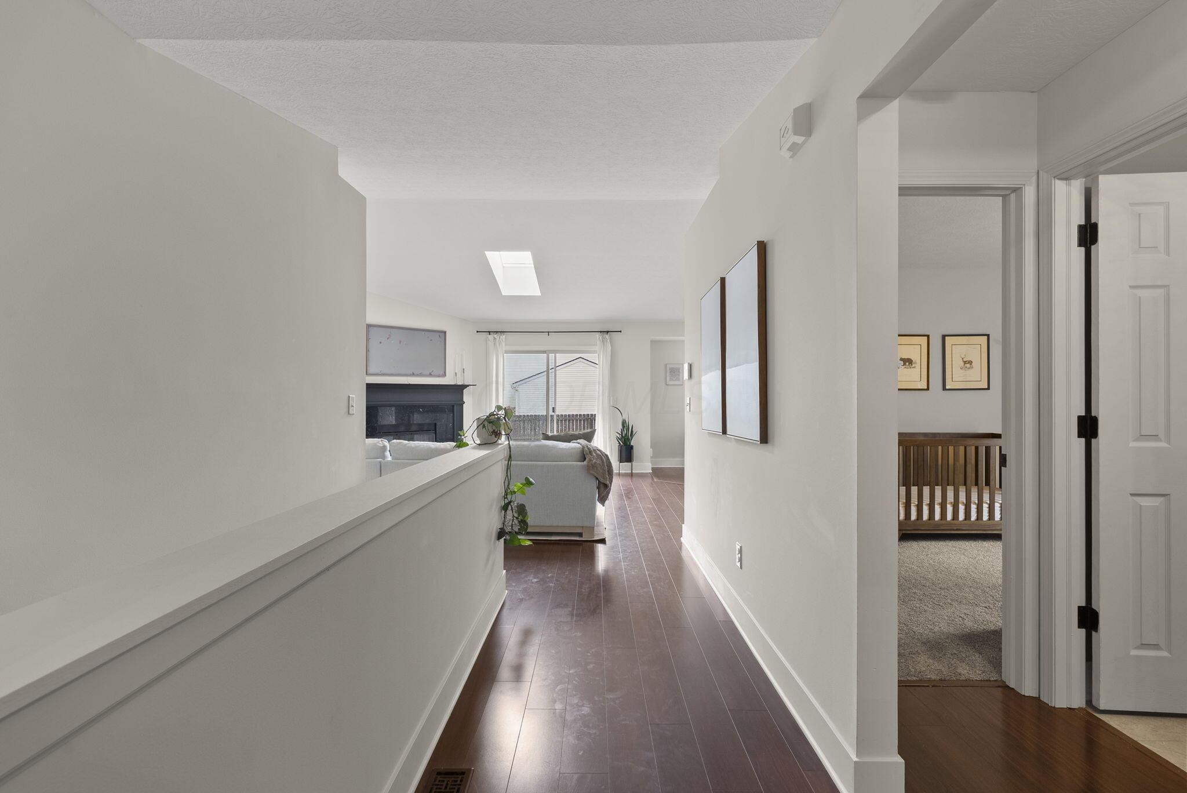
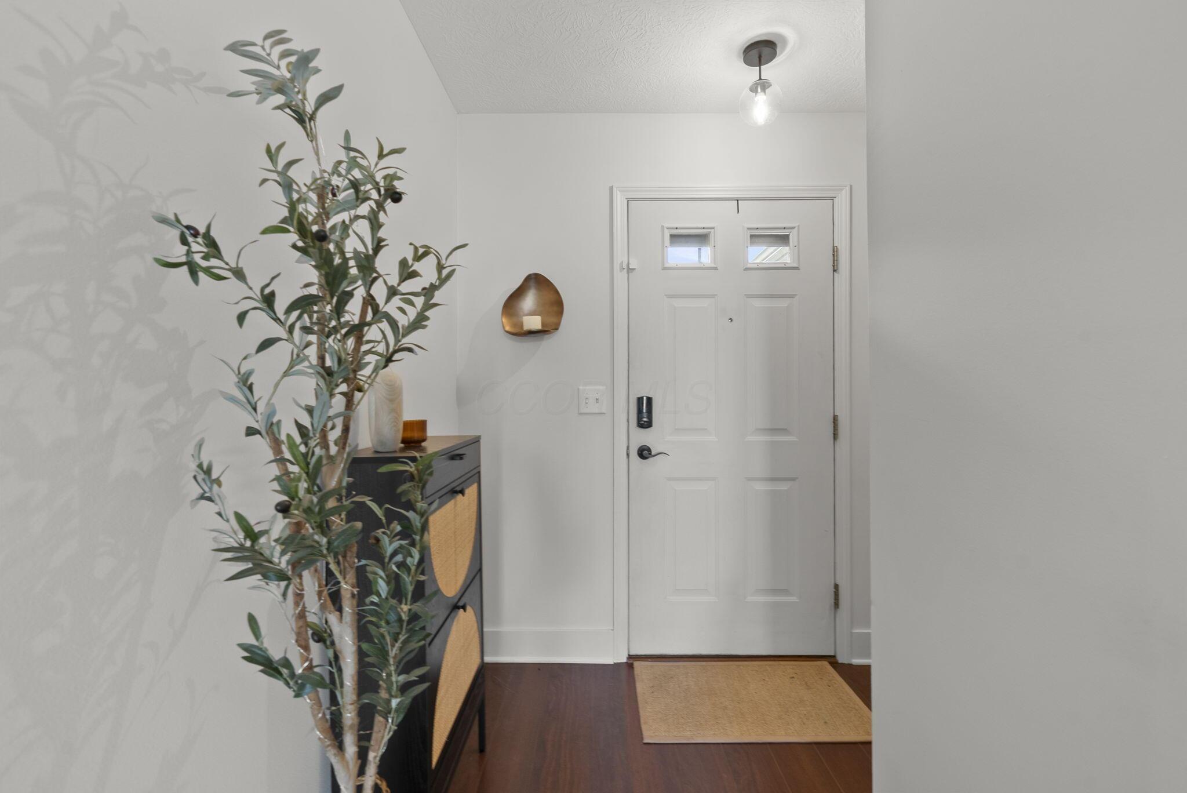
Welcome home to this beautifully maintained 3-bedroom, 2-full-bathroom gem nestled in the sought-after Wynstone community within the award-winning Olentangy School District. From the moment you walk in, it's clear -- this home is truly move-in ready, with thoughtful updates throughout that mean you won't have to lift a finger. The heart of the home, the kitchen, has been completely refreshed with brand-new cabinetry, a stylish new backsplash, and updated lighting -- a space that feels custom without the custom price tag. Both bathrooms have received the same careful attention, with the secondary bath showcasing a new vanity, flooring, toilet, and lighting. Neutral paint, new interior doors, and new baseboards flow seamlessly throughout, giving the entire home a crisp, cohesive feel. The fireplace has been tastefully painted, and the primary bedroom features elegant wainscoting adding a touch of charm and character. The unfinished basement offers abundant storage today and unlimited potential for tomorrow. Step outside to enjoy a fully fenced backyard complete with a paver patio -- perfect for entertaining or simply unwinding -- along with the convenience of a 2-car garage. Homes this well cared for, this well updated, and this well located don't last. Come see it before it's gone.

Save
Ask
Tour
Hide
Share
Listing Snapshot
Price 
$415,000
Days On Site 
0 Days
Bedrooms 
3
Inside Area (SqFt) 
1,252 sqft
Total Baths 
2
Full Baths 
2
Partial Baths 
N/A
Lot Size 
0.19 Acres
Year Built 
1996
MLS® Number 
226018693
Status 
Coming Soon
Property Tax 
$5,621
HOA/Condo/Coop Fees 
$14.33 monthly
Sq Ft Source 
N/A
Friends & Family
Recent Activity
5 hours agoListing first seen on site
5 hours agoListing updated with changes from the MLS®
General Features
Acres 
0.19
Attached Garage 
Yes
Foundation 
Block
Garage 
Yes
Garage Spaces 
2
Levels 
One
Parking 
AttachedGarage
Property Sub Type 
Single Family Residence
Sewer 
Public Sewer
SqFt Total 
1252
Style 
Ranch
Water Source 
Public
Interior Features
Appliances 
DishwasherElectric RangeMicrowaveRefrigerator
Basement 
Crawl SpacePartial
Cooling 
Central Air
Flooring 
Carpet
Heating 
Natural Gas
Interior 
Eat-in KitchenMaster Downstairs
Laundry Features 
Main Level
Main Level Bedrooms 
3
Save
Ask
Tour
Hide
Share
Exterior Features
Construction Details 
Vinyl Siding
Fencing 
Fenced
Patio And Porch 
Patio
Community Features
Association Amenities 
Jogging Path
Association Dues 
172
Community Features 
Sidewalks
Financing Terms Available 
FHAConventionalVA Loan
HOA Fee Frequency 
Annually
School District 
OLENTANGY LSD 2104 DEL CO.
Township 
None
Schools
School District
OLENTANGY LSD 2104 DEL CO.
Elementary School
Unknown
Middle School
Unknown
High School
Unknown
Listing courtesy of Megan Ann Brown of Engel & Volkers Real Estate Advisors: (513) 508-4858


Listing information is provided by Participants of the Columbus and Central Ohio MLS. IDX information is provided exclusively for personal, non-commercial use, and may not be used for any purpose other than to identify prospective properties consumers may be interested in purchasing. Information is deemed reliable but not guaranteed. Copyright 2026, Columbus and Central Ohio MLS.
Last checked: 2026-05-26 06:26 PM UTC

Neighborhood & Commute
Source: Walkscore
Save
Ask
Tour
Hide
Share