Save
Ask
Tour
Hide
Share
$429,900
New Listing

70 Barb Avenue
Heath, OH 43056

Single Family Residence|Coming Soon
4
Beds
3
Total Baths
3
Full Baths
2,474
SqFt
$174
/SqFt
1983
Built
County:
Licking
Listing courtesy of Donna L Pickenpaugh of Pickenpaugh & Ellington Realty: (740) 403-6365
Call Now: 614-537-1994
Is this the listing for you? We can help make it yours.
614-537-1994
70 Barb Avenue70 Barb Avenue70 Barb Avenue70 Barb Avenue
Save
Ask
Tour
Hide
Share

Mortgage Calculator

Monthly Payment (Est.)

$1,961
Calculator powered by Showcase IDX, a Constellation1 Company. Copyright ©2026 Information is deemed reliable but not guaranteed.

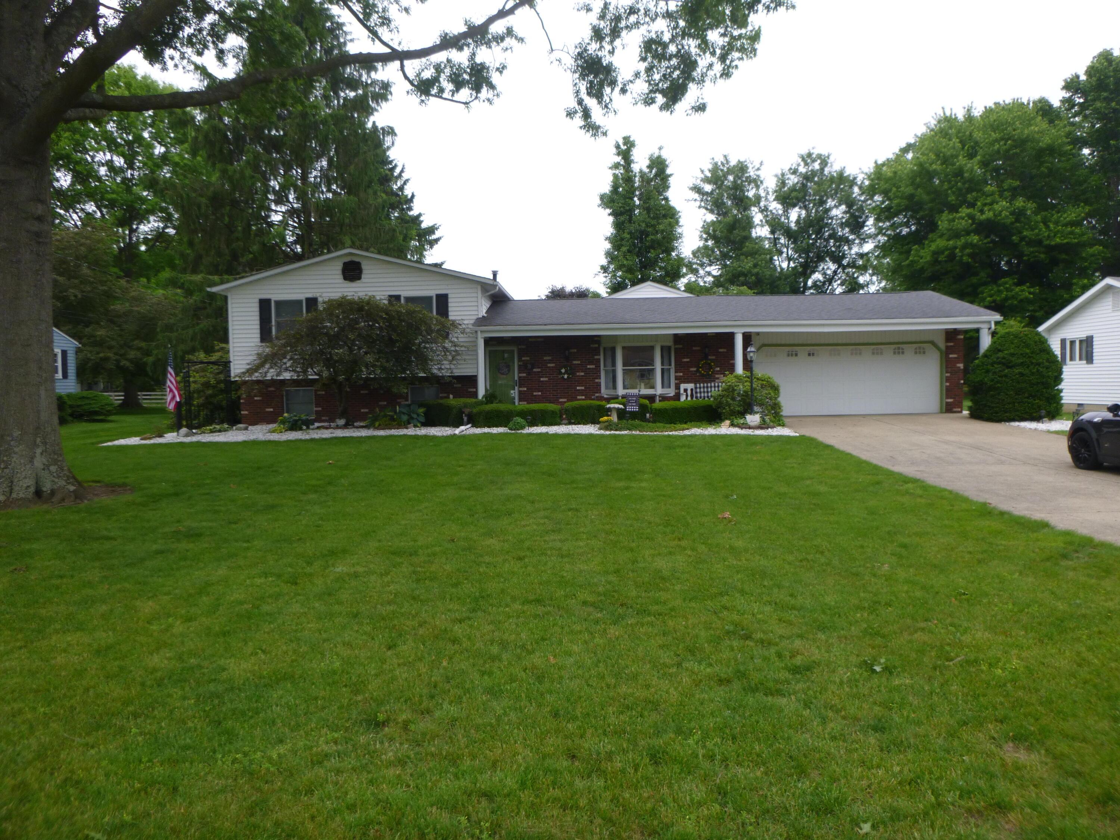
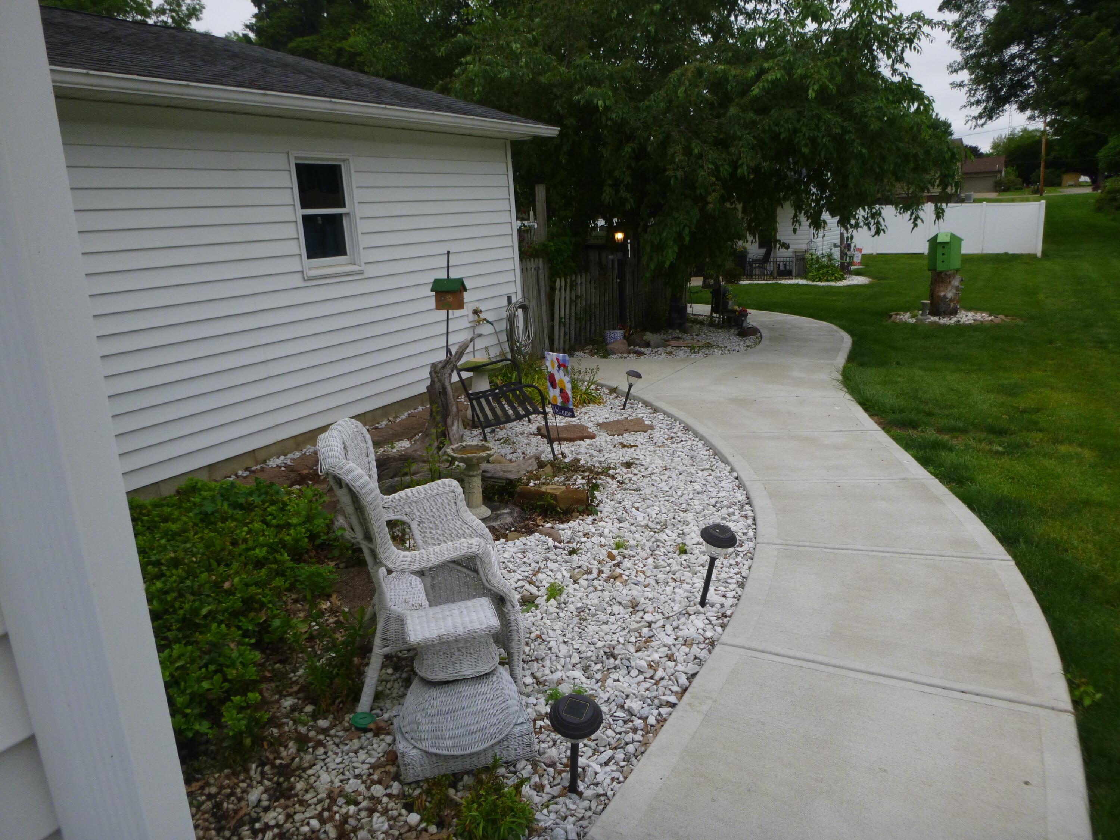
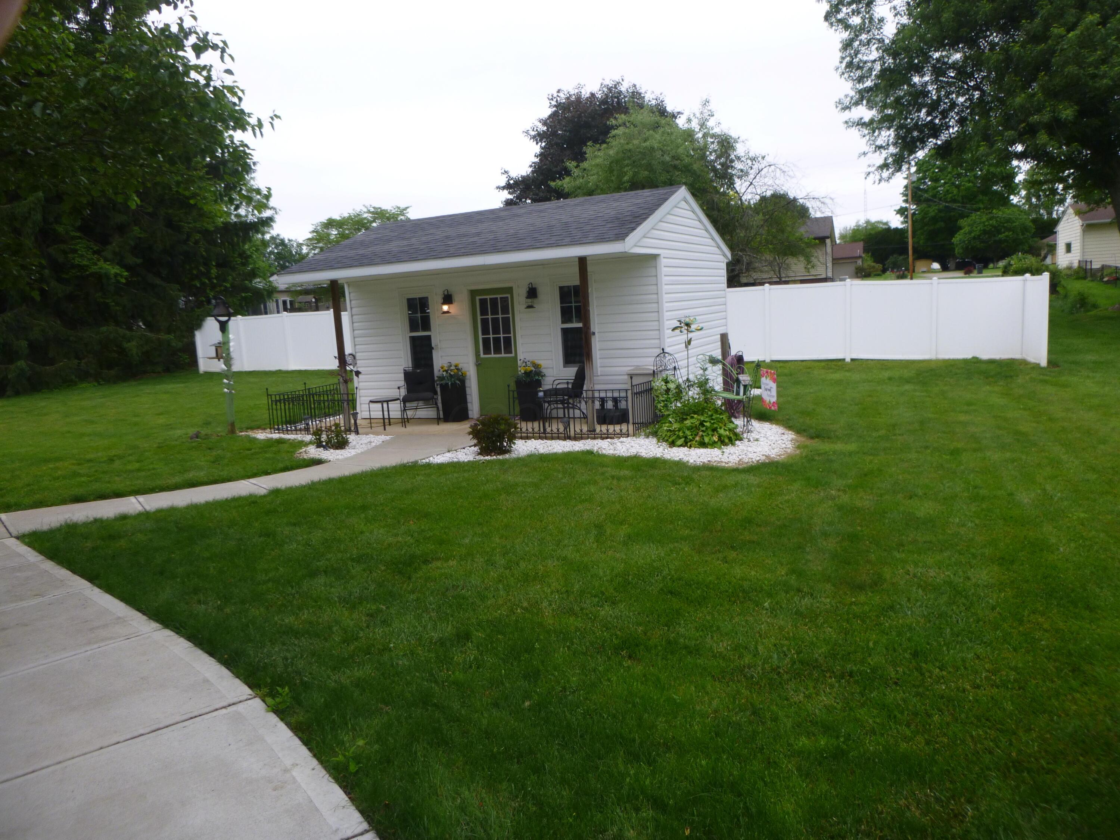
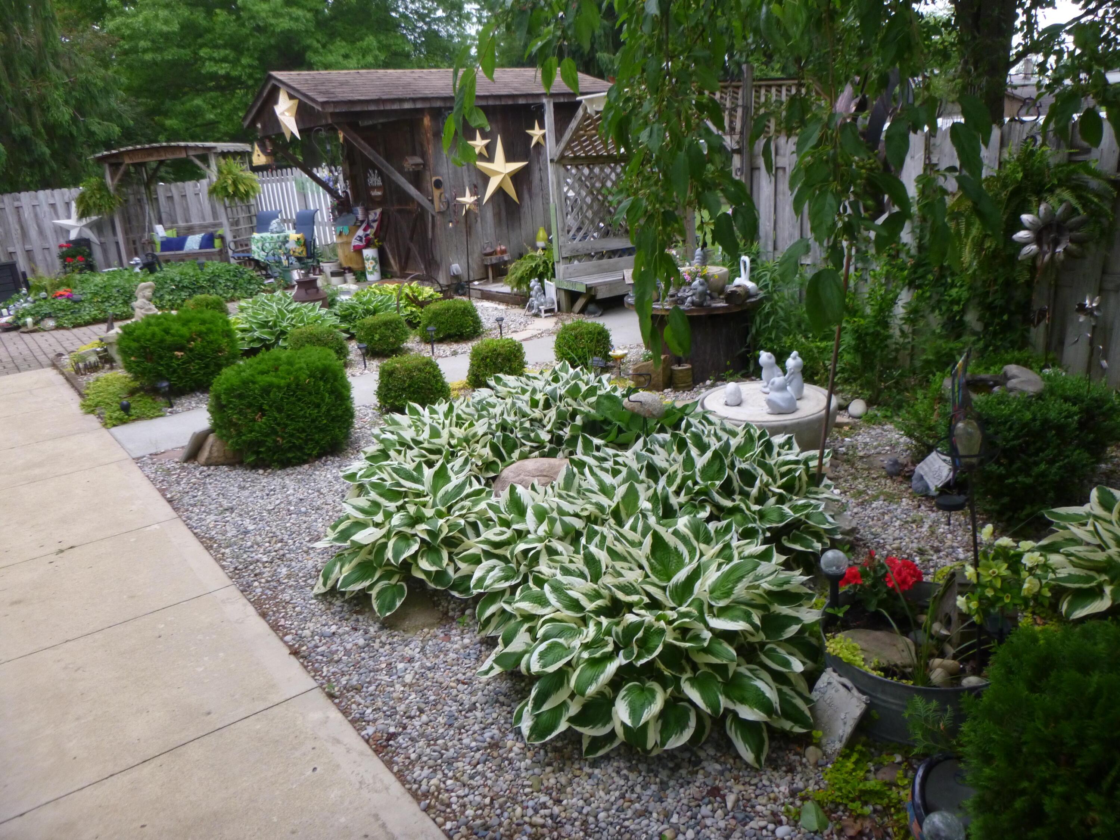
Family Home. Quality throughout with loads of amenities.. 4 Bedroom 3 Bath Tri level with walk out basement. Open concept with white eat in kitchen, fully applianced, and dinning area. toe kick vacuum under counters. Loads of storage with Cambria counter tops. Open concept windowed 24x24 Great room with natural gas log fireplace with control. Den/Office/Bathroom/Laundry Room with easy access to garage. Large brick patio with outdoor kitchen with natural gas built in grill, refrigerator and electric power awning to cover area with granite counter-tops. Arbor area with TV and a she shed with additional storage. An outdoor oasis. Secluded yard surrounded by privacy fence leading to an 18x12 one car detached garage with electric. Back yard vinyl privacy fence. Newer sidewalk surround the home. Whole house generator. Gorgeous landscaping throughout. 2 Car garage is heated. Much more than listed here. One of a kind Home in Heath. A back yard paradise!! OPEN HOUSE SUNDAY from 1 to 3.

Save
Ask
Tour
Hide
Share
Listing Snapshot
Price 
$429,900
Days On Site 
0 Days
Bedrooms 
4
Inside Area (SqFt) 
2,474 sqft
Total Baths 
3
Full Baths 
3
Partial Baths 
N/A
Lot Size 
0.45 Acres
Year Built 
1983
MLS® Number 
226018681
Status 
Coming Soon
Property Tax 
$4,526
HOA/Condo/Coop Fees 
N/A
Sq Ft Source 
N/A
Friends & Family
Recent Activity
5 hours agoListing first seen on site
5 hours agoListing updated with changes from the MLS®
General Features
Acres 
0.45
Attached Garage 
Yes
Foundation 
Block
Garage 
Yes
Garage Spaces 
2
Levels 
Three Or More
Parking 
Garage Door OpenerHeated GarageDetachedAttachedGarage
Property Sub Type 
Single Family Residence
Sewer 
Public Sewer
Special Circumstances 
Standard
SqFt Total 
2474
Style 
Split Level
Water Source 
Public
Interior Features
Appliances 
DishwasherElectric RangeGas Water HeaterMicrowaveRefrigerator
Cooling 
Central Air
Fireplace 
Yes
Fireplace Features 
Gas Log
Fireplaces 
1
Flooring 
WoodCarpet
Heating 
Forced AirNatural Gas
Interior 
Eat-in Kitchen
Laundry Features 
Lower LevelMain Level
Window Features 
Insulated Windows
Save
Ask
Tour
Hide
Share
Exterior Features
Construction Details 
BrickVinyl Siding
Fencing 
Fenced
Other Structures 
Shed(s)
Patio And Porch 
Patio
Windows/Doors 
Insulated Windows
Community Features
Financing Terms Available 
Conventional
School District 
HEATH CSD 4502 LIC CO.
Township 
Licking
Schools
School District
HEATH CSD 4502 LIC CO.
Elementary School
Unknown
Middle School
Unknown
High School
Unknown
Listing courtesy of Donna L Pickenpaugh of Pickenpaugh & Ellington Realty: (740) 403-6365


Listing information is provided by Participants of the Columbus and Central Ohio MLS. IDX information is provided exclusively for personal, non-commercial use, and may not be used for any purpose other than to identify prospective properties consumers may be interested in purchasing. Information is deemed reliable but not guaranteed. Copyright 2026, Columbus and Central Ohio MLS.
Last checked: 2026-05-26 06:26 PM UTC

Neighborhood & Commute
Source: Walkscore
Save
Ask
Tour
Hide
Share