Save
Ask
Tour
Hide
Share
$349,900
New Listing

2972 Heatherleaf Way
Columbus, OH 43231

For Sale|Single Family Residence|Active
3
Beds
3
Total Baths
2
Full Baths
1
Partial Bath
1,972
SqFt
$177
/SqFt
1976
Built
Subdivision:
Cooper Woods
County:
Franklin
Listing courtesy of Jake Bluvstein of RE/MAX Partners: (614) 531-1365
Call Now: 614-537-1994
Is this the listing for you? We can help make it yours.
614-537-1994
2972 Heatherleaf Way2972 Heatherleaf Way2972 Heatherleaf Way2972 Heatherleaf Way
Save
Ask
Tour
Hide
Share

Mortgage Calculator

Monthly Payment (Est.)

$1,596
Calculator powered by Showcase IDX, a Constellation1 Company. Copyright ©2026 Information is deemed reliable but not guaranteed.

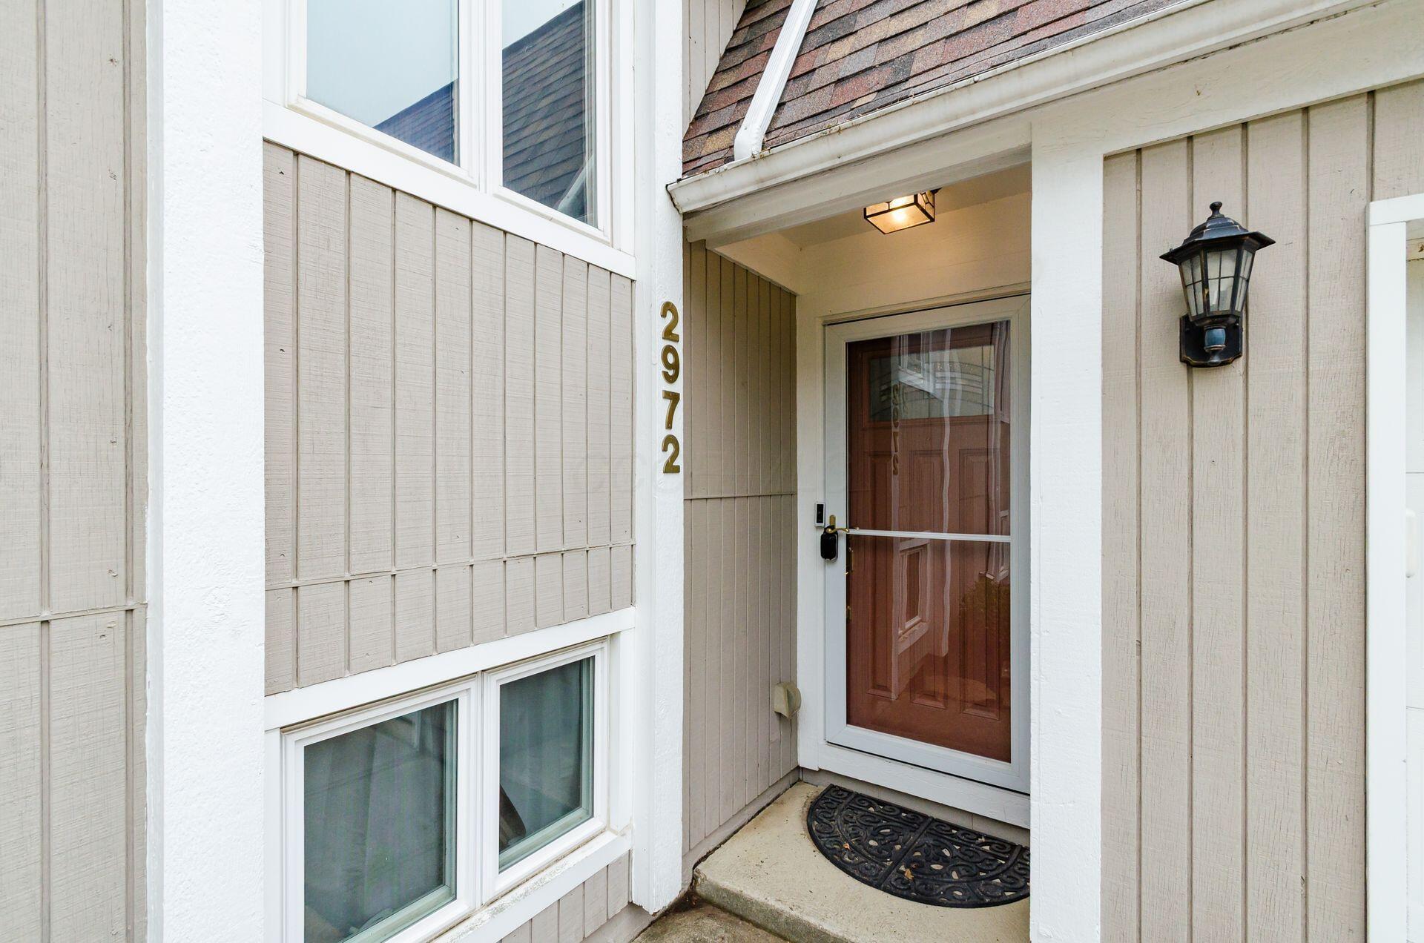
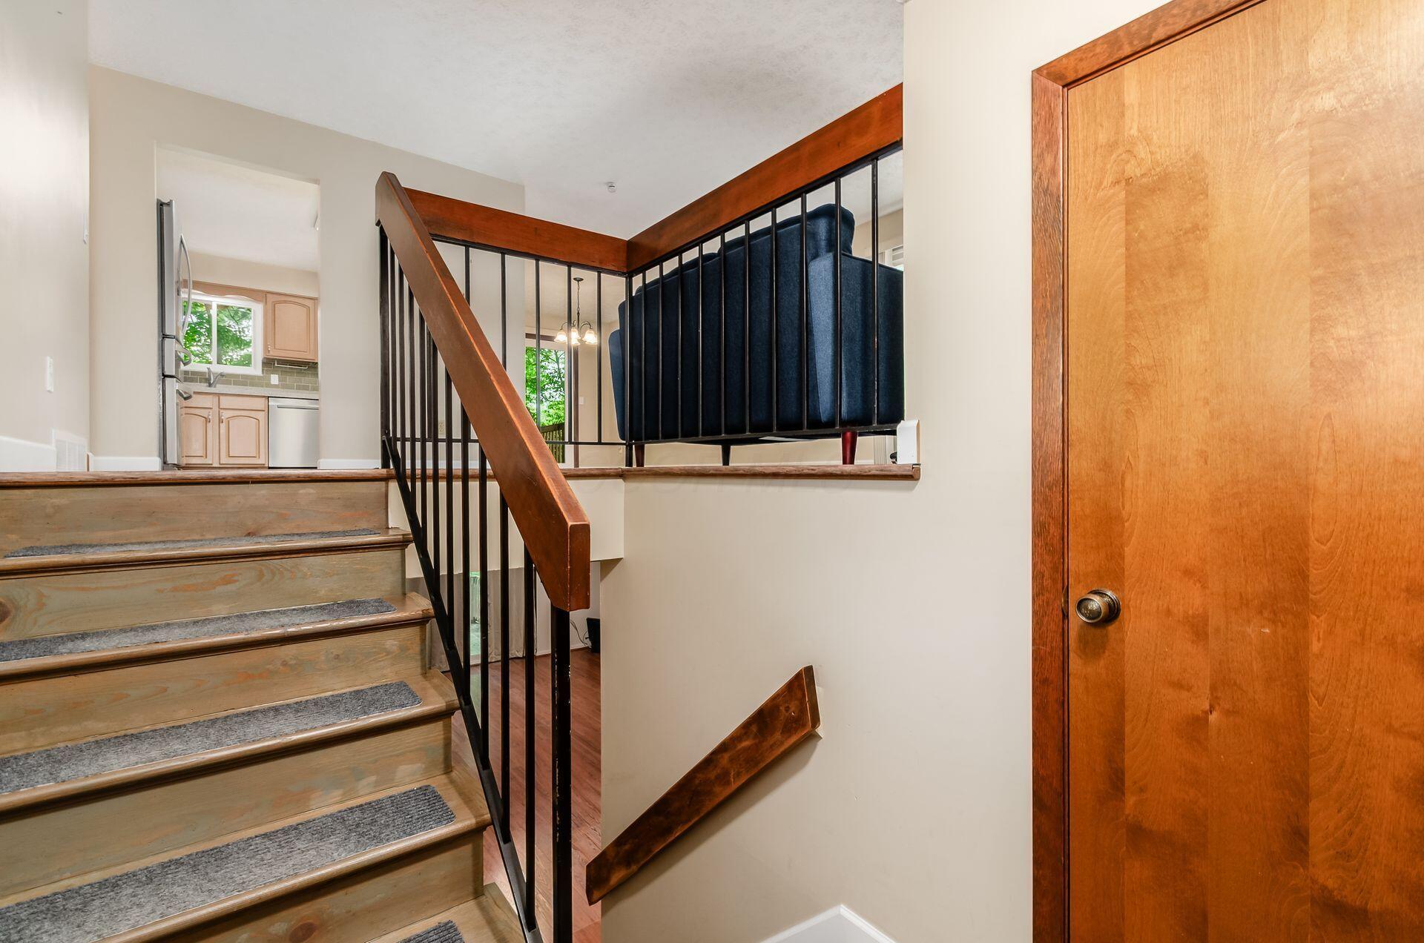
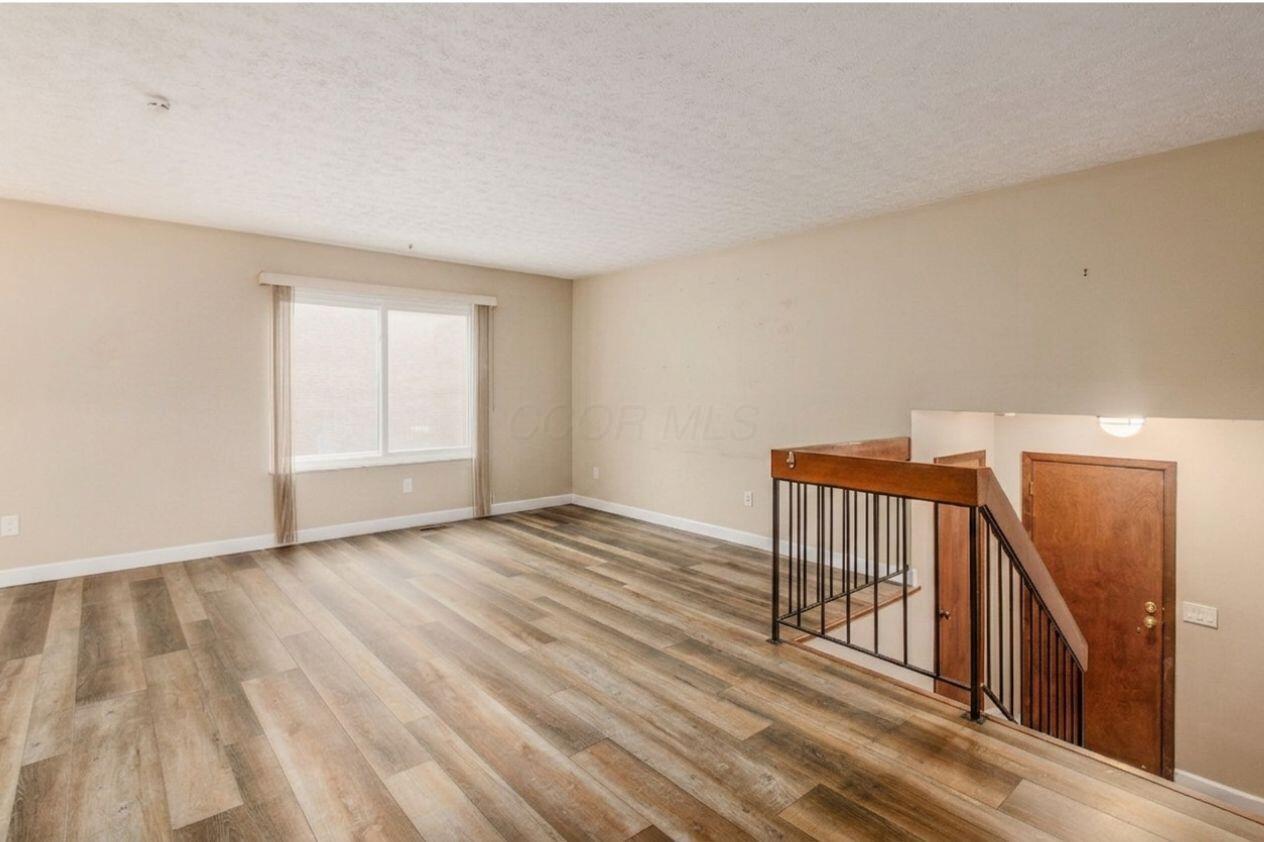
Nestled on a private lot backing to a peaceful ravine, this charming 3 bed, 2.5 bath home offers the perfect blend of nature and convenience. Updates include new flooring throughout the main living area and fully updated kitchen appliances. The partially finished lower level walks out to a picturesque ravine view, an ideal space for entertaining or relaxing, while a large unfinished area provides endless possibilities for a home gym, workshop, storage, and more. A fenced side yard provides just the right amount of space for pets to roam or a small garden to flourish. The attached 2-car garage adds everyday convenience to round out this well-maintained home. Major mechanical updates include a new roof (2019) and upgraded electrical panel (2020). Water heater (2016) & Furnace (2012). All of this in a convenient location, just minutes from I-270, Route 161, Easton Town Center, Polaris Fashion Place, and John Glenn Columbus International Airport. Don't miss your chance to own a private retreat!

Save
Ask
Tour
Hide
Share
Listing Snapshot
Price 
$349,900
Days On Site 
0 Days
Bedrooms 
3
Inside Area (SqFt) 
1,972 sqft
Total Baths 
3
Full Baths 
2
Partial Baths 
1
Lot Size 
0.33 Acres
Year Built 
1976
MLS® Number 
226018680
Status 
Active
Property Tax 
$4,596
HOA/Condo/Coop Fees 
N/A
Sq Ft Source 
N/A
Friends & Family
Recent Activity
6 hours agoListing first seen on site
6 hours agoListing updated with changes from the MLS®
General Features
Acres 
0.33
Attached Garage 
Yes
Foundation 
Block
Garage 
Yes
Garage Spaces 
2
Home Warranty 
Yes
Levels 
Two
Parking 
Garage Door OpenerAttachedGarage
Property Sub Type 
Single Family Residence
Sewer 
Public Sewer
Special Circumstances 
Standard
SqFt Total 
1972
Style 
Split Level
Water Source 
Public
Interior Features
Appliances 
DishwasherElectric RangeElectric Water HeaterMicrowaveRefrigerator
Basement 
Full
Cooling 
Central Air
Fireplace 
Yes
Fireplace Features 
Wood Burning Stove
Fireplaces 
1
Flooring 
CarpetVinyl
Heating 
ElectricForced Air
Interior 
Eat-in Kitchen
Laundry Features 
Electric Dryer HookupLower Level
Window Features 
Insulated Windows
Save
Ask
Tour
Hide
Share
Exterior Features
Fencing 
Fenced
Lot Features 
Wooded
Patio And Porch 
Deck
Windows/Doors 
Insulated Windows
Community Features
Association Amenities 
Park
Financing Terms Available 
VA Loan
School District 
WESTERVILLE CSD 2514 FRA CO.
Township 
None
Schools
School District
WESTERVILLE CSD 2514 FRA CO.
Elementary School
Unknown
Middle School
Unknown
High School
Unknown
Listing courtesy of Jake Bluvstein of RE/MAX Partners: (614) 531-1365


Listing information is provided by Participants of the Columbus and Central Ohio MLS. IDX information is provided exclusively for personal, non-commercial use, and may not be used for any purpose other than to identify prospective properties consumers may be interested in purchasing. Information is deemed reliable but not guaranteed. Copyright 2026, Columbus and Central Ohio MLS.
Last checked: 2026-05-26 07:20 PM UTC

Neighborhood & Commute
Source: Walkscore
Save
Ask
Tour
Hide
Share