Save
Ask
Tour
Hide
Share
$348,000
New Listing

1528 Electra Street
Columbus, OH 43240

Condominium|Coming Soon
3
Beds
3
Total Baths
2
Full Baths
1
Partial Bath
1,535
SqFt
$227
/SqFt
2003
Built
Subdivision:
VILLAGE AT POLARIS PARK
County:
Delaware
Listing courtesy of Angelina L Fox-Smith of Coldwell Banker Realty: (614) 565-2281
Call Now: 614-537-1994
Is this the listing for you? We can help make it yours.
614-537-1994
Upcoming Open Houses
Sun, May 31, 12:00 PM - 2:00 PM
1528 Electra Street1528 Electra Street1528 Electra Street1528 Electra Street
Save
Ask
Tour
Hide
Share

Mortgage Calculator

Monthly Payment (Est.)

$1,588
Calculator powered by Showcase IDX, a Constellation1 Company. Copyright ©2026 Information is deemed reliable but not guaranteed.

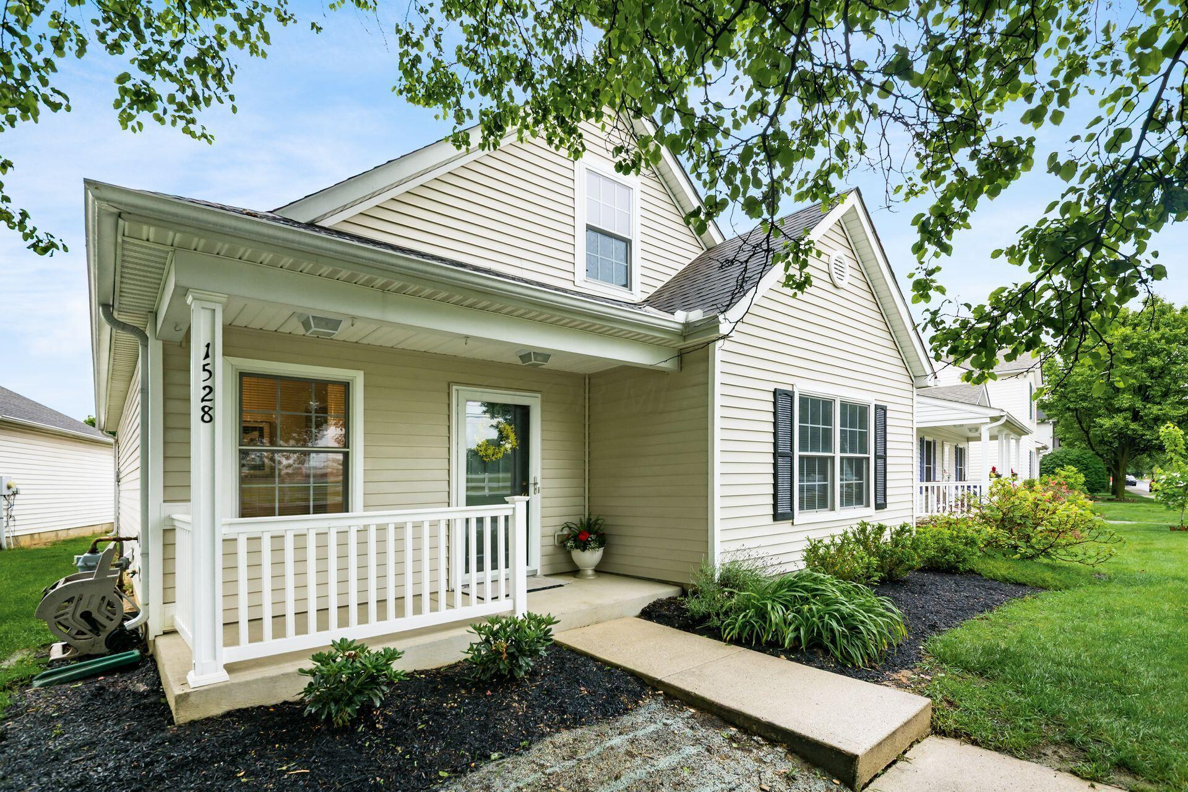
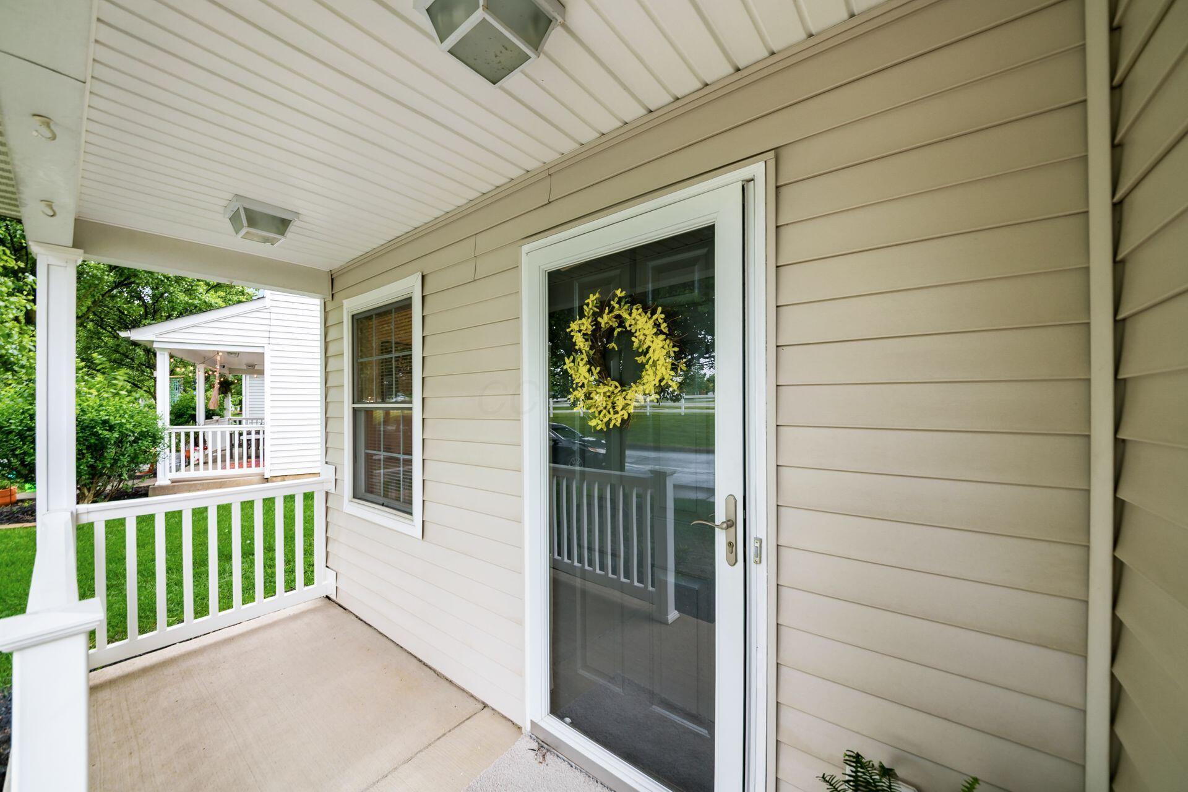
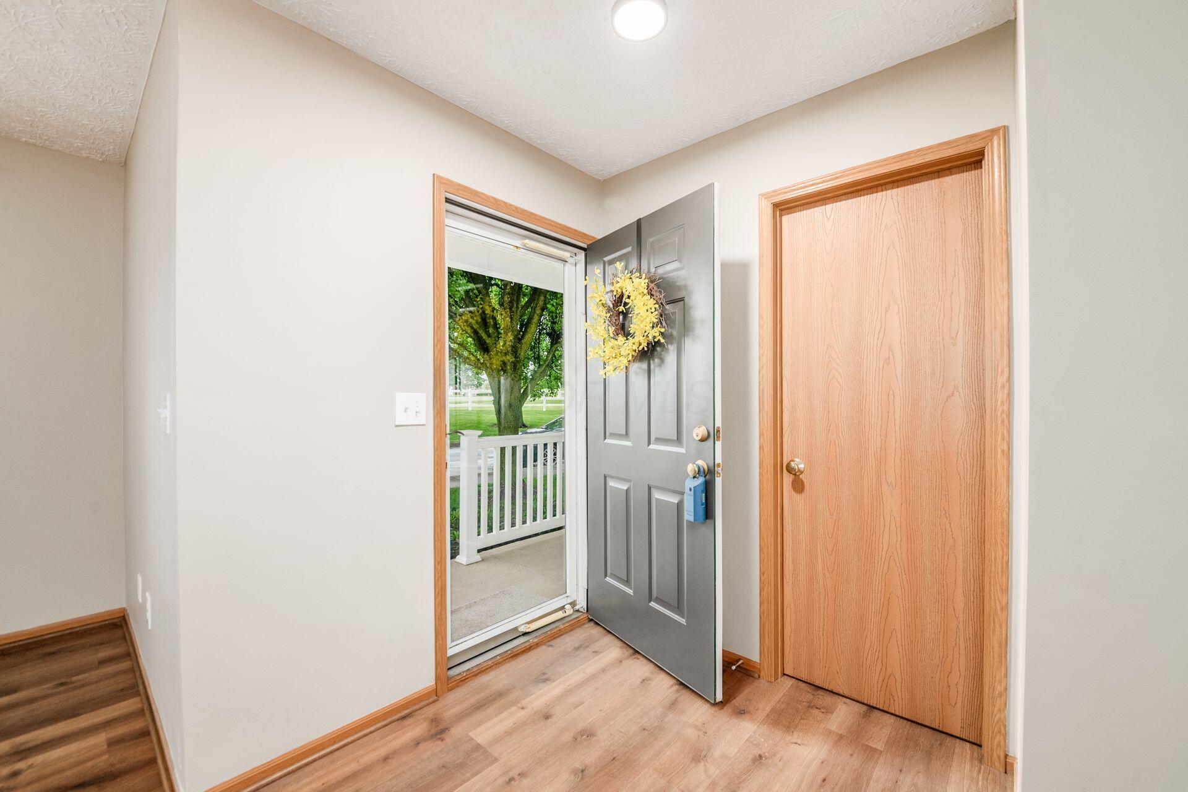
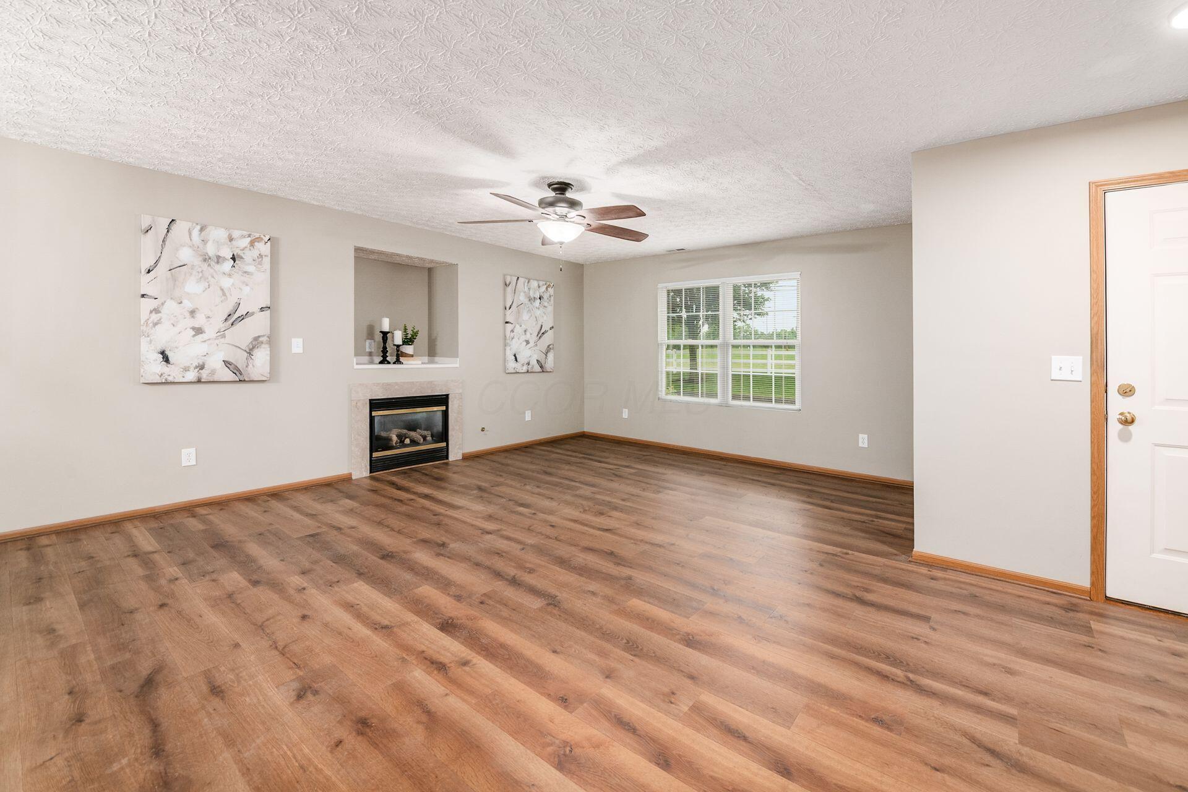
Adorable, move-in ready condo in The Village at Polaris Park within the highly desirable Olentangy Local School District! This 3 bedroom, 2.5 bath free-standing condo offers 1,535 square feet of living space with fresh paint and new flooring throughout! The main level features a spacious great room with a cozy gas log fireplace, a large dining area with updated lighting, and a refreshed eat-in kitchen highlighted by stainless steel appliances, updated countertops, and a subway tile backsplash. Completing the main level is a first-floor primary bedroom featuring an en suite bathroom and large walk-in closet, plus a guest powder room and convenient laundry room. The upper level offers two additional bedrooms and a shared full bath, providing plenty of space for family, guests, or a home office. Enjoy relaxing outdoors on the covered front porch or private back patio, along with the convenience of an attached 2-car garage. Low HOA fees include lawn care and snow removal for easy, low-maintenance living! Fantastic location close to shopping, restaurants, parks, and more. Welcome to your new home sweet home!

Save
Ask
Tour
Hide
Share
Listing Snapshot
Price 
$348,000
Days On Site 
0 Days
Bedrooms 
3
Inside Area (SqFt) 
1,535 sqft
Total Baths 
3
Full Baths 
2
Partial Baths 
1
Lot Size 
N/A
Year Built 
2003
MLS® Number 
226018673
Status 
Coming Soon
Property Tax 
$5,115
HOA/Condo/Coop Fees 
$108 monthly
Sq Ft Source 
N/A
Friends & Family
Recent Activity
7 hours agoListing first seen on site
7 hours agoListing updated with changes from the MLS®
General Features
Attached Garage 
Yes
Foundation 
Slab
Garage 
Yes
Garage Spaces 
2
Levels 
One and One Half
Parking 
Garage Door OpenerAttachedGarage
Property Sub Type 
Condominium
Sewer 
Public Sewer
Special Circumstances 
Standard
SqFt Total 
1535
Style 
Cape Cod
Water Source 
Public
Interior Features
Appliances 
DishwasherElectric RangeGas Water HeaterMicrowaveRefrigerator
Cooling 
Central Air
Fireplace 
Yes
Fireplace Features 
Gas Log
Fireplaces 
1
Flooring 
CarpetVinyl
Heating 
Forced AirNatural Gas
Interior 
Eat-in KitchenMaster Downstairs
Laundry Features 
Electric Dryer HookupMain Level
Main Level Bedrooms 
1
Window Features 
Insulated Windows
Save
Ask
Tour
Hide
Share
Exterior Features
Construction Details 
Vinyl Siding
Patio And Porch 
Patio
Windows/Doors 
Insulated Windows
Community Features
Association Dues 
108
Community Features 
Sidewalks
Financing Terms Available 
FHAConventionalVA Loan
HOA Fee Frequency 
Monthly
School District 
OLENTANGY LSD 2104 DEL CO.
Township 
Orange
Schools
School District
OLENTANGY LSD 2104 DEL CO.
Elementary School
Unknown
Middle School
Unknown
High School
Unknown
Listing courtesy of Angelina L Fox-Smith of Coldwell Banker Realty: (614) 565-2281


Listing information is provided by Participants of the Columbus and Central Ohio MLS. IDX information is provided exclusively for personal, non-commercial use, and may not be used for any purpose other than to identify prospective properties consumers may be interested in purchasing. Information is deemed reliable but not guaranteed. Copyright 2026, Columbus and Central Ohio MLS.
Last checked: 2026-05-26 06:26 PM UTC

Neighborhood & Commute
Source: Walkscore
Save
Ask
Tour
Hide
Share