Save
Ask
Tour
Hide
Share
$1,249,900
New Listing

5536 Berwanger Drive
Powell, OH 43065

Single Family Residence|Coming Soon
4
Beds
5
Total Baths
3
Full Baths
2
Partial Baths
5,100
SqFt
$245
/SqFt
2005
Built
Subdivision:
Wedgewood Park Estates
County:
Delaware
Listing courtesy of Lori S Hodak of Cutler Real Estate: (614) 327-5990
Call Now: 614-537-1994
Is this the listing for you? We can help make it yours.
614-537-1994
5536 Berwanger Drive5536 Berwanger Drive5536 Berwanger Drive5536 Berwanger Drive
Save
Ask
Tour
Hide
Share

Mortgage Calculator

Monthly Payment (Est.)

$5,703
Calculator powered by Showcase IDX, a Constellation1 Company. Copyright ©2026 Information is deemed reliable but not guaranteed.

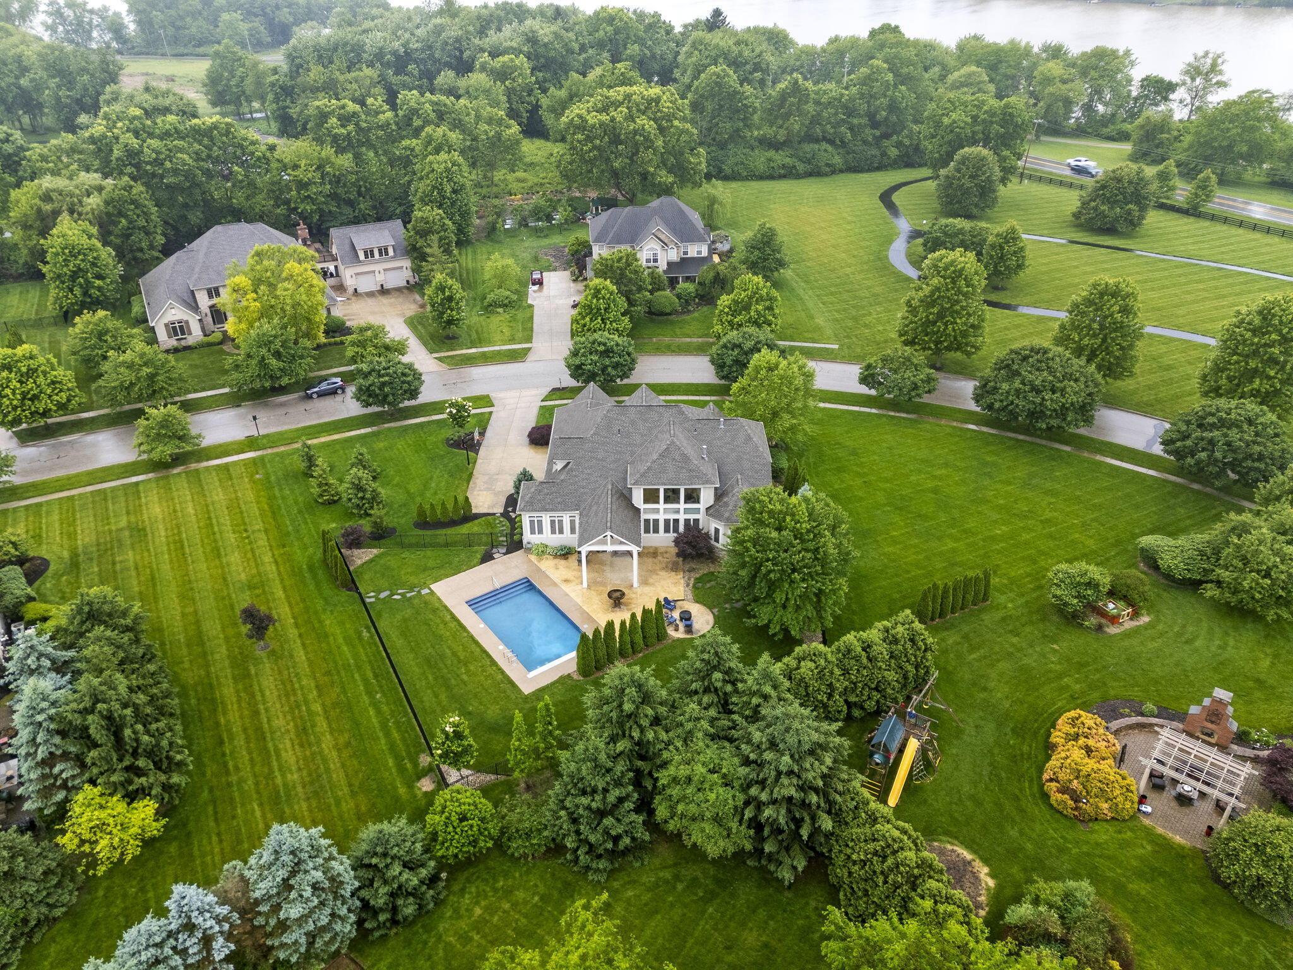
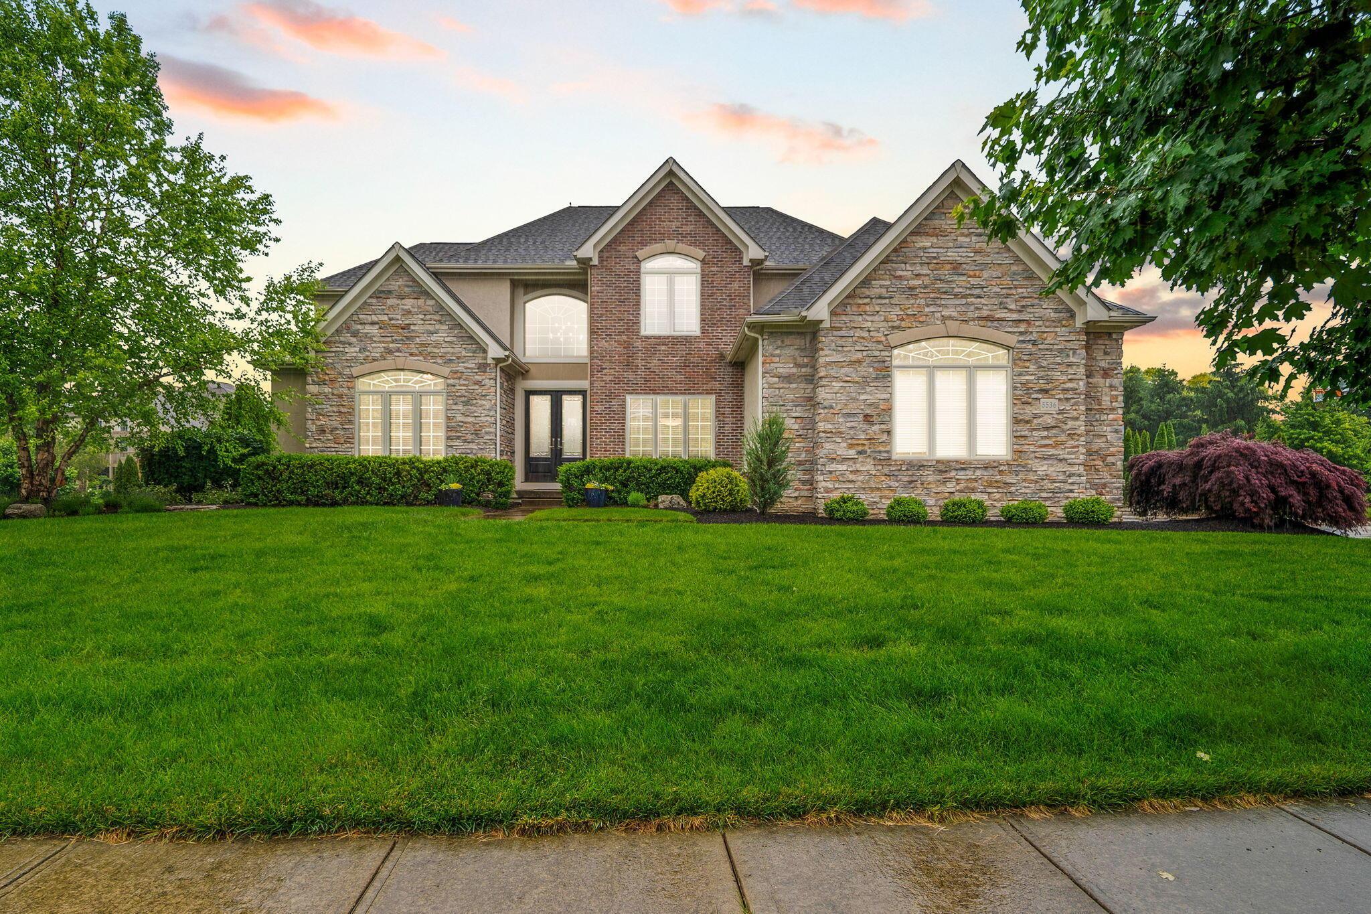
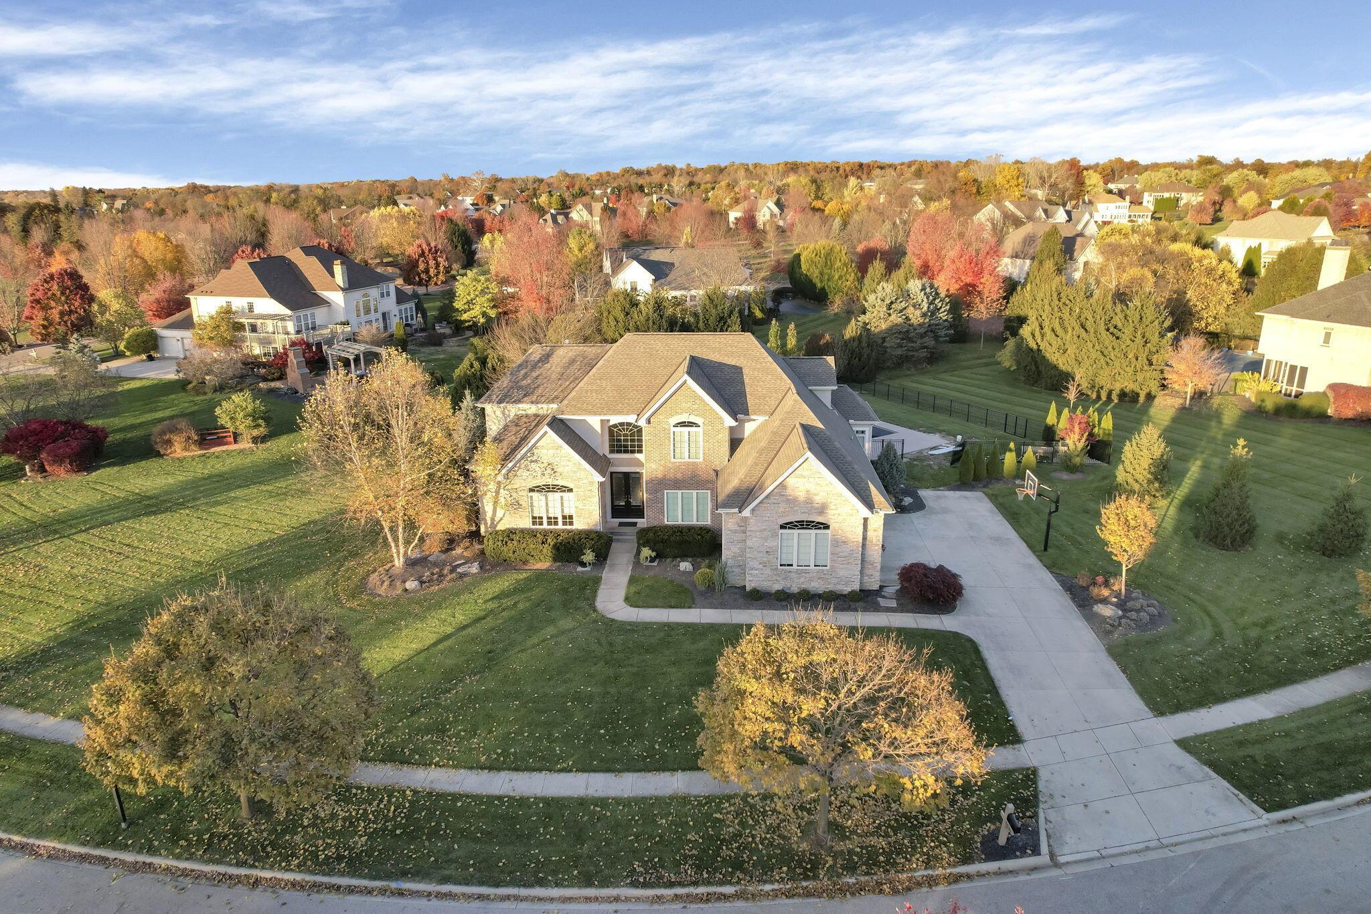
A rare opportunity in Wedgwood Park Estates for resort style living in a meticulously maintained updated home. The blend of casual elegance and comfort create the perfect entertainers dream home. Enjoy the private backyard with a custom inground pool with auto cover, stamped concrete patio, gas firepit, covered outdoor living space and professionally curated landscaping. Inside the open floor plan is full of natural light. The first floor features a den, dining room and great room with a wall of windows which is open to the gourmet kitchen. First floor primary suite with a new spa inspired primary bathroom. The four-season room overlooks the pool and offers the perfect space to relax year-round while enjoying peaceful backyard views. 3 additional large bedrooms with bathroom access are upstairs. The large finished lower level creates the ultimate entertaining space complete with a bar, granite countertops, updated flooring, half bath, huge pantry addition, and recreation area. Scenic walking paths are right outside the front door with river views. Move in ready with NEW Roof, New HVAC, NEW hot water heater and full home generator. Refinished hardwood flooring, new carpet, new kitchen appliances, updated lighting, new stair railings, and exterior doors are just a few of the long list of updates. See additional information for full list.

Save
Ask
Tour
Hide
Share
Listing Snapshot
Price 
$1,249,900
Days On Site 
0 Days
Bedrooms 
4
Inside Area (SqFt) 
5,100 sqft
Total Baths 
5
Full Baths 
3
Partial Baths 
2
Lot Size 
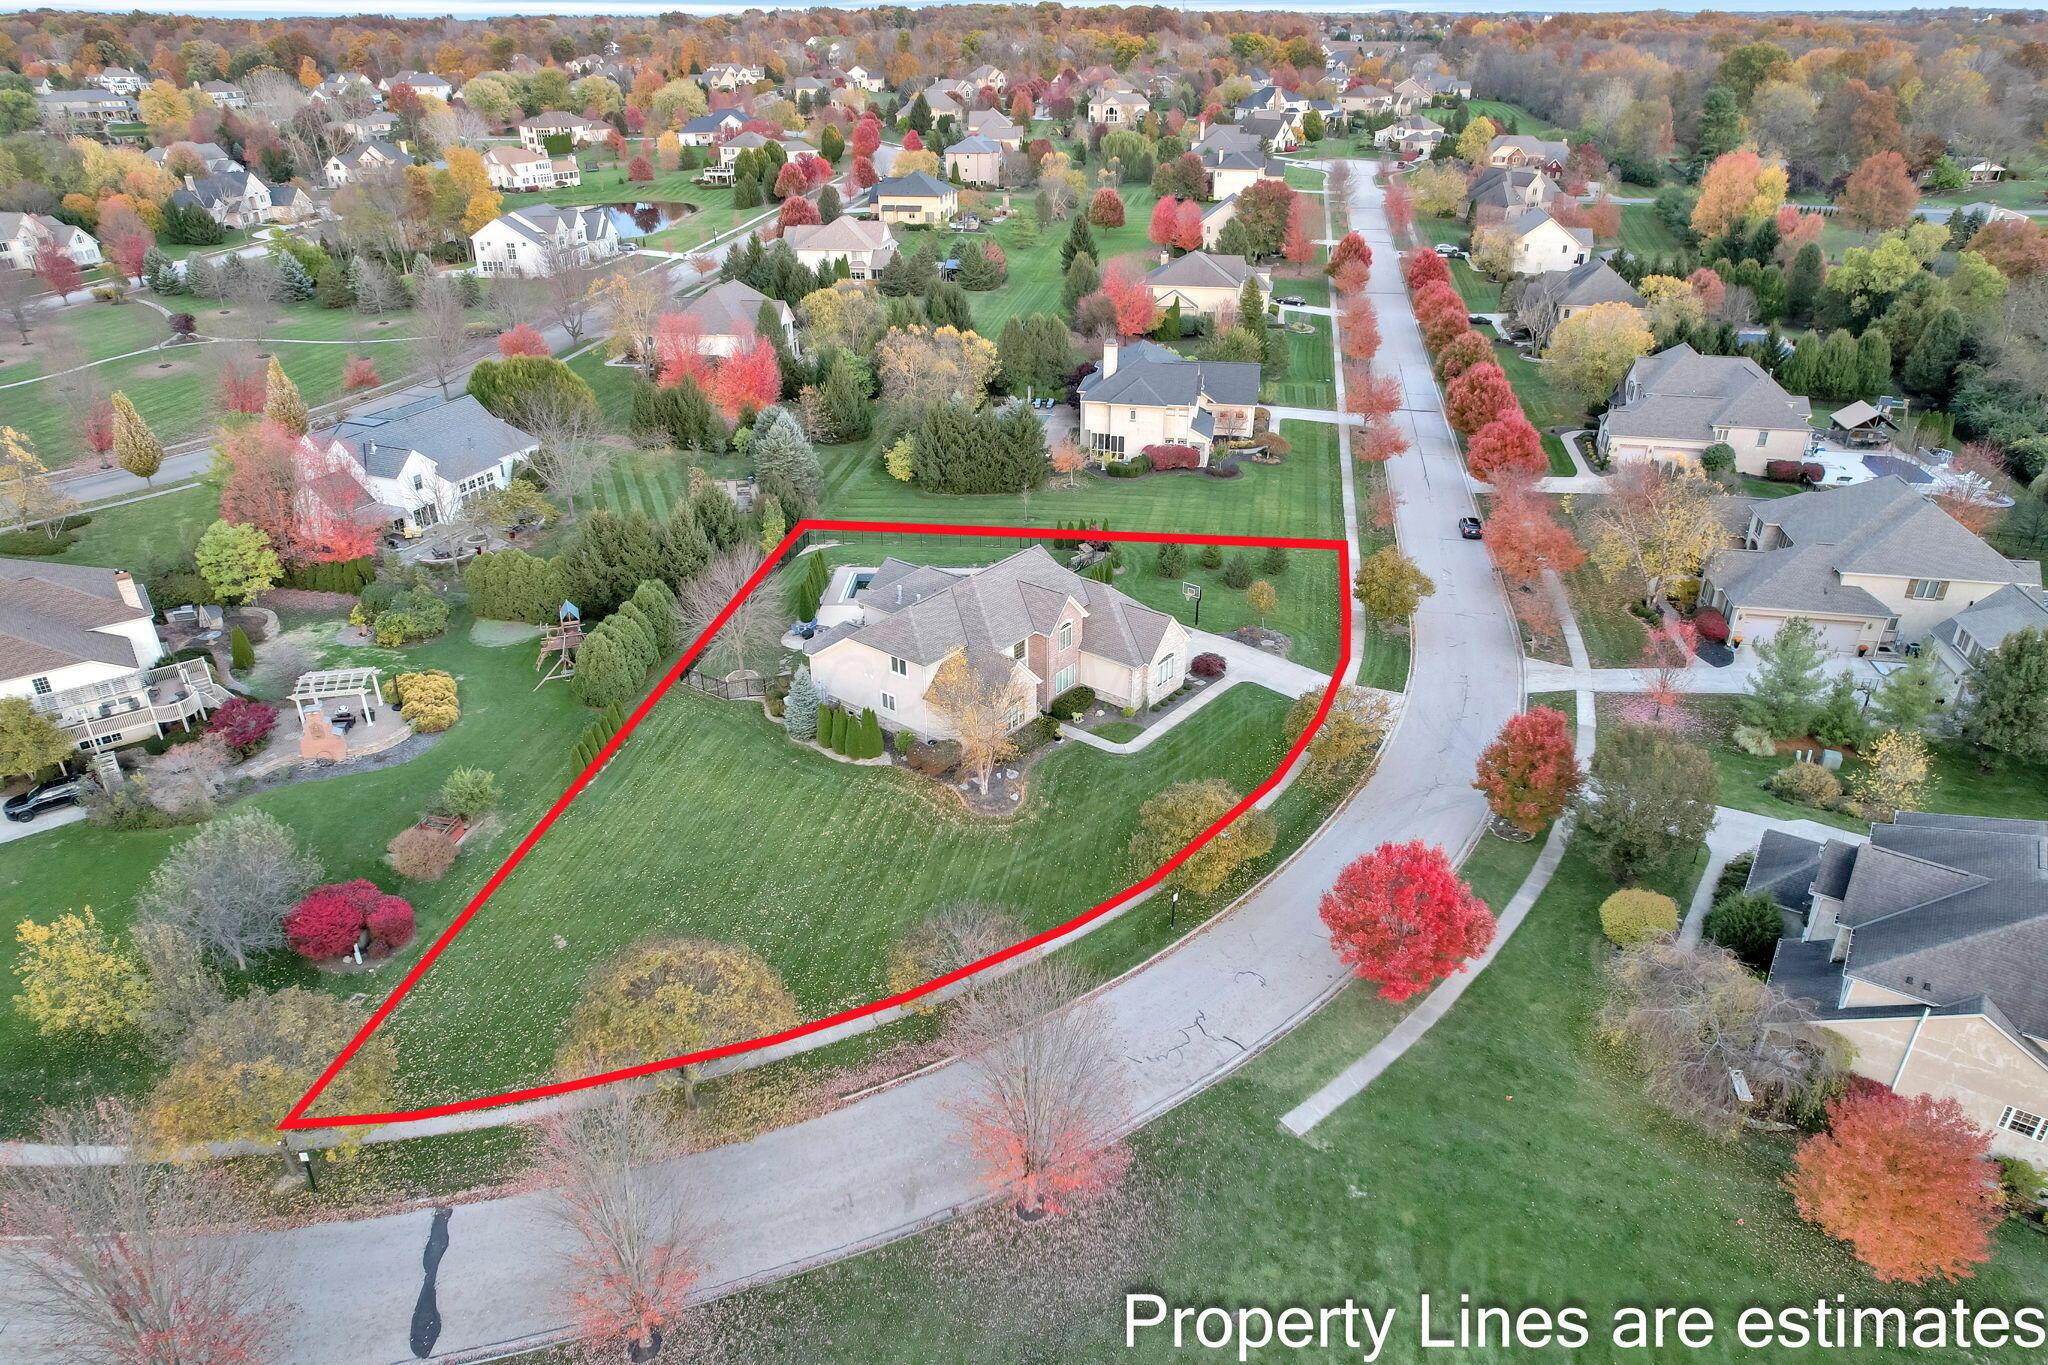
0.77 Acres
Year Built 
2005
MLS® Number 
226018669
Status 
Coming Soon
Property Tax 
$16,522
HOA/Condo/Coop Fees 
$62.5 monthly
Sq Ft Source 
N/A
Friends & Family
Recent Activity
7 hours agoListing first seen on site
7 hours agoListing updated with changes from the MLS®
General Features
Acres 
0.77
Attached Garage 
Yes
Garage 
Yes
Garage Spaces 
3
Levels 
Two
Parking 
Garage Door OpenerAttachedGarage
Property Sub Type 
Single Family Residence
Sewer 
Public Sewer
Special Circumstances 
Standard
SqFt Total 
3581
Style 
Traditional
Water Source 
Public
Interior Features
Appliances 
DishwasherGas RangeGas Water HeaterMicrowaveRefrigerator
Basement 
ConcreteFull
Cooling 
Central Air
Fireplace 
Yes
Fireplace Features 
Gas Log
Fireplaces 
1
Flooring 
Ceramic TileWoodCarpet
Heating 
Forced AirNatural Gas
Interior 
Eat-in KitchenMaster Downstairs
Laundry Features 
Main Level
Main Level Bedrooms 
1
Window Features 
Insulated Windows
Save
Ask
Tour
Hide
Share
Exterior Features
Construction Details 
BrickStoneStucco
Fencing 
Fenced
Patio And Porch 
Patio
Pool Features 
Indoor
View 
Water
Waterview 
Water
Windows/Doors 
Insulated Windows
Community Features
Accessibility Features 
Therapeutic Whirlpool
Association Amenities 
Jogging Path
Association Dues 
750
Community Features 
Sidewalks
HOA Fee Frequency 
Annually
School District 
OLENTANGY LSD 2104 DEL CO.
Township 
Liberty
Schools
School District
OLENTANGY LSD 2104 DEL CO.
Elementary School
Unknown
Middle School
Unknown
High School
Unknown
Listing courtesy of Lori S Hodak of Cutler Real Estate: (614) 327-5990


Listing information is provided by Participants of the Columbus and Central Ohio MLS. IDX information is provided exclusively for personal, non-commercial use, and may not be used for any purpose other than to identify prospective properties consumers may be interested in purchasing. Information is deemed reliable but not guaranteed. Copyright 2026, Columbus and Central Ohio MLS.
Last checked: 2026-05-26 06:26 PM UTC

Neighborhood & Commute
Source: Walkscore
Save
Ask
Tour
Hide
Share