Save
Ask
Tour
Hide
Share
$585,000
New Listing

471 Woodview Road
Westerville, OH 43081

Single Family Residence|Coming Soon
4
Beds
3
Total Baths
2
Full Baths
1
Partial Bath
3,002
SqFt
$195
/SqFt
2003
Built
Subdivision:
Woodlake Colony
County:
Franklin
Listing courtesy of Bethany Wilcox of RE/MAX Partners: (614) 756-1357
Call Now: 614-537-1994
Is this the listing for you? We can help make it yours.
614-537-1994
Upcoming Open Houses
Fri, May 29, 5:00 PM - 7:00 PM
471 Woodview Road471 Woodview Road471 Woodview Road471 Woodview Road
Save
Ask
Tour
Hide
Share

Mortgage Calculator

Monthly Payment (Est.)

$2,669
Calculator powered by Showcase IDX, a Constellation1 Company. Copyright ©2026 Information is deemed reliable but not guaranteed.

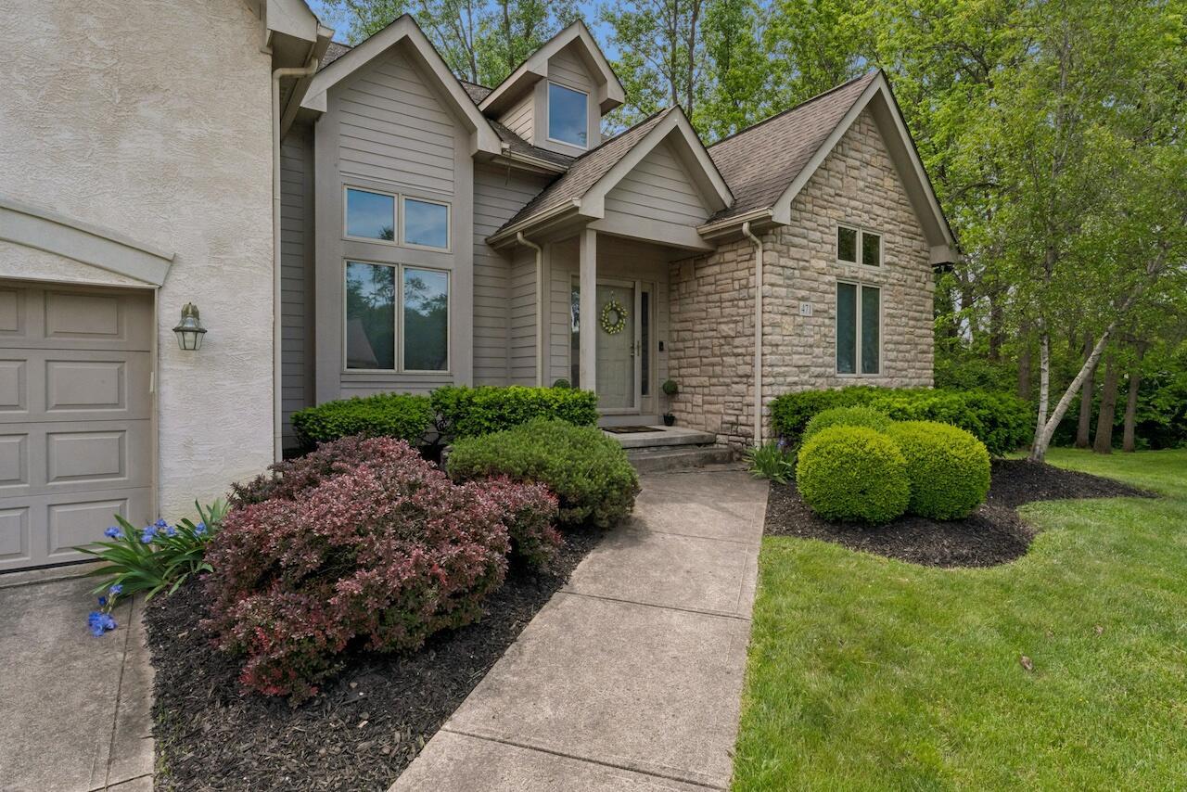
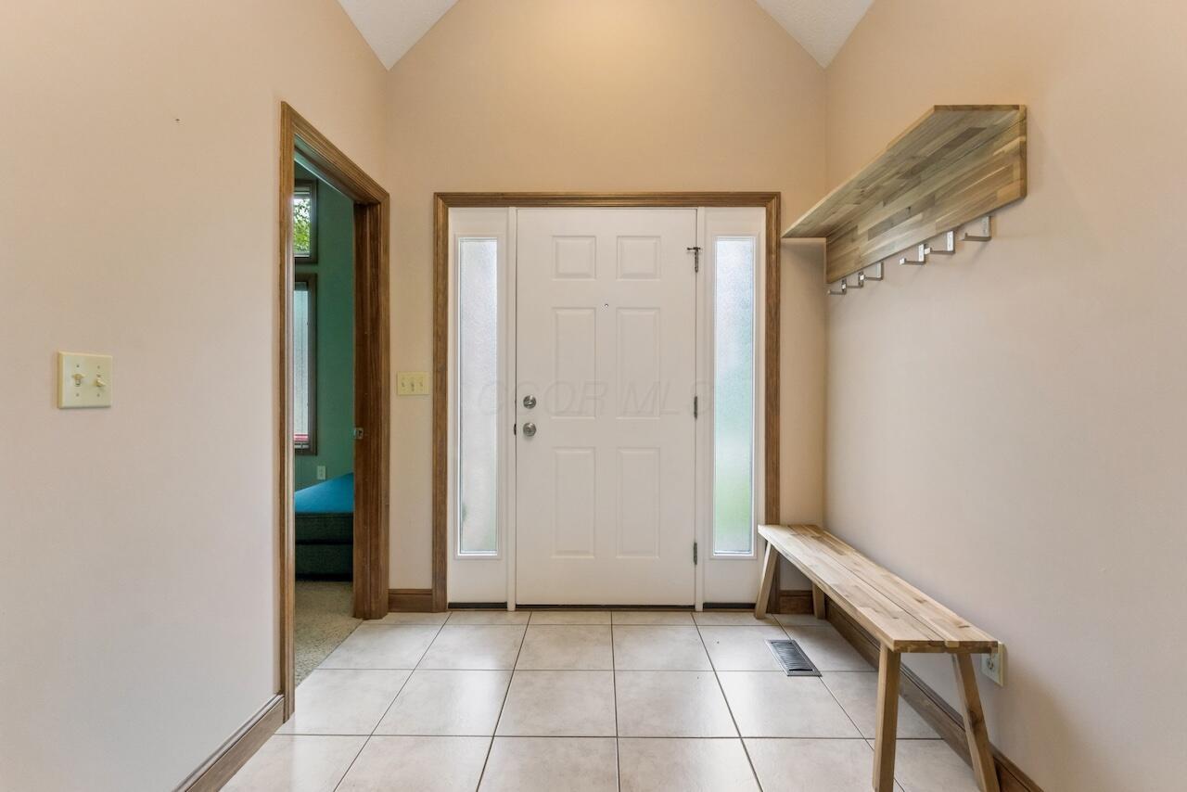
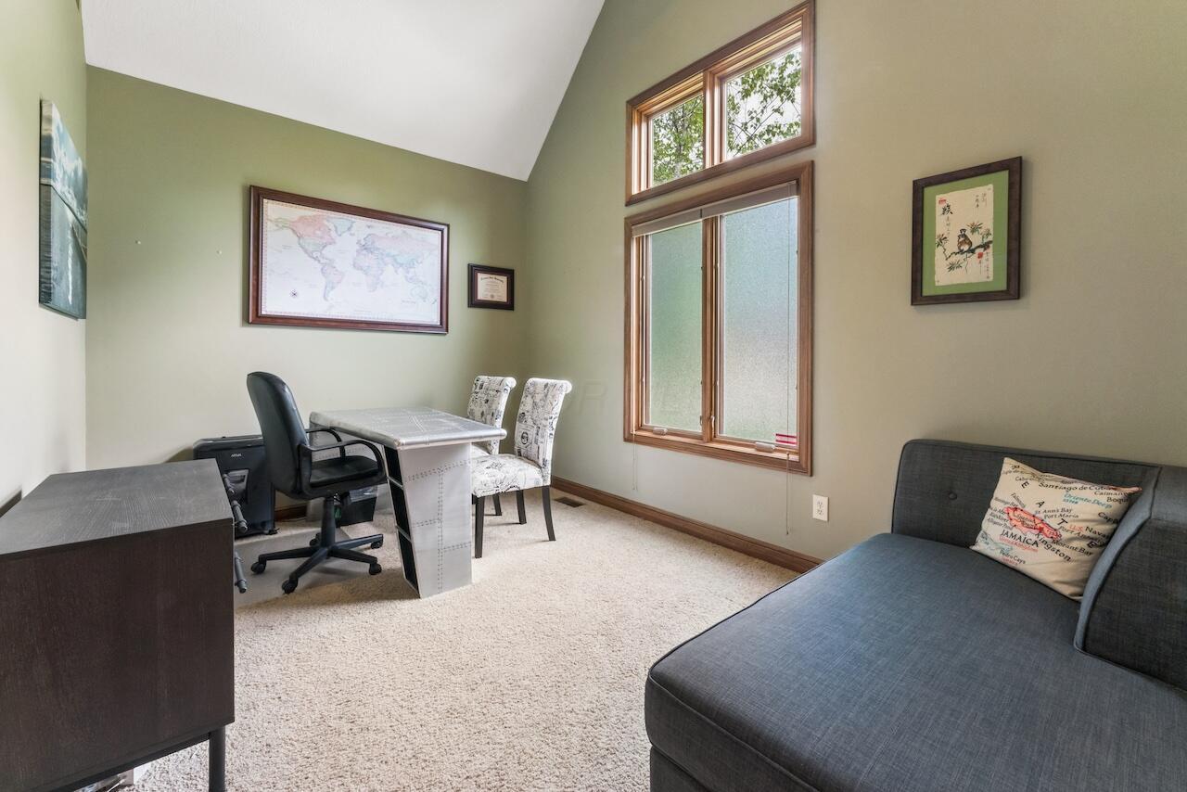
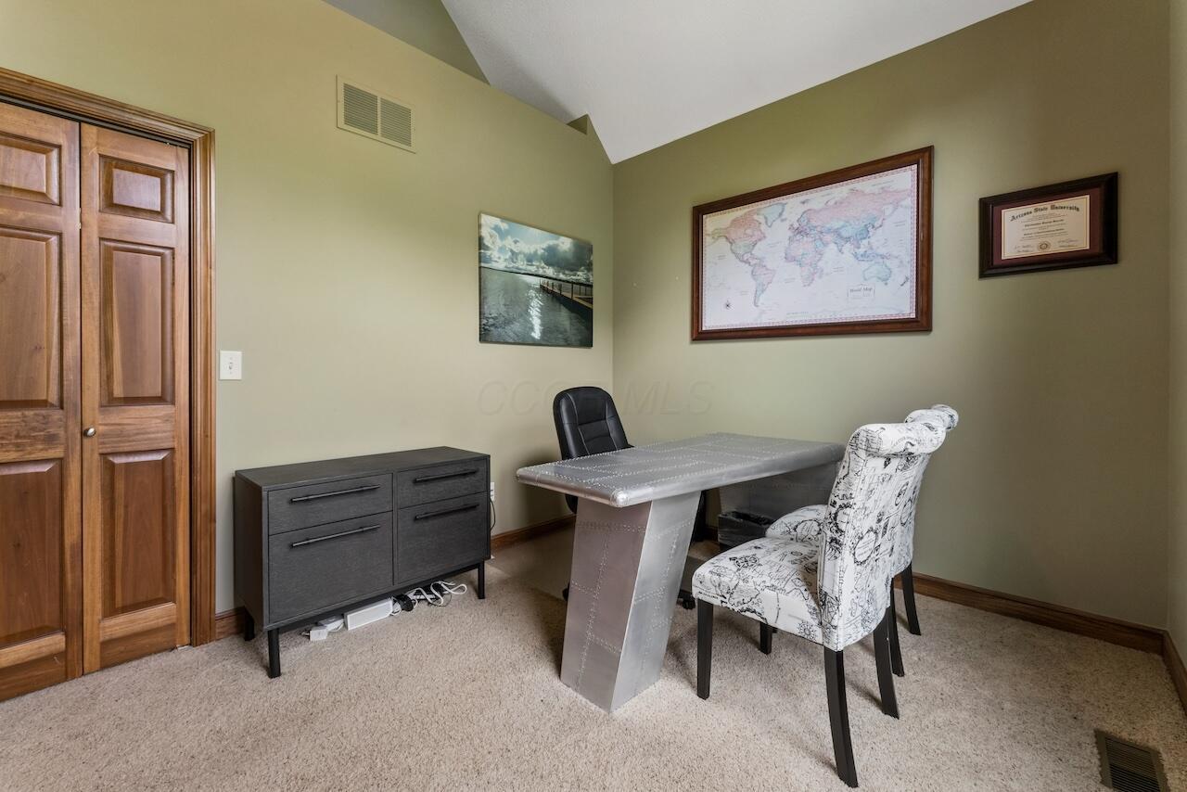
Rare opportunity to own a home on a half-acre lot in suburban Westerville! This meticulously maintained home impresses with 3000+ sq ft of open floor plan, boasting vaulted ceilings, generously sized rooms, and storage everywhere you could want it. The first floor primary suite features a jetted tub and a large walk-in closet. Enjoy the ease of a well-appointed kitchen with plenty of cabinet and counter top space plus two large pantries. The home office, half-bath, dining, and great rooms offer comfort and convenience while a mudroom off the garage provides a great transition space to contain some of the disorder of daily life. Upstairs find a lofted flex space, three large bedrooms, two more large walk-in closets, and a full bathroom. Outdoor living is at its finest on the expansive stone patio. The trees and stream along the back of the property create a private shady oasis rarely found in the suburbs. You won't want to miss this one!

Save
Ask
Tour
Hide
Share
Listing Snapshot
Price 
$585,000
Days On Site 
0 Days
Bedrooms 
4
Inside Area (SqFt) 
3,002 sqft
Total Baths 
3
Full Baths 
2
Partial Baths 
1
Lot Size 
0.51 Acres
Year Built 
2003
MLS® Number 
226018665
Status 
Coming Soon
Property Tax 
$9,928
HOA/Condo/Coop Fees 
N/A
Sq Ft Source 
N/A
Friends & Family
Recent Activity
8 hours agoListing first seen on site
8 hours agoListing updated with changes from the MLS®
General Features
Acres 
0.51
Attached Garage 
Yes
Garage 
Yes
Garage Spaces 
2
Levels 
One and One Half
Parking 
Garage Door OpenerAttachedGarage
Property Sub Type 
Single Family Residence
Security 
Security System
Sewer 
Public Sewer
Special Circumstances 
Standard
SqFt Total 
3002
Style 
Cape Cod
Water Source 
Public
Interior Features
Appliances 
DishwasherGas RangeGas Water HeaterHumidifierMicrowaveRefrigerator
Basement 
ConcreteFull
Cooling 
Central Air
Fireplace 
Yes
Fireplace Features 
Gas Log
Fireplaces 
1
Flooring 
Ceramic TileCarpet
Heating 
Forced AirNatural Gas
Interior 
Eat-in KitchenMaster Downstairs
Laundry Features 
Electric Dryer HookupMain Level
Main Level Bedrooms 
1
Window Features 
Insulated Windows
Save
Ask
Tour
Hide
Share
Exterior Features
Construction Details 
StoneStucco
Fencing 
Invisible
Lot Features 
Wooded
Patio And Porch 
Patio
Pool Features 
Indoor
Waterfront Features 
Stream
Windows/Doors 
Insulated Windows
Community Features
Accessibility Features 
Therapeutic Whirlpool
Community Features 
Sidewalks
Financing Terms Available 
FHAConventionalVA Loan
School District 
WESTERVILLE CSD 2514 FRA CO.
Township 
None
Schools
School District
WESTERVILLE CSD 2514 FRA CO.
Elementary School
Unknown
Middle School
Unknown
High School
Unknown
Listing courtesy of Bethany Wilcox of RE/MAX Partners: (614) 756-1357


Listing information is provided by Participants of the Columbus and Central Ohio MLS. IDX information is provided exclusively for personal, non-commercial use, and may not be used for any purpose other than to identify prospective properties consumers may be interested in purchasing. Information is deemed reliable but not guaranteed. Copyright 2026, Columbus and Central Ohio MLS.
Last checked: 2026-05-26 06:26 PM UTC

Neighborhood & Commute
Source: Walkscore
Save
Ask
Tour
Hide
Share